This is a carousel with tiles that activate property listing cards. Use the previous and next buttons to navigate.
1/1
$535,000
This is a carousel with tiles that activate property listing cards. Use the previous and next buttons to navigate.
1/1
Property Description
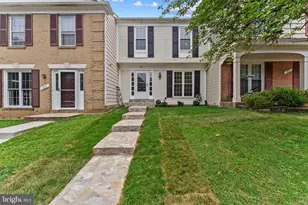
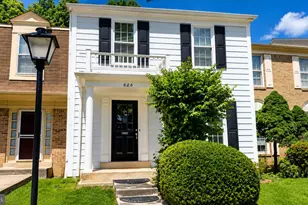
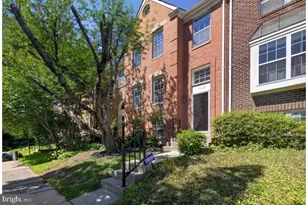
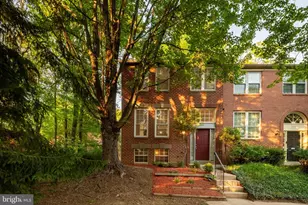
REDUCED $10K- Welcome to 600 Sonata Way, a beautifully updated end unit townhome in the desirable Dumont Oaks community offering over 1,400 square feet of finished living space. From the moment you step inside, you'll appreciate the gleaming hardwood floors, recessed lighting, and the bright, welcoming atmosphere throughout. The updated kitchen is both stylish and functional, featuring custom cabinetry with crown molding extending to the ceiling, granite countertops, stainless steel appliances, and abundant storage. A convenient powder room is also located on the main level. The spacious living room is ideal for both everyday living and entertaining, with elegant French doors that open to a private, fully fenced backyard. Enjoy relaxing or dining outdoors on the custom paver patio overlooking a generous green space, creating the perfect extension of the home's living area. Upstairs, you'll find three generously sized bedrooms, all with recessed lighting. The renovated hall bathroom offers modern finishes, while the spacious primary suite features two large closets and a beautifully updated en suite bathroom. The finished lower level provides outstanding flexibility with a large family room, a den that can easily serve as a home office, guest room, or potential fourth bedroom, plus a utility and storage room. Ideally situated close to parks, shopping, dining, commuter routes, and everyday conveniences, this move in ready home combines tasteful updates, versatile living space, and a wonderful outdoor setting in one exceptional package.
Full Property Details
Full Property Details for 600 Sonata Way
General
- Sold For: $535,000
- HOA FEE: $65/month
- Taxes: $4,770 (2025)
- Status: Closed
- Type: Townhouse
- Source: BrightMLSMidAtlantic
- MLS ID: MDMC2244334
- Added to Site: 91 day(s) ago
Interior
- Rooms/Areas: Living Room, Dining Room, Primary Bedroom, Bedroom 2, Bedroom 4, Kitchen, Family Room, Bedroom 1, Primary Bathroom, Full Bath, Half Bath
- Interior Features: Attic, Dining Area, Primary Bath(s), Upgraded Countertops, Floor Plan - Open
- Fireplace: Yes
- Number of Fireplaces: 1
- Fireplace(s): Equipment
- Appliances: Stainless Steel Appliances
- Flooring: Solid Hardwood, Carpet
Rooms
Bathrooms
- Total Bathrooms: 4
- Full Bathrooms: 3
- Half Bathrooms: 1
- Upper Floor Baths: 2
- Upper - Full Baths: 2
- Main Floor Baths: 1
- Main - 1/2 Baths: 1
- Lower Floor Baths: 1
- Lower - Full Baths: 1
Bedrooms
- Total Bedrooms: 4
- Bedrooms Upper: 3
- Bedrooms Lower: 1
Exterior
- Exterior Features: Extensive Hardscape
- Porch/Patio/Deck: Patio(s)
Parking
- Assigned Spaces: 1
- Total Spaces: 1
- Parking Features: Assigned
- Parking Type: Parking Lot
Location
- County: MONTGOMERY
- Subdivision: DUMONT OAKS
- Driving Directions: GPS
School Information
- School District: Montgomery County Public Schools
- Elementary School: Burnt Mills
- Middle School: Francis Scott Key
- High School: James Hubert Blake
Community
- Association: Yes
- Assoc. Name: DUMONT OAKS
Heating & Cooling
- Central air: Yes
- Cooling Type: Central A/C
- Cooling Fuel: Electric, Natural Gas
- Heating Type: Forced Air
- Heating Fuel: Natural Gas
- Water Heater: Natural Gas
Utilities
- Sewer: Public Sewer
- Water: Public
Structural Information
- Architectural Style: Colonial
- Structure Type: End of Row/Townhouse
- Construction: Vinyl Siding
- Basement: Yes
- Basement Desc.: Connecting Stairway, Full, Fully Finished, Heated, Improved, Interior Access
- Foundation: Block
- Roof: Asphalt, Shingle
- Stories Description: Lower 1, Main, Upper 1
- Square Feet: 2,184
- Sq. Ft. Source: Assessor
- Living Area: 1,470 Sq. Ft.
- Finished Above Grnd: 1,470 Sq. Ft.
- Basement Finished: 100%
- Year Built: 1981
- Year Built Source: Assessor
- Property Condition: Excellent
Unit Information
Unit 1
- Bathrooms-Lower: 1
- Bedrooms-Lower: 1
Lot Features
- Property View: Trees/Woods
- Lot Size (Acres): 0.06
- Lot Size (Sq. Ft.): 2,700
- Lot Size Source: Assessor
- Zoning: R90
- Fencing (Description): Fully
Financial Considerations
- Price Per Sq. Ft.: $357.14
- Association Fee: $65
- Assoc Fee Freq.: Monthly
- Assessment Year: 2026
- City/TownTax Freq: Annually
- County Tax: $4,333
- County Tax Freq: Annually
- Tax w/Assessment: $393,600
- Tax Amount: $4,770
- Tax Year: 2025
- Terms: Standard Sale
- Tax Total Finished Sq. Ft.: 1470
Disclosures and Reports
- Ownership: Fee Simple
- Lot Number: 17
Listed by RLAH @properties, Cari H. Jordan
Sold by EXP Realty, LLC, Jeanne Christelle Ndome-Yandun

Get Pre-Approved Today
Schools
Schools serving 600 Sonata Way
School District:Montgomery County Public Schools, Gaithersburg, MD
| Name | Grades | Distance |
|---|---|---|
Burnt Mills Elementary School 13313 Old Columbia Pike, Silver Spring, MD 20904 | PK-5 | 4.6 mi |
Francis Scott Key Middle School 910 Schindler Drive, Silver Spring, MD 20903 | 6-8 | 1 mi |
James Hubert Blake High School 300 Norwood Road, Silver Spring, MD 20905 | 9-12 | 5 mi |
Disclaimer:
School attendance boundaries provided by ATTOM Data Solutions and are for reference only. Contact the school directly to verify enrollment eligibility.
Price & Sales History for 600 Sonata Way
Date
Details
Price
Change
Source
9/14/2026
Sold
$535,000
1.9%
MLS
8/10/2026
Price Reduced
$525,000
-1.87%
MLS
7/27/2026
Price Reduced
$535,000
-2.55%
MLS
7/15/2026
Listed
$549,000
—
MLS
Disclaimer: Historical sales information is derived from public records provided by the county offices. Information is not guaranteed and should be independently verified.
600 Sonata Way, Silver Spring, MD 20901 (MLS# MDMC2244334) is a Townhouse property that was sold at $535,000 on September 14, 2026. Want to learn more about 600 Sonata Way? Do you have questions about finding other Townhouse real estate for sale in Silver Spring? You can browse all Silver Spring real estate or contact a Coldwell Banker agent to request more information.