This is a carousel with tiles that activate property listing cards. Use the previous and next buttons to navigate.
1/1
$732,000
This is a carousel with tiles that activate property listing cards. Use the previous and next buttons to navigate.
1/1
Property Description
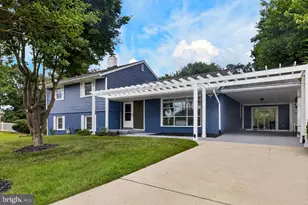
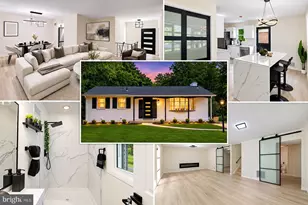
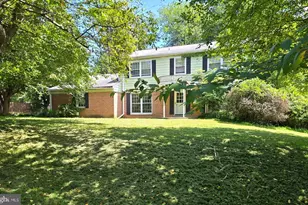
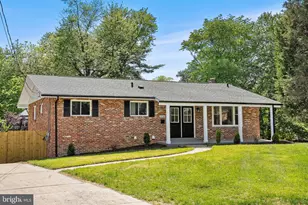
Nestled on a quiet cul-de-sac and surrounded by parkland adjacent to Wheaton Regional Park, this beautifully updated 4-bedroom, 3-bath split-level offers the perfect balance of space, warmth, and modern convenience. With approximately 2,800 finished square feet, the home features an open front-to-back floor plan enhanced by soaring cathedral ceilings and abundant natural light throughout. The renovated kitchen serves as the centerpiece of the home, thoughtfully updated with modern finishes, stainless steel appliances, and seamless flow into the main living spaces-ideal for both everyday living and entertaining. Hardwood flooring extends through the living room, piano room, and kitchen, adding timeless character and warmth. The spacious primary suite includes a beautifully renovated en-suite bath designed with comfort and style in mind. Step outside to a private rear deck overlooking peaceful natural surroundings, complete with a hot tub that creates the perfect setting to unwind year-round. Additional highlights include a spacious 2-car garage, generous living areas across all three levels, meticulous upkeep throughout, and Ride-On access conveniently located at the neighborhood entrance. Combining tranquility, updated living, and exceptional access to parks, commuting routes, shopping, and recreation, this is a rare opportunity in an established Silver Spring setting.
Full Property Details
Full Property Details for 604 Somersworth Way
General
- Sold For: $732,000
- Taxes: $7,757 (2025)
- Status: Closed
- Type: Single Family
- Source: BrightMLSMidAtlantic
- MLS ID: MDMC2231872
- Added to Site: 80 day(s) ago
Interior
- Rooms/Areas: Living Room, Bedroom 4, Foyer, Study, Laundry, Office
- Interior Features: Kitchen - Table Space, Dining Area, Window Treatments, Primary Bath(s), Wood Floors, Floor Plan - Open
- Fireplace: Yes
- Number of Fireplaces: 1
- Fireplace(s): Fireplace - Glass Doors
- Appliances: Dishwasher, Disposal, Dryer, Exhaust Fan, Icemaker, Microwave, Oven - Self Cleaning, Oven/Range - Electric, Range Hood, Refrigerator, Washer, Water Heater
Rooms
Bathrooms
- Total Bathrooms: 3
- Full Bathrooms: 3
- Upper Floor Baths: 2
- Upper - Full Baths: 2
- Lower Floor Baths: 1
- Lower - Full Baths: 1
Bedrooms
- Total Bedrooms: 4
- Bedrooms Upper: 3
- Bedrooms Lower: 1
Additional Information
- Security/Safety: Security System
Exterior
- Exterior Features: Hot Tub, Satellite Dish
- Porch/Patio/Deck: Deck(s), Porch(es)
Parking
- Garage: Yes
- Garage Spaces: 2
- Total Spaces: 2
- Parking Features: Paved Driveway
- Parking Type: Driveway, Attached Garage
- Garage Description: Garage Door Opener, Garage - Front Entry
Location
- County: MONTGOMERY
- Subdivision: KEMP MILL FOREST
- Driving Directions: GPS
School Information
- School District: Montgomery County Public Schools
- Elementary School: Kemp Mill
- High School: Northwood
Heating & Cooling
- Cooling Type: Heat Pump(s)
- Cooling Fuel: Electric
- Heating Type: Heat Pump(s)
- Heating Fuel: Electric
- Water Heater: Electric
Utilities
- Sewer: Public Sewer
- Water: Public
Structural Information
- Architectural Style: Split Level
- Structure Type: Detached
- Builder: STANLEY MARTIN
- Construction: Combination, Brick
- Basement: Yes
- Basement Entrance: Yes
- Basement Desc.: Front Entrance, Sump Pump, Walkout Level, Daylight, Full, Fully Finished, Outside Entrance
- Foundation: Permanent
- Roof: Composite
- Stories Description: Lower 1, Main, Upper 1
- Square Feet: 2,932
- Sq. Ft. Source: Assessor
- Living Area: 2,320 Sq. Ft.
- Finished Above Grnd: 1,708 Sq. Ft.
- Finished Below Grnd: 612 Sq. Ft.
- Year Built: 1984
- Year Built Source: Assessor
Unit Information
Unit 1
- Bathrooms-Lower: 1
- Bedrooms-Lower: 1
Additional Structures
- Other Structures: Shed
Lot Features
- Lot Size (Acres): 0.32
- Lot Size (Sq. Ft.): 13,730
- Lot Size Source: Assessor
- Zoning: R200
- Lot Description: Backs to Trees, Cul-de-sac, Landscaping, No Thru Street, Private
Green Features
- Energy Efficient: Appliances
Financial Considerations
- Price Per Sq. Ft.: $424.47
- Assessment Year: 2026
- City/TownTax Freq: Annually
- County Tax: $6,938
- County Tax Freq: Annually
- Tax w/Assessment: $622,133
- Tax Amount: $7,757
- Tax Year: 2025
- Terms: Standard Sale
- Tax Total Finished Sq. Ft.: 2320
Disclosures and Reports
- Ownership: Fee Simple
- Lot Number: 22
Listed by Keller Williams Capital Properties, Mynor R Herrera
Sold by Non Subscribing Office, NON MEMBER

Get Pre-Approved Today
Schools
Schools serving 604 Somersworth Way
School District:Montgomery County Public Schools, Gaithersburg, MD
| Name | Grades | Distance |
|---|---|---|
Kemp Mill Elementary School 411 Sisson Street, Silver Spring, MD 20902 | PK-5 | 1 mi |
Odessa Shannon Middle School 11800 Monticello Avenue, Silver Spring, MD 20902 | 6-8 | 0.8 mi |
Northwood High School, Silver Spring, MD 919 University Boulevard West, Silver Spring, MD 20901 | 9-12 | 1.5 mi |
Disclaimer:
School attendance boundaries provided by ATTOM Data Solutions and are for reference only. Contact the school directly to verify enrollment eligibility.
Price & Sales History for 604 Somersworth Way
Date
Details
Price
Change
Source
7/13/2026
Sold
$732,000
0.97%
MLS
6/11/2026
Listed
$725,000
—
MLS
Disclaimer: Historical sales information is derived from public records provided by the county offices. Information is not guaranteed and should be independently verified.
604 Somersworth Way, Silver Spring, MD 20902 (MLS# MDMC2231872) is a Single Family property that was sold at $732,000 on July 13, 2026. Want to learn more about 604 Somersworth Way? Do you have questions about finding other Single Family real estate for sale in Silver Spring? You can browse all Silver Spring real estate or contact a Coldwell Banker agent to request more information.