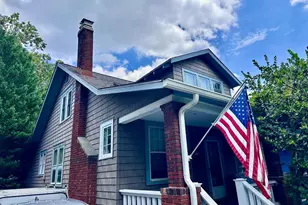
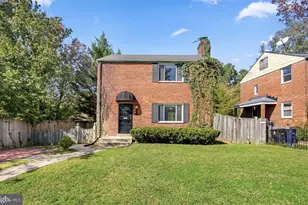
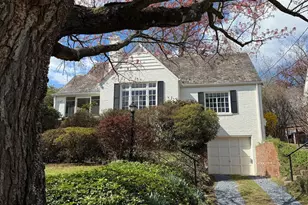
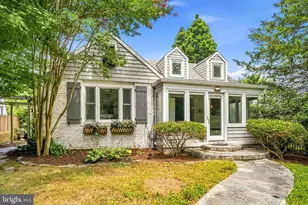
This is a carousel with tiles that activate property listing cards. Use the previous and next buttons to navigate.
1/1
$660,000
This is a carousel with tiles that activate property listing cards. Use the previous and next buttons to navigate.
1/1
Property Description
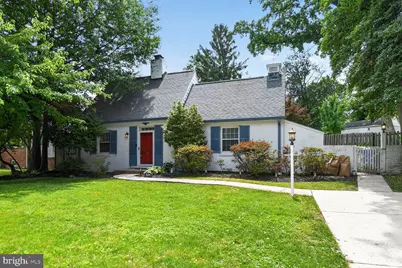
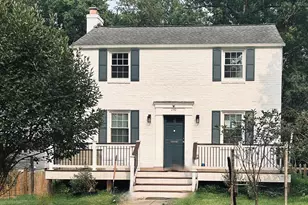
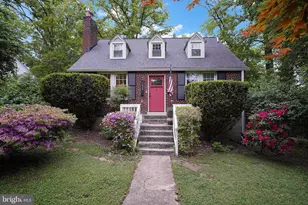
OFFER DEADLINE IS FOR FRIDAY THE 26TH AT 1PM. Welcome to a timeless brick Cape Cod where classic charm meets everyday convenience in one of the area's most vibrant and walkable neighborhoods. Filled with natural light, this inviting three-level home offers 3 bedrooms, 2 beautifully updated full baths, and thoughtfully preserved character throughout. Random width oak floors, charming custom millwork and original architectural details create warmth and personality, while the wood-burning fireplace provides the perfect gathering spot on cozy evenings. The spacious finished walkout basement offers exceptional flexibility for a family room, recreation room, home office, gym, or guest space. Outside, the private backyard is a true retreat, featuring a brick patio surrounded by professionally designed, mature landscaping with stunning Azaleas, Camelias and Cherry trees that create spectacular seasonal color and a peaceful setting for entertaining or relaxing. The location is simply outstanding. Just 0.1 miles from the brand-new Purple Line station, with street construction slated to finish in the next few months, commuting and exploring the region couldn't be easier. Additionally, Wayne Ave will benefit from a gleaming new street scape. Everyday essentials very close, with Whole Foods, Ace Hardware and neighborhood shops and restaurants starting at .3 miles away. Enjoy an active community and lifestyle with Sligo Creek's scenic trails, multiple parks with playgrounds and sports facilities, and the beloved Koiner Farm-offering local honey, produce, food trucks and community events-all just a short stroll or roll from your front door. Blending timeless craftsmanship, modern updates, including HVAC and water heater new in 2025, and an unbeatable location, this is the kind of home that makes it easy to put down roots and enjoy everything the community has to offer.
Full Property Details
Full Property Details for 608 Wayne Ave
General
- Sold For: $660,000
- Taxes: $7,469 (2025)
- Status: Closed
- Type: Single Family
- Source: BrightMLSMidAtlantic
- MLS ID: MDMC2239766
- Added to Site: 46 day(s) ago
Interior
- Interior Features: Combination Dining/Living, Built-Ins, Entry Level Bedroom, Wood Floors
- Fireplace: Yes
- Number of Fireplaces: 1
- Fireplace(s): Fireplace - Glass Doors
- Appliances: Built-In Microwave, Dishwasher, Disposal, Dryer, Oven/Range - Gas, Refrigerator, Washer, Water Heater
Rooms
Bathrooms
- Total Bathrooms: 2
- Full Bathrooms: 2
- Upper Floor Baths: 1
- Upper - Full Baths: 1
- Main Floor Baths: 1
- Main - Full Baths: 1
Bedrooms
- Total Bedrooms: 3
- Bedrooms Upper: 2
- Bedrooms Main & Up: 1
Parking
- Total Spaces: 2
- Parking Type: Driveway
Location
- County: MONTGOMERY
- Subdivision: SILVER SPRING
- Driving Directions: GPS, Park in driveway or on the corner at Dartmouth St
School Information
- School District: Montgomery County Public Schools
Heating & Cooling
- Central air: Yes
- Cooling Type: Central A/C
- Cooling Fuel: Electric
- Heating Type: Radiator
- Heating Fuel: Natural Gas
- Water Heater: Natural Gas
Utilities
- Sewer: Public Sewer
- Water: Public
Structural Information
- Architectural Style: Cape Cod
- Structure Type: Detached
- Construction: Brick
- Basement: Yes
- Basement Entrance: Yes
- Basement Desc.: Side Entrance, Fully Finished
- Foundation: Brick/Mortar, Block
- Stories Description: Main, Upper 1
- Square Feet: 2,046
- Sq. Ft. Source: Assessor
- Living Area: 1,833 Sq. Ft.
- Finished Above Grnd: 1,194 Sq. Ft.
- Finished Below Grnd: 639 Sq. Ft.
- Year Built: 1950
- Year Built Source: Assessor
Lot Features
- Lot Size (Acres): 0.12
- Lot Size (Sq. Ft.): 5,316
- Lot Size Source: Assessor
- Zoning: R60
Financial Considerations
- Price Per Sq. Ft.: $569.43
- City/TownTax Freq: Annually
- County Tax: $6,724
- County Tax Freq: Annually
- Tax w/Assessment: $584,100
- Tax Amount: $7,469
- Tax Year: 2025
- Terms: Standard Sale
- Tax Total Finished Sq. Ft.: 1833
Disclosures and Reports
- Ownership: Fee Simple
- Lot Number: 7
Listed by Real Broker, LLC, Erin Claire Mara
Sold by Compass, Constance Rader

Get Pre-Approved Today
Schools
Schools serving 608 Wayne Ave
School District:Montgomery County Public Schools, Gaithersburg, MD
| Name | Grades | Distance |
|---|---|---|
Sligo Creek Elementary School 500 Schuyler Road, Silver Spring, MD 20910 | K-5 | 0.2 mi |
Silver Spring International Middle School 313 Wayne Ave, Silver Spring, MD 20910 | 6-8 | 0.2 mi |
Northwood High School, Silver Spring, MD 919 University Boulevard West, Silver Spring, MD 20901 | 9-12 | 2.5 mi |
Disclaimer:
School attendance boundaries provided by ATTOM Data Solutions and are for reference only. Contact the school directly to verify enrollment eligibility.
Price & Sales History for 608 Wayne Ave
Date
Details
Price
Change
Source
7/23/2026
Sold
$660,000
-2.93%
MLS
6/11/2026
Listed
$679,900
—
MLS
Disclaimer: Historical sales information is derived from public records provided by the county offices. Information is not guaranteed and should be independently verified.
608 Wayne Avenue, Silver Spring, MD 20910 (MLS# MDMC2239766) is a Single Family property that was sold at $660,000 on July 23, 2026. Want to learn more about 608 Wayne Avenue? Do you have questions about finding other Single Family real estate for sale in Silver Spring? You can browse all Silver Spring real estate or contact a Coldwell Banker agent to request more information.