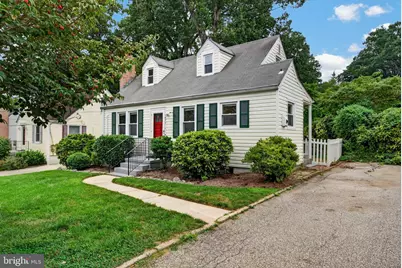
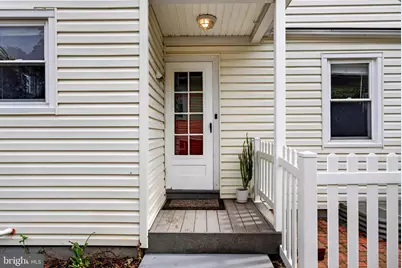
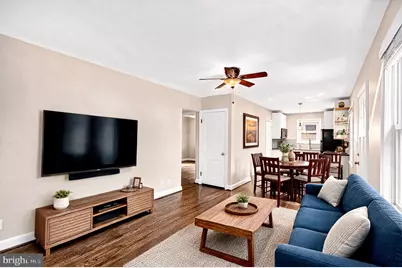
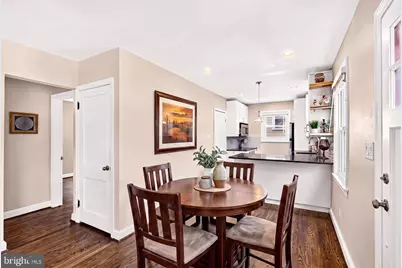
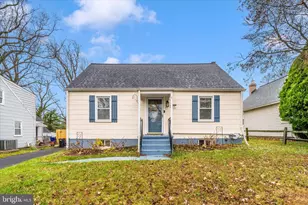
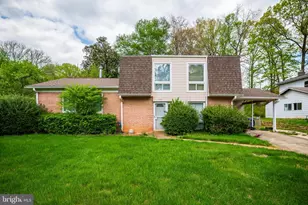
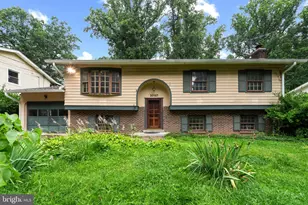
Full Property Details for 611 Eldrid Dr
General
- Price: $525,000
- Taxes: $5,582 (2026)
- Status: Active
- Type: Single Family
- Source: BrightMLSMidAtlantic
- MLS ID: MDMC2254284
- Updated: 9/10/2026
- Added to Site: 6 day(s) ago
Interior
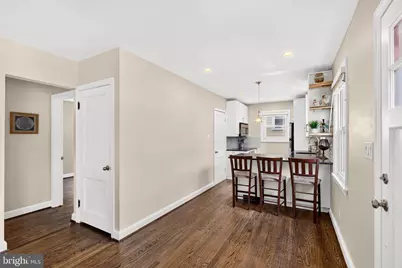
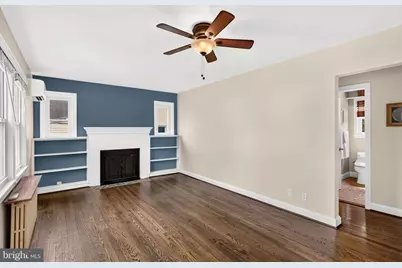
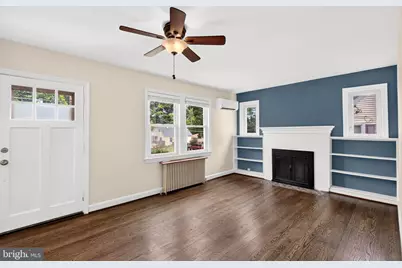
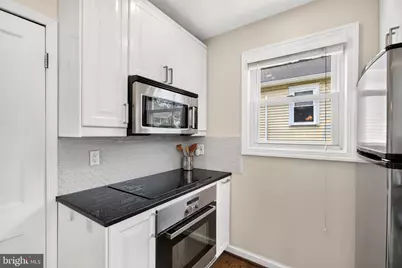
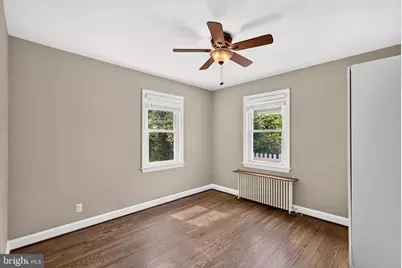
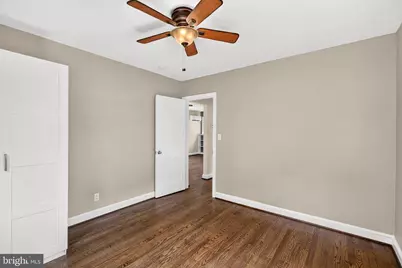
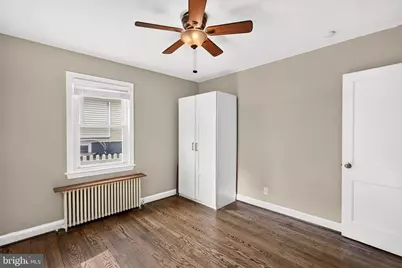
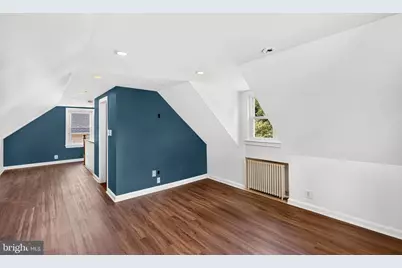
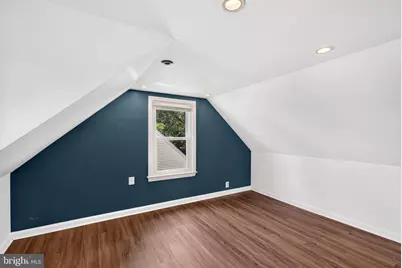
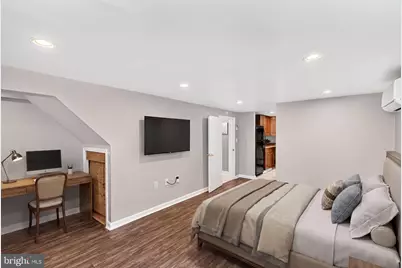
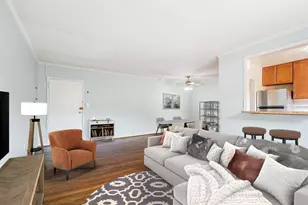
- Rooms/Areas: Living Room, Primary Bedroom, Bedroom 4, Kitchen
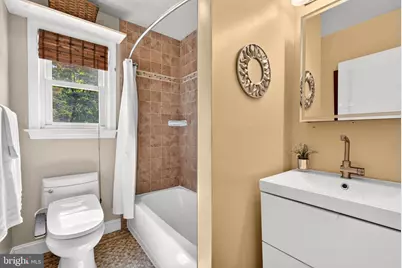
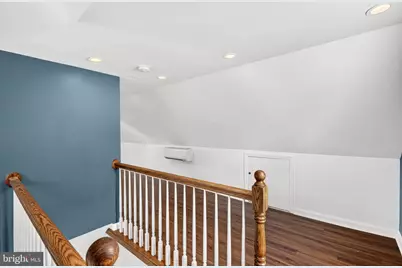
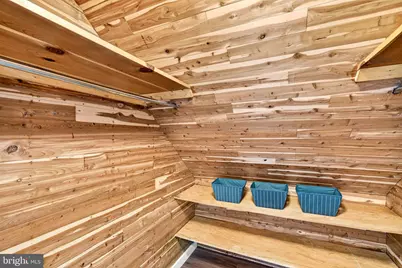
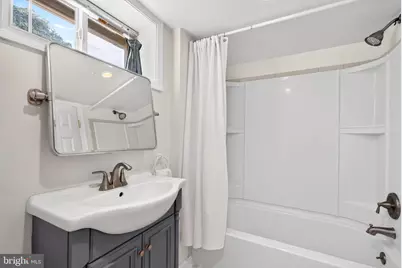
- Interior Features: 2nd Kitchen, Bathroom - Tub Shower, Built-Ins, Cedar Closet(s), Ceiling Fan(s), Entry Level Bedroom, Family Room Off Kitchen, Recessed Lighting, Walk-in Closet(s), Wood Floors
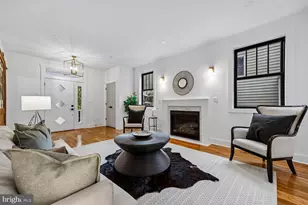
- Fireplace: Yes
- Number of Fireplaces: 1
- Fireplace(s): Brick, Mantel(s)
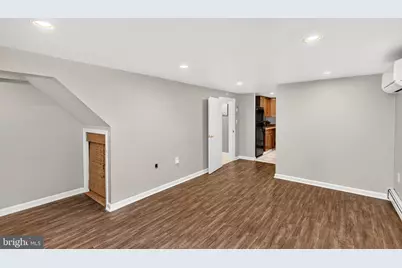
- Flooring: Hardwood, Tile/Brick, Vinyl
Rooms
- Total Bathrooms: 2
- Full Bathrooms: 2
- Main Floor Baths: 1
- Main - Full Baths: 1
- Lower Floor Baths: 1
- Lower - Full Baths: 1
- Total Bedrooms: 4
- Bedrooms Upper: 1
- Bedrooms Lower: 1
- Bedrooms Main & Up: 2
Exterior
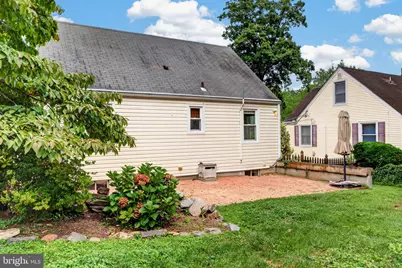
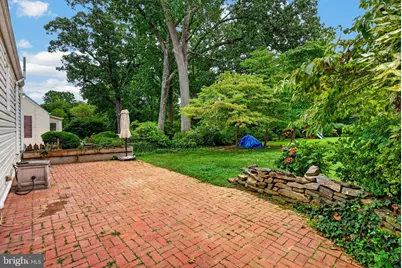
- Porch/Patio/Deck: Patio(s)
Parking
- Total Spaces: 4
- Parking Type: Driveway
Location
- County: MONTGOMERY
- Subdivision: WOODLAWN TERRACE
- Driving Directions: GPS
School Information
- School District: Montgomery County Public Schools
Heating & Cooling
- Cooling Type: Ceiling Fan(s), Ductless/Mini-Split, Multi Units, Zoned
- Cooling Fuel: Electric
- Heating Type: Radiator
- Heating Fuel: Oil
- Water Heater: Oil
Utilities
- Sewer: Public Sewer
- Water: Public
Structural Information
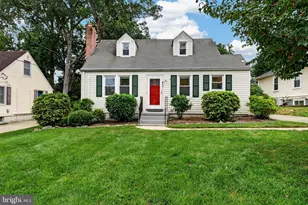
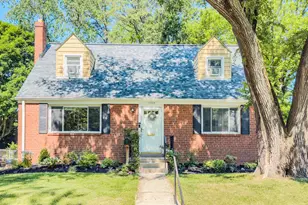
- Architectural Style: Cape Cod
- Structure Type: Detached
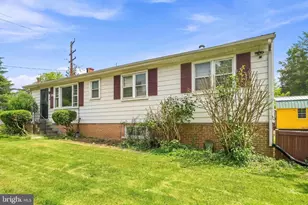
- Construction: Frame
- Basement: Yes
- Basement Entrance: Yes
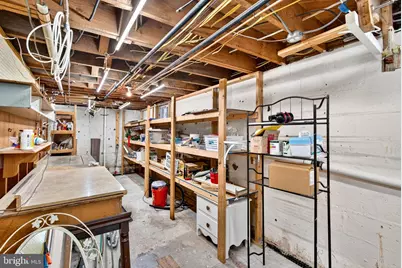
- Basement Desc.: Interior Access, Partially Finished, Side Entrance, Sump Pump, Water Proofing System, Windows, Workshop, Connecting Stairway
- Foundation: Block, Permanent
- Roof: Asphalt
- Windows: Replacement, Vinyl Clad
- Doors: Storm
- Stories Description: Lower 1, Main, Upper 1
- Square Feet: 1,872
- Sq. Ft. Source: Assessor
- Living Area: 1,616 Sq. Ft.
- Finished Above Grnd: 1,116 Sq. Ft.
- Finished Below Grnd: 500 Sq. Ft.
- Year Built: 1951
- Year Built Source: Assessor
Unit Information
- Bathrooms-Lower: 1
- Bedrooms-Lower: 1
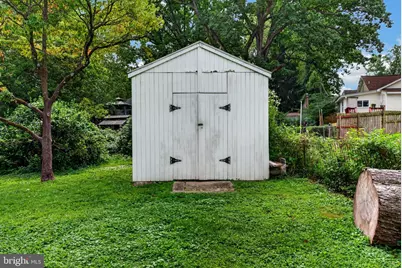
Additional Structures
Lot Features
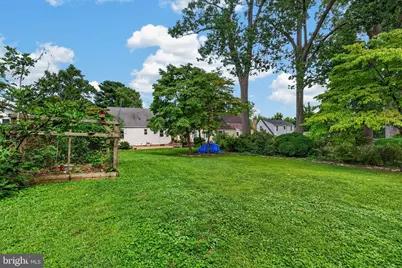
- Lot Size (Acres): 0.29
- Lot Size (Sq. Ft.): 12,454
- Lot Size Source: Assessor
- Zoning: R90
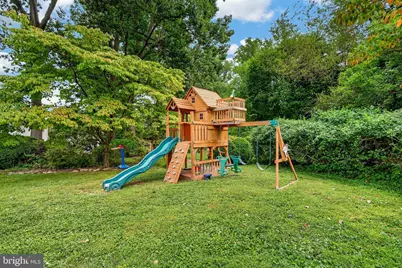
- Lot Description: Level, Landscaping
- Fencing (Description): Rear
Financial Considerations
- Price Per Sq. Ft.: $470.43
- Assessment Year: 2026
- City/TownTax Freq: Annually
- County Tax: $4,961
- County Tax Freq: Annually
- Tax w/Assessment: $451,700
- Tax Amount: $5,582
- Tax Year: 2026
- Tax Total Finished Sq. Ft.: 1616
Disclosures and Reports
- Ownership: Fee Simple
- Lot Number: 5
Listed by Cummings & Co. Realtors, Jennifer Turner