This is a carousel with tiles that activate property listing cards. Use the previous and next buttons to navigate.
1/1
$790,000
This is a carousel with tiles that activate property listing cards. Use the previous and next buttons to navigate.
1/1
Property Description
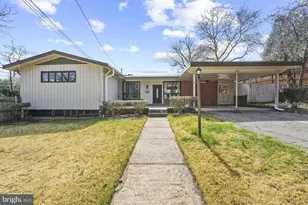
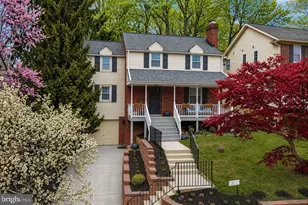
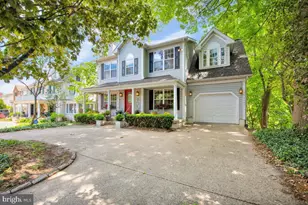
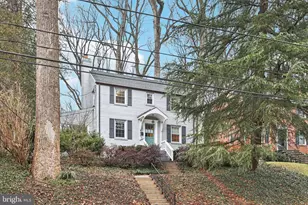
WELCOME to this versatile and sun-filled property ideally located just off Colesville Road, less than a mile from the vibrant heart of Downtown Silver Spring. Boasting 5 spacious bedrooms and 3 full bathrooms, the home features beautiful hardwood floors in the living room, two cozy fireplaces, and an abundance of natural light throughout. The large kitchen is equipped with stainless steel appliances, ample space for cooking and gathering, and a charming wall oven that adds both functionality and character. Enjoy outdoor living with a fenced yard, covered carport, and a dedicated space for entertaining-complete with a brick grill perfect for summer BBQs. Major updates provide peace of mind, including a new roof, HVAC system, and hot water heater. The hall bathroom has been newly renovated, while the rest of the home offers a fantastic opportunity to add your personal touch. Conveniently located near I-495 and just steps from public transportation, this property combines accessibility, flexibility, and potential in one exceptional offering.
Full Property Details
Full Property Details for 700 Greyrock Dr
General
- Sold For: $790,000
- Taxes: $10,255 (2025)
- Status: Closed
- Type: Single Family
- Source: BrightMLSMidAtlantic
- MLS ID: MDMC2225162
- Added to Site: 188 day(s) ago
Interior
- Rooms/Areas: Family Room, Laundry, Other, Office, Utility Room, Workshop, Bedroom 6
- Interior Features: Bathroom - Walk-In Shower, Combination Dining/Living, Entry Level Bedroom, Recessed Lighting, Store/Office, Window Treatments
- Fireplace: Yes
- Number of Fireplaces: 2
- Fireplace(s): Brick
- Appliances: Washer, Dryer, Built-In Microwave, Six Burner Stove, Refrigerator, Dishwasher, Water Heater, Oven - Wall, Exhaust Fan, Disposal
- Flooring: Fully Carpeted, Other
Rooms
Bathrooms
- Total Bathrooms: 3
- Full Bathrooms: 3
- Main Floor Baths: 2
- Main - Full Baths: 2
- Lower Floor Baths: 1
- Lower - Full Baths: 1
Bedrooms
- Total Bedrooms: 5
- Bedrooms Lower: 1
- Bedrooms Main & Up: 4
Other Rooms
- Laundry: Main Floor
Additional Information
- Security/Safety: Carbon Monoxide Detector(s), Smoke Detector
Parking
- Parking Type: Driveway
Location
- County: MONTGOMERY
- Subdivision: WOODSIDE PARK
- Driving Directions: Off Colesville Road
- Location Details: Corner Lot/Unit
School Information
- School District: Montgomery County Public Schools
Community
- Pets Allowed: Yes
- Pets: No Pet Restrictions
Heating & Cooling
- Central air: Yes
- Cooling Type: Central A/C
- Cooling Fuel: Electric
- Heating Type: Forced Air
- Heating Fuel: Electric
- Water Heater: Natural Gas
Utilities
- Sewer: Public Sewer
- Water: Public
Structural Information
- Architectural Style: Bi-level
- Structure Type: Detached
- Construction: Brick
- Basement: Yes
- Basement Desc.: Drainage System, Daylight, Full, Heated, Windows
- Foundation: Brick/Mortar
- Roof: Shingle
- Walls/Ceilings: Beamed Ceilings, Dry Wall, High
- Windows: Casement
- Stories Description: Lower 1, Main
- Square Feet: 4,244
- Sq. Ft. Source: Assessor
- Living Area: 3,994 Sq. Ft.
- Finished Above Grnd: 3,244 Sq. Ft.
- Finished Below Grnd: 750 Sq. Ft.
- Year Built: 1955
- Year Built Source: Assessor
Unit Information
Unit 1
- Bathrooms-Lower: 1
- Bedrooms-Lower: 1
Lot Features
- Lot Size (Acres): 0.22
- Lot Size (Sq. Ft.): 9,696
- Lot Size Source: Assessor
- Zoning: R60
- Fencing (Description): Wood
Financial Considerations
- Price Per Sq. Ft.: $246.61
- Assessment Year: 2026
- City/TownTax Freq: Annually
- County Tax: $9,363
- County Tax Freq: Annually
- Tax w/Assessment: $905,633
- Tax Amount: $10,255
- Tax Year: 2025
- Terms: Standard Sale
- Tax Total Finished Sq. Ft.: 3994
Disclosures and Reports
- Ownership: Fee Simple
- Lot Number: P11
Listed by Fairfax Realty of Tysons, Brittney N. Winters
Sold by Keller Williams Preferred Properties, Brian Marzo

Get Pre-Approved Today
Schools
Schools serving 700 Greyrock Dr
School District:Montgomery County Public Schools, Gaithersburg, MD
| Name | Grades | Distance |
|---|---|---|
Woodlin Elementary School 5701 Grosvenor Lane, Bethesda, MD 20814 | K-5 | 5.1 mi |
Sligo Middle School 1401 Dennis Avenue, Silver Spring, MD 20902 | 6-8 | 1.5 mi |
Albert Einstein High School 11135 Newport Mill Road, Kensington, MD 20895 | 9-12 | 3.3 mi |
Disclaimer:
School attendance boundaries provided by ATTOM Data Solutions and are for reference only. Contact the school directly to verify enrollment eligibility.
Price & Sales History for 700 Greyrock Dr
Date
Details
Price
Change
Source
9/14/2026
Sold
$790,000
-1.25%
MLS
6/25/2026
Price Reduced
$800,000
-5.88%
MLS
4/03/2026
Listed
$850,000
—
MLS
Disclaimer: Historical sales information is derived from public records provided by the county offices. Information is not guaranteed and should be independently verified.
700 Greyrock Drive, Silver Spring, MD 20910 (MLS# MDMC2225162) is a Single Family property that was sold at $790,000 on September 14, 2026. Want to learn more about 700 Greyrock Drive? Do you have questions about finding other Single Family real estate for sale in Silver Spring? You can browse all Silver Spring real estate or contact a Coldwell Banker agent to request more information.