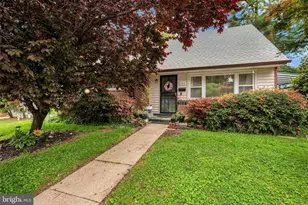
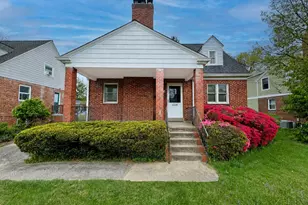
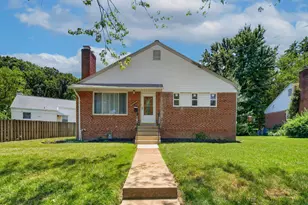
This is a carousel with tiles that activate property listing cards. Use the previous and next buttons to navigate.
1/27
$585,000
This is a carousel with tiles that activate property listing cards. Use the previous and next buttons to navigate.
1/27
Property Description
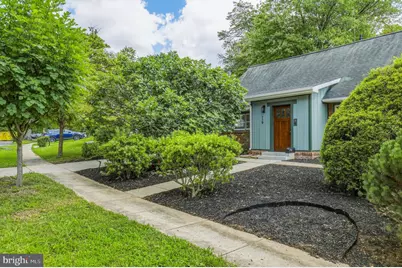
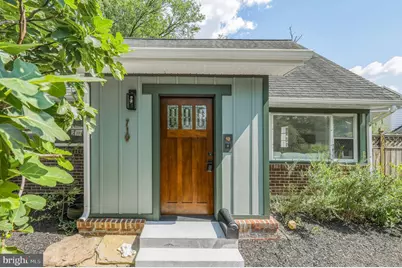
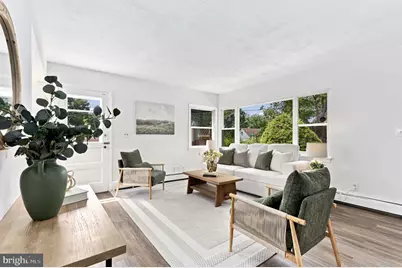
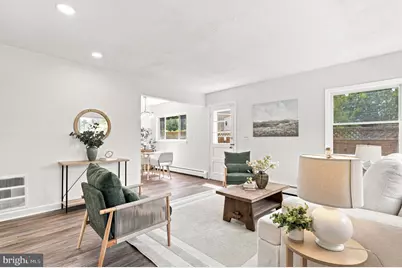
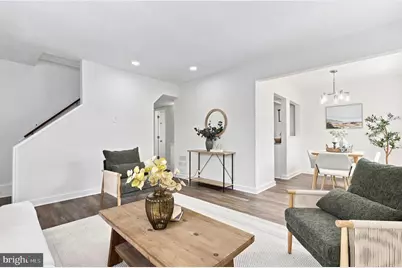
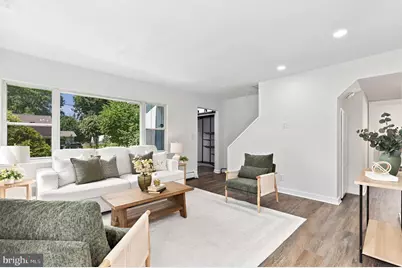
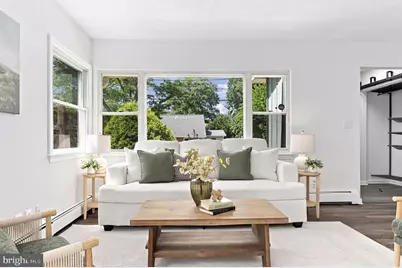
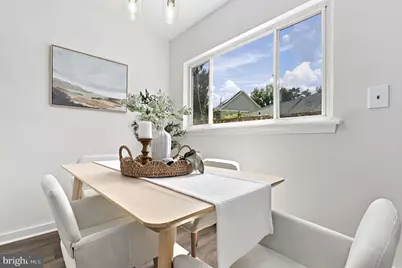
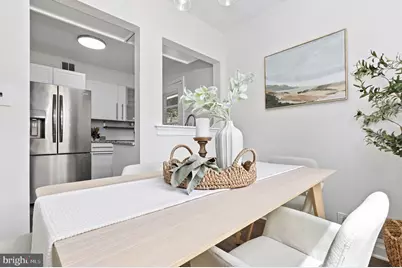
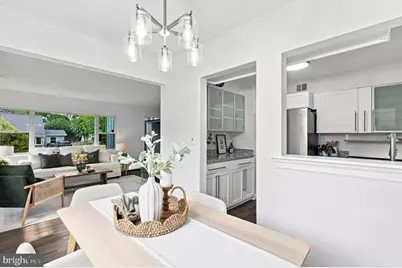
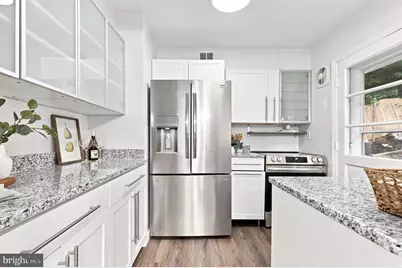
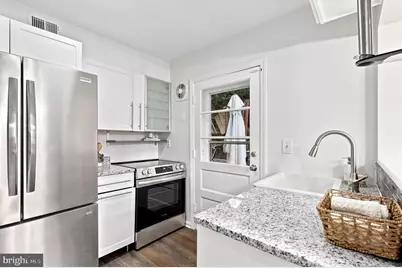
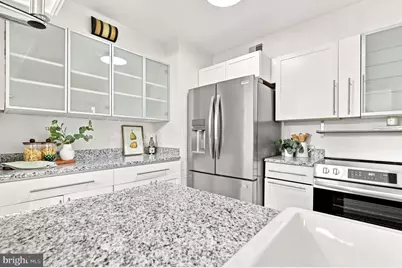
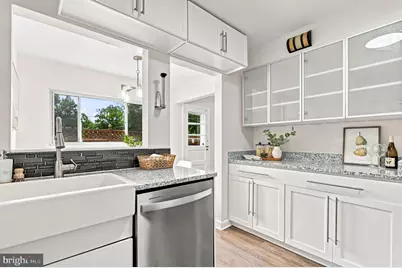
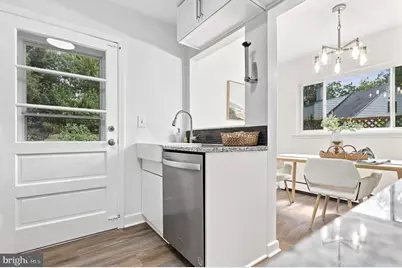
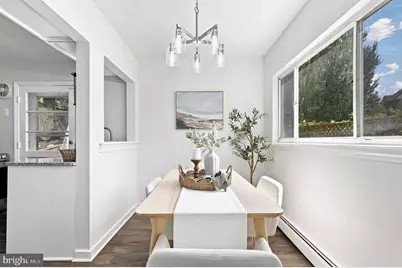
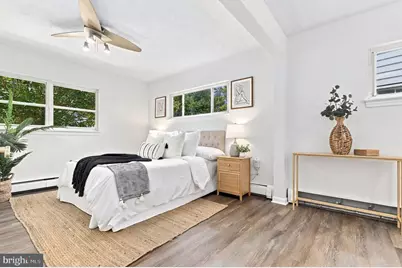
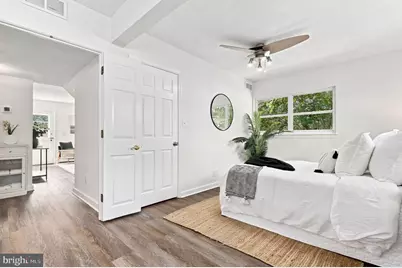
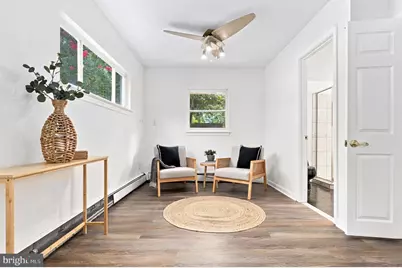
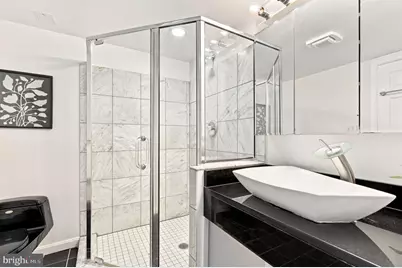
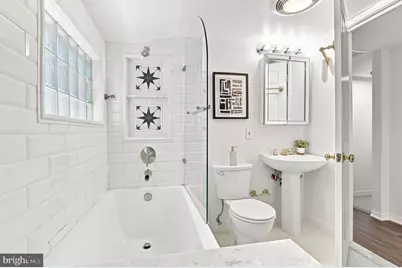
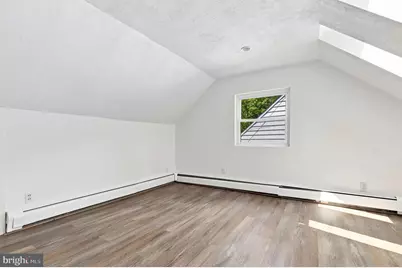
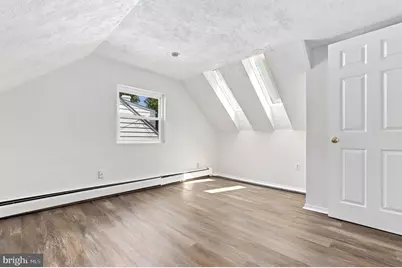
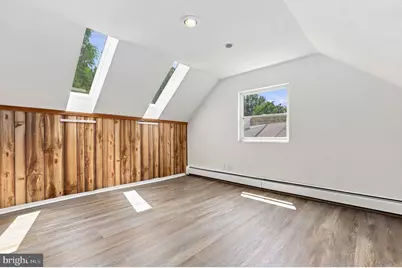
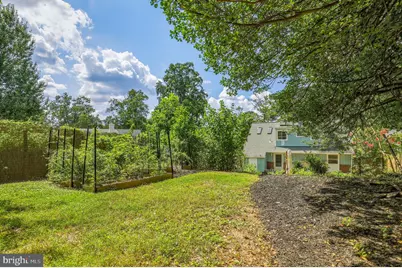
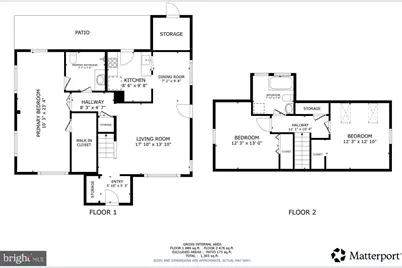
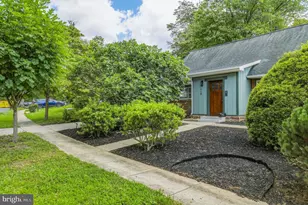
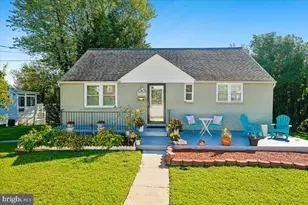
Charming and updated Cape Cod offering a comfortable, flexible floor plan with new LVP throughout the home. The bright main level showcases a welcoming living room with picture windows, a separate dining area, an updated kitchen, and a spacious primary bedroom and sitting room, which includes a walk-in closet with shelving. Upstairs are two additional bedrooms, a full bath, and a conveniently located full-size washer and dryer. Step outside to a large landscaped backyard featuring a patio, multiple ponds, and a TWO storage shed, a peaceful setting with plenty of room to relax, garden or entertain. Enjoy easy access to Sligo Creek parks and trails, nearby shopping and dining, and convenient transportation with Ride On service along Dennis Avenue connecting to Forest Glen, Wheaton and Silver Spring Metro. A great combination of neighborhood charm, outdoor space and accessibility in a convenient Silver Spring location.
Full Property Details
Full Property Details for 710 Dryden St
General
- Price: $585,000
- Taxes: $5,527 (2026)
- Status: Active
- Type: Single Family
- Source: BrightMLSMidAtlantic
- MLS ID: MDMC2249658
- Updated: 9/6/2026
- Added to Site: 50 day(s) ago
Interior
- Interior Features: Dining Area, Built-Ins, Entry Level Bedroom, Primary Bath(s), Window Treatments, Wood Floors, Upgraded Countertops
- Appliances: Dishwasher, Disposal, Dryer, Exhaust Fan, Washer, Stove
Rooms
Bathrooms
- Total Bathrooms: 2
- Full Bathrooms: 2
- Upper Floor Baths: 1
- Upper - Full Baths: 1
- Main Floor Baths: 1
- Main - Full Baths: 1
Bedrooms
- Total Bedrooms: 3
- Bedrooms Upper: 2
- Bedrooms Main & Up: 1
Exterior
- Exterior Features: Stone Retaining Walls, Water Fountains
- Porch/Patio/Deck: Patio(s)
Parking
- Parking Type: Off Street
Location
- County: MONTGOMERY
- Subdivision: MCDONALD KNOLLS
- Driving Directions: Please use Google Maps.
School Information
- School District: Montgomery County Public Schools
- Elementary School: Forest Knolls
- Middle School: Silver Spring
- High School: Northwood
Heating & Cooling
- Central air: Yes
- Cooling Type: Central A/C
- Cooling Fuel: Electric
- Heating Type: Baseboard - Hot Water
- Heating Fuel: Natural Gas
- Water Heater: Natural Gas
Utilities
- Sewer: Public Sewer
- Water: Public
- Utility Description: Cable TV Available
Structural Information
- Architectural Style: Cape Cod
- Structure Type: Detached
- Construction: Mixed
- Foundation: Permanent
- Windows: Skylights
- Stories Description: Main, Upper 1
- Square Feet: 1,365
- Sq. Ft. Source: Estimated
- Living Area: 1,365 Sq. Ft.
- Finished Above Grnd: 1,365 Sq. Ft.
- Year Built: 1951
- Year Built Source: Assessor
Additional Structures
- Other Structures: Shed
Lot Features
- Lot Size (Acres): 0.18
- Lot Size (Sq. Ft.): 7,907
- Lot Size Source: Assessor
- Zoning: R60
- Lot Description: Landscaping
- Fencing (Description): Rear
Financial Considerations
- Price Per Sq. Ft.: $428.57
- City/TownTax Freq: Annually
- Tax w/Assessment: $427,900
- Tax Amount: $5,527
- Tax Year: 2026
- Tax Total Finished Sq. Ft.: 1260
Disclosures and Reports
- Ownership: Fee Simple
- Lot Number: 7
Listed by Redfin Corp, Delilah Dane

Get Pre-Approved Today
Schools
Schools serving 710 Dryden St
School District:Montgomery County Public Schools, Gaithersburg, MD
| Name | Grades | Distance |
|---|---|---|
Forest Knolls Elementary School 10830 Eastwood Avenue, Silver Spring, MD 20901 | PK-5 | 0.5 mi |
Silver Spring International Middle School 313 Wayne Ave, Silver Spring, MD 20910 | 6-8 | 1.8 mi |
Northwood High School, Silver Spring, MD 919 University Boulevard West, Silver Spring, MD 20901 | 9-12 | 0.7 mi |
Disclaimer:
School attendance boundaries provided by ATTOM Data Solutions and are for reference only. Contact the school directly to verify enrollment eligibility.

Price & Sales History for 710 Dryden St
Date
Details
Price
Change
Source
8/13/2026
Listed
$585,000
81.4%
MLS
9/08/2004
Sold
$322,500
—
Public Record
Disclaimer: Historical sales information is derived from public records provided by the county offices. Information is not guaranteed and should be independently verified.
Tax History
Tax History for 710 Dryden St
Year
Property Taxes
Change
Tax Assessment
Change
2025
$4,835
—
$427,900
3%
2025
$4,835
-6%
$415,400
7%
2024
$5,144
42%
$389,233
7%
2022
$3,619
33%
$363,067
8%
2022
$2,715
-20%
$336,900
3%
2018
$3,374
2%
$326,400
3%
2021
$3,293
5%
$315,900
3%
2020
$3,144
1%
$305,400
—
2019
$3,119
-2%
$305,400
—
2018
$3,169
-3%
$305,400
-1%
2017
$3,270
6%
$307,900
2%
2016
$3,071
1%
$301,567
2%
2015
$3,027
1%
$295,233
2%
2014
$2,994
—
$288,900
—
Disclaimer: Historical tax information is derived from public records provided by the county offices. Information is not guaranteed and should be independently verified.
Estimate the Cost
Estimate the Cost for 710 Dryden St
710 Dryden Street, Silver Spring, MD 20901 (MLS# MDMC2249658) is a Single Family property with 3 bedrooms and 2 full bathrooms. 710 Dryden Street is currently listed for $585,000 and was received on August 13, 2026. Want to learn more about 710 Dryden Street? Do you have questions about finding other Single Family real estate for sale in Silver Spring? You can browse all Silver Spring real estate or contact a Coldwell Banker agent to request more information.