This is a carousel with tiles that activate property listing cards. Use the previous and next buttons to navigate.
1/1
$535,000
This is a carousel with tiles that activate property listing cards. Use the previous and next buttons to navigate.
1/1
Property Description
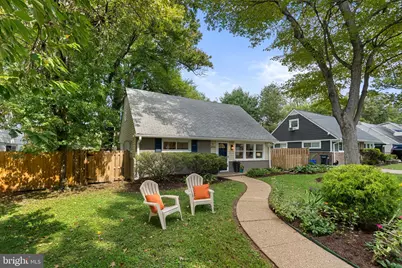
711 Justin Way is that rare find - a stylish, light-filled retreat tucked away on a peaceful, tree-lined block that feels worlds away from the hustle while being close to everything. This isn't just a house; it's a thoughtfully designed home where cozy vibes meet smart, functional living. Inside, the aesthetic is clean and current. The main level flows across gorgeous new hardwood floors (2024), creating a seamless backdrop for your daily routine. With four spacious bedrooms and two full bathrooms across both levels, the layout offers all the flexibility you need for a home office, creative studio, or guest space. The kitchen is ready for your next gathering, featuring a brand-new Bosch dishwasher (2024) and a deep, oversized sink. Even the smaller details have been upgraded, including new doors throughout the upper level. If you love being outside, the backyard is a total game-changer. The flat, expansive lot features a massive patio and a dedicated fire pit area - perfect for hosting summer BBQs or winding down under the stars on a crisp evening. An attached storage shed and another large shed are ready to house all of your outdoor hobbies and activities. Sligo Creek Trail is nearby, offering car-free weekend access for walking, running, and cycling. The Beltway, bus access, and Forest Glen Metro, along with the shops and restaurants of Silver Spring, Wheaton, and Four Corners are all within easy reach. The Sligo Woods Civic Association keeps the community spirit alive with a full calendar of events, from neighborhood picnics and community yard sales to festive holiday parades. It's the perfect balance of tranquility and urban accessibility.
Full Property Details
Full Property Details for 711 Justin Way
General
- Sold For: $535,000
- Taxes: $5,534 (2026)
- Status: Closed
- Type: Single Family
- Source: BrightMLSMidAtlantic
- MLS ID: MDMC2256952
- Days on Market: 14 days
- Added to Site: 52 day(s) ago
Interior
- Interior Features: Combination Kitchen/Dining, Wood Floors, Window Treatments
- Appliances: Dishwasher, Dryer, Icemaker, Oven/Range - Electric, Refrigerator, Washer, Trash Compactor, Disposal
- Flooring: Hardwood, Carpet
Rooms
Bathrooms
- Total Bathrooms: 2
- Full Bathrooms: 2
- Upper Floor Baths: 1
- Upper - Full Baths: 1
- Main Floor Baths: 1
- Main - Full Baths: 1
Bedrooms
- Total Bedrooms: 4
- Bedrooms Upper: 2
- Bedrooms Main & Up: 2
Parking
- Parking Type: On Street
Location
- County: MONTGOMERY
- Subdivision: MCDONALD KNOLLS
- Driving Directions: GPS
School Information
- School District: Montgomery County Public Schools
Heating & Cooling
- Central air: Yes
- Cooling Type: Central A/C
- Cooling Fuel: Electric
- Heating Type: Forced Air
- Heating Fuel: Natural Gas
- Water Heater: Natural Gas
Utilities
- Sewer: Public Sewer
- Water: Public
Structural Information
- Architectural Style: Cape Cod
- Structure Type: Detached
- Construction: Brick, Combination
- Foundation: Permanent
- Roof: Shingle
- Stories Description: Main, Upper 1
- Square Feet: 1,254
- Sq. Ft. Source: Estimated
- Living Area: 1,254 Sq. Ft.
- Finished Above Grnd: 1,254 Sq. Ft.
- Year Built: 1951
- Year Built Source: Estimated
- Property Condition: Very Good
Lot Features
- Lot Size (Acres): 0.15
- Lot Size (Sq. Ft.): 6,505
- Lot Size Source: Assessor
- Zoning: R60
- Lot Description: Front Yard, Level, Rear Yard
- Fencing (Description): Fully, Wood
Financial Considerations
- Price Per Sq. Ft.: $426.63
- Assessment Year: 2026
- City/TownTax Freq: Annually
- County Tax: $4,763
- County Tax Freq: Annually
- Tax w/Assessment: $413,400
- Tax Amount: $5,534
- Tax Year: 2026
- Terms: Standard Sale
- Tax Total Finished Sq. Ft.: 1224
Disclosures and Reports
- Ownership: Fee Simple
- Lot Number: 6
Listed by Compass, Heather Foley and Compass, Christina L Cachie
Sold by RE/MAX Realty Group, Diana L Gupta
Get Pre-Approved Today
Schools
Schools serving 711 Justin Way
School District:Montgomery County Public Schools, Gaithersburg, MD
| Name | Grades | Distance |
|---|---|---|
Forest Knolls Elementary School 10830 Eastwood Avenue, Silver Spring, MD 20901 | PK-5 | 0.5 mi |
Silver Spring International Middle School 313 Wayne Ave, Silver Spring, MD 20910 | 6-8 | 1.9 mi |
Northwood High School, Silver Spring, MD 919 University Boulevard West, Silver Spring, MD 20901 | 9-12 | 0.6 mi |
Disclaimer:
School attendance boundaries provided by ATTOM Data Solutions and are for reference only. Contact the school directly to verify enrollment eligibility.
Price & Sales History for 711 Justin Way
Date
Details
Price
Change
Source
11/13/2026
Sold
$535,000
—
MLS
10/01/2026
Listed
$535,000
—
MLS
Disclaimer: Historical sales information is derived from public records provided by the county offices. Information is not guaranteed and should be independently verified.
711 Justin Way, Silver Spring, MD 20901 (MLS# MDMC2256952) is a Single Family property that was sold at $535,000 on November 13, 2026. Want to learn more about 711 Justin Way? Do you have questions about finding other Single Family real estate for sale in Silver Spring? You can browse all Silver Spring real estate or contact a Coldwell Banker agent to request more information.