This is a carousel with tiles that activate property listing cards. Use the previous and next buttons to navigate.
$449,900 Just Listed
This is a carousel with tiles that activate property listing cards. Use the previous and next buttons to navigate.
Full Property Details for 8 Dinsdale Ct
General
- Price: $449,900
- HOA FEE: $89/month
- Taxes: $4,644 (2026)
- Status: Active
- Type: Townhouse
- Source: BrightMLSMidAtlantic
- MLS ID: MDMC2262478
- Updated: 11/20/2026
- Days on Market: 3 days
- Added to Site: 6 day(s) ago
Interior
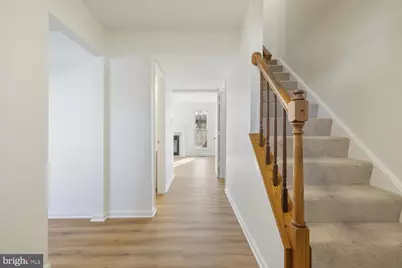
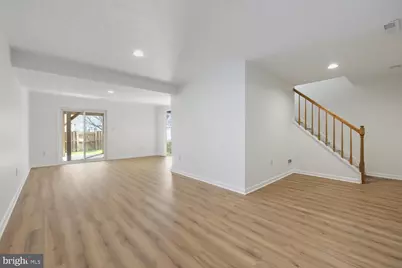
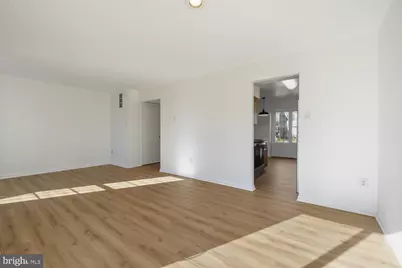
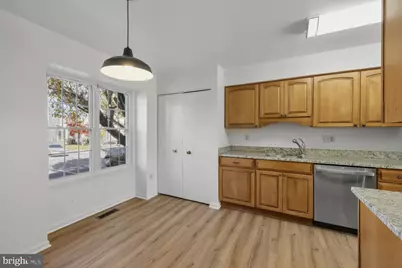
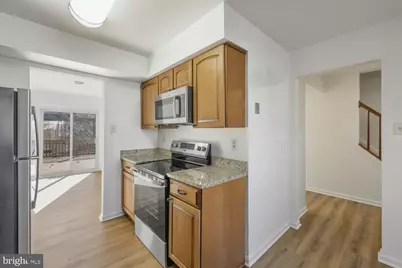
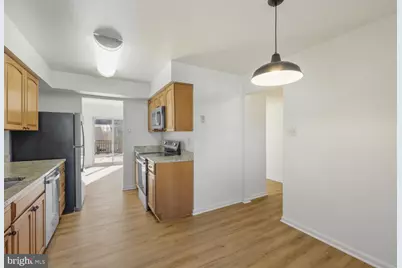
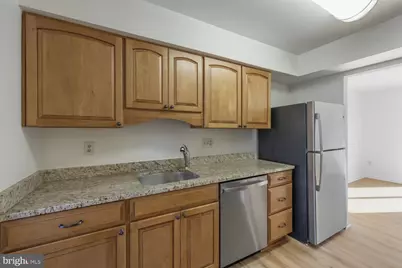
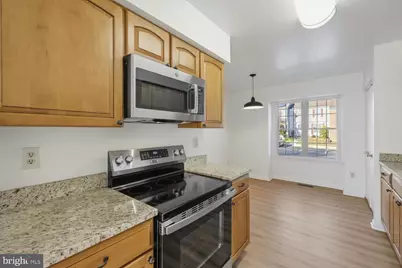
- Interior Features: Attic, Carpet, Ceiling Fan(s), Combination Dining/Living, Dining Area, Kitchen - Eat-In, Kitchen - Table Space, Pantry, Walk-in Closet(s), Recessed Lighting
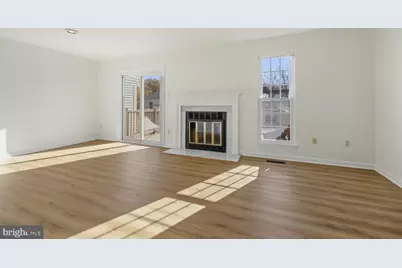
- Fireplace: Yes
- Number of Fireplaces: 1
- Fireplace(s): Wood
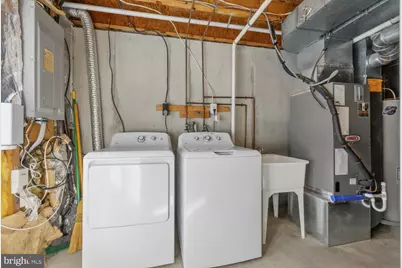
- Appliances: Built-In Microwave, Dishwasher, Disposal, Dryer - Electric, Oven/Range - Electric, Stainless Steel Appliances, Washer
Rooms
Bathrooms
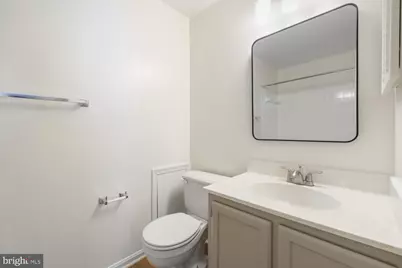
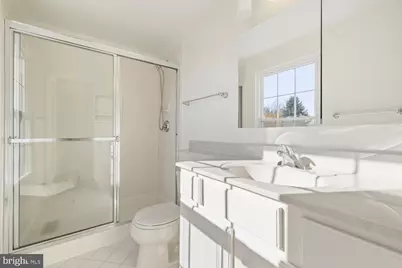
- Total Bathrooms: 4
- Full Bathrooms: 2
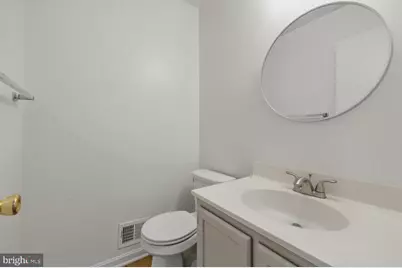
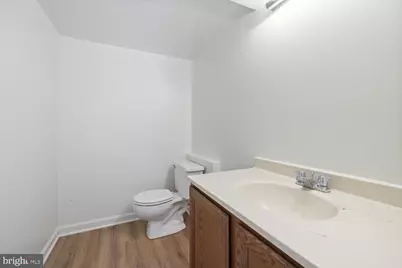
- Half Bathrooms: 2
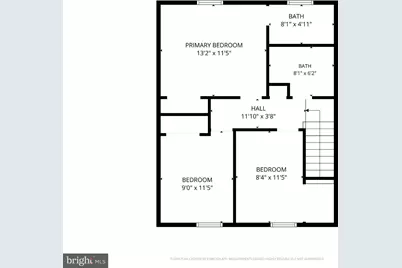
- Upper Floor Baths: 2
- Upper - Full Baths: 2
- Main Floor Baths: 1
- Main - 1/2 Baths: 1
- Lower Floor Baths: 1
- Lower - 1/2 Baths: 1
Bedrooms
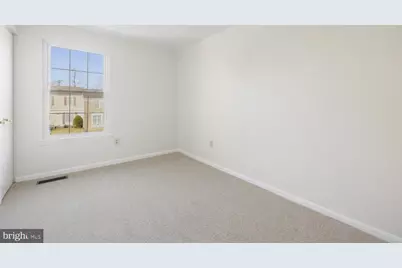
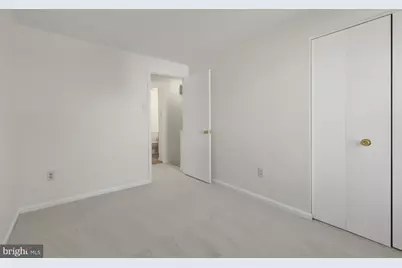
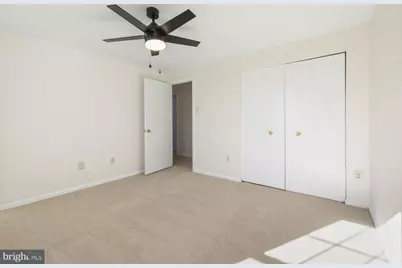
- Total Bedrooms: 3
- Bedrooms Upper: 3
Additional Information
- Shared Pool: Yes
- Pool: Yes
Parking
- Assigned Spaces: 2
- Total Spaces: 2
- Parking Features: Assigned
- Parking Type: Off Street
Location
- County: MONTGOMERY
- Subdivision: LONGMEAD
- Driving Directions: Norbeck Rd to Wintergate, R Longmead Crossing, L Normandy Crossing, L Dinsdale Dr, R Dinsdale Ct
School Information
- School District: Montgomery County Public Schools
Community
- Association: Yes
- Assoc. Name: LONGMEAD CROSSING CSA
- Assoc. Fees Include: Trash, Snow Removal, Common Area Maintenance
Heating & Cooling
- Cooling Type: Other
- Cooling Fuel: Electric
- Heating Type: Heat Pump(s)
- Heating Fuel: Electric
- Water Heater: Electric
Utilities
- Sewer: Public Sewer
- Water: Public
Structural Information
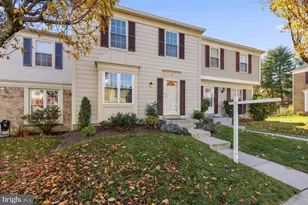
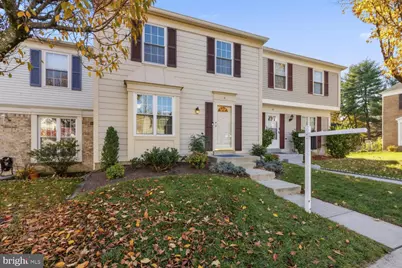
- Architectural Style: Colonial
- Structure Type: Interior Row/Townhouse
- Construction: Aluminum Siding
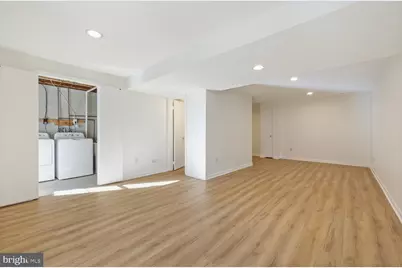
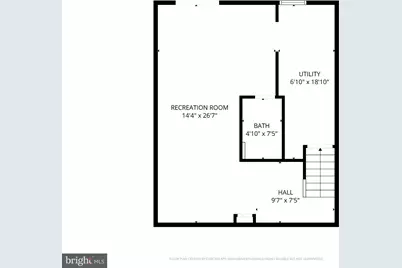
- Basement: Yes
- Basement Desc.: Fully Finished
- Foundation: Concrete Perimeter
- Windows: Double Pane
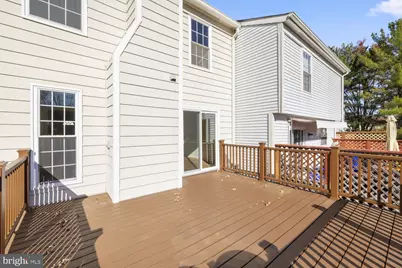
- Doors: Sliding Glass, Storm
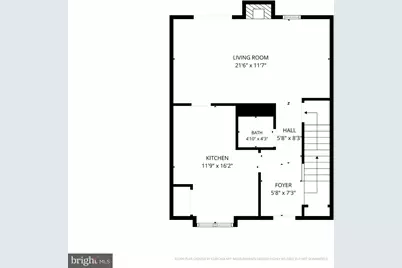
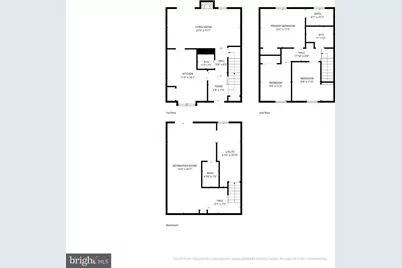
- Stories Description: Lower 1, Main, Upper 1
- Square Feet: 1,848
- Sq. Ft. Source: Estimated
- Living Area: 1,732 Sq. Ft.
- Finished Above Grnd: 1,232 Sq. Ft.
- Finished Below Grnd: 500 Sq. Ft.
- Year Built: 1988
- Year Built Source: Assessor
Unit Information
Unit 1
- Bathrooms-Lower: 1
Lot Features
- Lot Size (Acres): 0.04
- Lot Size (Sq. Ft.): 1,760
- Lot Size Source: Assessor
- Zoning: PRC
Financial Considerations
- Price Per Sq. Ft.: $365.18
- Association Fee: $89
- Assoc Fee Freq.: Monthly
- Assessment Year: 2026
- City/TownTax Freq: Annually
- County Tax: $4,183
- County Tax Freq: Annually
- Tax w/Assessment: $363,100
- Tax Amount: $4,644
- Tax Year: 2026
- Tax Total Finished Sq. Ft.: 1232
Disclosures and Reports
- Ownership: Fee Simple
- Lot Number: 68
Listed by Samson Properties, John M Burgess and Samson Properties, Sandra B Schulz
Schools serving 8 Dinsdale Ct
| Name | Grades | Distance |
|---|---|---|
Strathmore Elementary School 3200 Beaverwood Lane, Silver Spring, MD 20906 | 3-5 | 1.4 mi |
Bel Pre Elementary School 13801 Rippling Brook Drive, Silver Spring, MD 20906 | PK-2 | 1.5 mi |
Argyle Middle School 2400 Bel Pre Rd, Silver Spring, MD 20906 | 6-8 | 1 mi |
John F. Kennedy High School 1901 Randolph Rd, Silver Spring, MD 20902 | 9-12 | 2.7 mi |
Price & Sales History for 8 Dinsdale Ct
Tax History for 8 Dinsdale Ct
Estimate the Cost for 8 Dinsdale Ct
8 Dinsdale Court, Silver Spring, MD 20906 (MLS# MDMC2262478) is a Townhouse property with 3 bedrooms, 2 full bathrooms and 2 partial bathrooms. 8 Dinsdale Court is currently listed for $449,900 and was received on November 16, 2026. Want to learn more about 8 Dinsdale Court? Do you have questions about finding other Townhouse real estate for sale in Silver Spring? You can browse all Silver Spring real estate or contact a Coldwell Banker agent to request more information.
