This is a carousel with tiles that activate property listing cards. Use the previous and next buttons to navigate.
1/1
$680,000
This is a carousel with tiles that activate property listing cards. Use the previous and next buttons to navigate.
1/1
Property Description
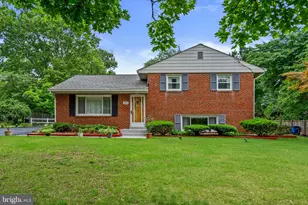
This home's location is a slice of heaven on the most peaceful street, yet close to the conveniently and centrally located ICC, Route 29 and 95 shopping and restaurants are a stone's throw away. You want to see this one because you will love everything about this 4-level split home set on a cul-de-sac on an amazing fully fenced .46 acre lot beginning with its charming wrap-around front porch! MAIN LEVEL: Rich wood floors grace the entire first floor (except kitchen)! A gorgeous Sunroom with French doors leads to the side porch, a large Living Room with a wood-burning fireplace and a triple window perfect to let the sun shine in make this main level so amazing! The Dining Area and Kitchen with a convenient island offering room for stools are perfect for having conversation while cooking up a nice meal. The terracotta tile floors are gorgeous as are the glass upper cabinets . UPPER LEVEL: The upper level is home to 3/4 bedrooms. The huge primary bedroom with a spacious walk-in closet can easily be converted back to two bedrooms making 4 bedrooms possible on the upper level. LOWER LEVEL ONE: You will be impressed by the generous-sized rec room with access to the beautiful and large back yard, as well as a full bath and laundry room (brand new washer) which also has a door to the back yard. The awesome designer-inspired bathroom will wow you with its frameless glass door leading to an oversized shower or choose to relax in the large soaking tub! LOWER LEVEL TWO: With recessed lighting throughout, this space has a perfect home office or craft room, a second room to create a game room, second rec room or whatever your needs are, as well as a storage room. EXTERIOR: The back yard is truly the star of the show! There is a covered patio off of the sunroom and a second patio off of the rec room allowing plenty of space to enjoy backyard activities or simply connect with nature! UPGRADES: Garbage disposal 2026; new lower level bathroom diverter 2026; washer December 2025; whole house painted 2025/26; new hall bath diverter/faucet 2026; primary bath; toilet/faucet 2026; new lower level bathroom diverter 2026. The home has gutter guards and the roof has a lifetime warranty with architectural shingles - 20 years old!
Full Property Details
Full Property Details for 804 Olive Dr
General
- Sold For: $680,000
- Taxes: $7,010 (2025)
- Status: Closed
- Type: Single Family
- Source: BrightMLSMidAtlantic
- MLS ID: MDMC2229078
- Added to Site: 78 day(s) ago
Interior
- Fireplace: Yes
- Number of Fireplaces: 1
- Fireplace(s): Wood
Rooms
Bathrooms
- Total Bathrooms: 3
- Full Bathrooms: 3
- Upper Floor Baths: 2
- Upper - Full Baths: 2
- Lower Floor Baths: 1
- Lower - Full Baths: 1
Bedrooms
- Total Bedrooms: 3
- Bedrooms Upper: 3
Parking
- Parking Features: Asphalt Driveway
- Parking Type: Driveway, Off Street
Location
- County: MONTGOMERY
- Subdivision: COLESVILLE OUTSIDE
- Driving Directions: New Hampshire Avenue to
School Information
- School District: Montgomery County Public Schools
Heating & Cooling
- Central air: Yes
- Cooling Type: Ceiling Fan(s), Central A/C, Ductless/Mini-Split
- Cooling Fuel: Geothermal, Electric
- Heating Type: 90% Forced Air
- Heating Fuel: Oil
- Water Heater: Electric
Utilities
- Sewer: Public Sewer
- Water: Public
Structural Information
- Architectural Style: Split Level
- Structure Type: Detached
- Construction: Frame
- Basement: Yes
- Basement Entrance: Yes
- Basement Desc.: Fully Finished, Walkout Level, Interior Access, Rear Entrance
- Foundation: Other
- Roof: Architectural Shingle
- Stories Description: Lower 1, Lower 2, Main, Upper 1
- Square Feet: 2,989
- Sq. Ft. Source: Assessor
- Living Area: 2,714 Sq. Ft.
- Finished Above Grnd: 2,414 Sq. Ft.
- Finished Below Grnd: 300 Sq. Ft.
- Year Built: 1961
- Year Built Source: Assessor
Unit Information
Unit 1
- Bathrooms-Lower: 1
Additional Structures
- Other Structures: Shed
Lot Features
- Lot Size (Acres): 0.46
- Lot Size (Sq. Ft.): 20,020
- Lot Size Source: Assessor
- Zoning: RE1
- Lot Description: Level, Cul-de-sac, Front Yard, No Thru Street, Rear Yard, SideYard(s)
Financial Considerations
- Price Per Sq. Ft.: $279.58
- Assessment Year: 2026
- City/TownTax Freq: Annually
- County Tax: $6,111
- County Tax Freq: Annually
- Tax w/Assessment: $613,500
- Tax Amount: $7,010
- Tax Year: 2025
- Terms: Standard Sale
- Tax Total Finished Sq. Ft.: 2714
Disclosures and Reports
- Ownership: Fee Simple
- Exclusions: Small shed at right rear of backyard. Large shed on left rear of yard remains.
- Lot Number: 2
Listed by Compass, Janice L Valois and Compass, Jacqueline Valois Lind
Sold by RLAH @properties, Stacy J Berman

Get Pre-Approved Today
Schools
Schools serving 804 Olive Dr
School District:Montgomery County Public Schools, Gaithersburg, MD
| Name | Grades | Distance |
|---|---|---|
Cloverly Elementary School 800 Briggs Chaney Road, Silver Spring, MD 20905 | K-5 | 0.2 mi |
Briggs Chaney Middle School 1901 Rainbow Drive, Silver Spring, MD 20905 | 6-8 | 1.2 mi |
Paint Branch High School 14121 Old Columbia Pike, Burtonsville, MD 20866 | 9-12 | 2.9 mi |
Disclaimer:
School attendance boundaries provided by ATTOM Data Solutions and are for reference only. Contact the school directly to verify enrollment eligibility.
Price & Sales History for 804 Olive Dr
Date
Details
Price
Change
Source
6/23/2026
Sold
$680,000
0.76%
MLS
4/22/2026
Listed
$674,900
—
MLS
Disclaimer: Historical sales information is derived from public records provided by the county offices. Information is not guaranteed and should be independently verified.
804 Olive Drive, Silver Spring, MD 20905 (MLS# MDMC2229078) is a Single Family property that was sold at $680,000 on June 23, 2026. Want to learn more about 804 Olive Drive? Do you have questions about finding other Single Family real estate for sale in Silver Spring? You can browse all Silver Spring real estate or contact a Coldwell Banker agent to request more information.