This is a carousel with tiles that activate property listing cards. Use the previous and next buttons to navigate.
1/1
$725,000
This is a carousel with tiles that activate property listing cards. Use the previous and next buttons to navigate.
1/1
Property Description
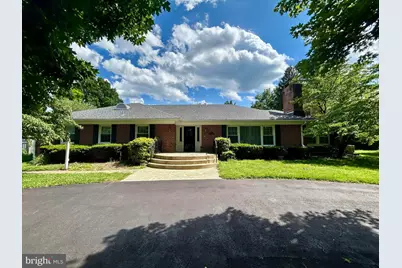
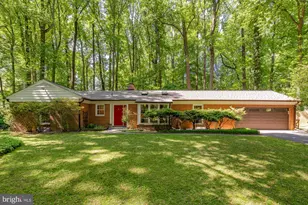
Welcome to this beautifully maintained all-brick ranch home in the desirable Colesville Farm Estates, where timeless charm meets everyday comfort on more than one acre of picturesque property. Inside, warm hardwood floors, elegant crown molding, custom built-in shelving, and two cozy fireplaces create inviting spaces for relaxing and entertaining. The spacious living and dining areas flow seamlessly, while a separate den offers the perfect setting for a home office, library, or additional living space. The country-style kitchen is both functional and welcoming, featuring granite countertops, quality wood cabinetry, and modern appliances-ideal for preparing meals and gathering with family and friends. The main level includes four generously sized bedrooms and two full bathrooms, providing comfortable accommodations for family and guests alike. Downstairs, the finished lower level expands your living space with a large family room perfect for movie nights, game days, or casual gatherings. A workshop and abundant storage areas add exceptional versatility and convenience. Step outside and discover your own private backyard retreat. The expansive patio overlooks mature landscaping and towering trees, creating a peaceful setting for outdoor living. Enjoy summer days by the in-ground pool with fountain, and entertain guests. Adding to the property's appeal, a detached garage is tucked behind the home, while a circular driveway provides ample parking for residents and visitors. The property spans two parcels totaling more than one acre, offering privacy, space, and endless possibilities. Nestled in a tranquil setting yet conveniently located near public transportation and major commuter routes, this exceptional home delivers the perfect balance of peaceful living and everyday accessibility. Property is an estate sale. Offers by September 8th.
Full Property Details
Full Property Details for 805 Orchard Way
General
- Sold For: $725,000
- Taxes: $7,933 (2025)
- Status: Closed
- Type: Single Family
- Source: BrightMLSMidAtlantic
- MLS ID: MDMC2239870
- Added to Site: 37 day(s) ago
Interior
- Rooms/Areas: Living Room, Dining Room, Primary Bedroom, Bedroom 2, Bedroom 3, Bedroom 4, Kitchen, Family Room, Den, Laundry, Utility Room, Workshop, Bathroom 3
- Interior Features: Bathroom - Soaking Tub, Bathroom - Stall Shower, Bathroom - Tub Shower, Built-Ins, Carpet, Ceiling Fan(s), Chair Railings, Crown Moldings, Entry Level Bedroom, Floor Plan - Traditional, Formal/Separate Dining Room, Kitchen - Country, Primary Bath(s), Upgraded Countertops, Wood Floors
- Fireplace: Yes
- Number of Fireplaces: 2
- Fireplace(s): Brick, Wood
- Appliances: Built-In Microwave, Dishwasher, Disposal, Dryer, Oven/Range - Gas, Refrigerator, Washer, Water Heater
- Flooring: Hardwood, Carpet, Luxury Vinyl Tile
Rooms
Bathrooms
- Total Bathrooms: 3
- Full Bathrooms: 3
- Main Floor Baths: 2
- Main - Full Baths: 2
- Lower Floor Baths: 1
- Lower - Full Baths: 1
Bedrooms
- Total Bedrooms: 4
- Bedrooms Main & Up: 4
Other Rooms
- Laundry: Basement
Additional Information
- Pool: Yes
- Private Pool: Yes
- Pool Description: Filtered, In Ground
Parking
- Garage: Yes
- Garage Spaces: 2
- Total Spaces: 10
- Parking Features: Circular Driveway, Asphalt Driveway
- Parking Type: Driveway, Off Street, Detached Garage
- Garage Description: Garage - Side Entry
Location
- County: MONTGOMERY
- Subdivision: COLESVILLE FARM ESTATES
- Driving Directions: New Hampshire Avenue to Orchard Way. to 805 Orchard Way on the Right
- Location Details: Suburban
School Information
- School District: Montgomery County Public Schools
- Elementary School: Dr. Charles R. Drew
- Middle School: Francis Scott Key
- High School: Northeast Area
Heating & Cooling
- Central air: Yes
- Cooling Type: Central A/C, Ceiling Fan(s)
- Cooling Fuel: Electric
- Heating Type: Baseboard - Hot Water
- Heating Fuel: Natural Gas
- Water Heater: Natural Gas
Utilities
- Sewer: Public Sewer
- Water: Public
Structural Information
- Architectural Style: Ranch/Rambler
- Structure Type: Detached
- Construction: Brick
- Basement: Yes
- Basement Desc.: Daylight, Full, Fully Finished, Interior Access, Shelving
- Foundation: Block
- Roof: Architectural Shingle
- Walls/Ceilings: Dry Wall
- Windows: Double Hung, Vinyl Clad
- Stories Description: Lower 1, Main
- Square Feet: 4,892
- Sq. Ft. Source: Estimated
- Living Area: 3,669 Sq. Ft.
- Finished Above Grnd: 2,446 Sq. Ft.
- Finished Below Grnd: 1,223 Sq. Ft.
- Year Built: 1952
- Year Built Source: Assessor
Unit Information
Unit 1
- Bathrooms-Lower: 1
Additional Structures
- Other Structures: Pool Equipment Shed, Garage(s)
Lot Features
- Property View: Garden/Lawn, Trees/Woods
- Lot Size (Acres): 1.03
- Lot Size (Sq. Ft.): 44,802
- Lot Size Source: Estimated
- Street/Road Desc.: Black Top
- Zoning: RE1
- Lot Description: Additional Lot(s), Cleared, Front Yard
- Fencing (Description): Partially
Financial Considerations
- Price Per Sq. Ft.: $306.62
- Assessment Year: 2026
- City/TownTax Freq: Annually
- County Tax: $6,944
- County Tax Freq: Annually
- Tax w/Assessment: $665,100
- Tax Amount: $7,933
- Tax Year: 2025
- Terms: Standard Sale
- Tax Total Finished Sq. Ft.: 2446
Disclosures and Reports
- Ownership: Fee Simple
- Multiple Parcels: Yes
- Lot Number: 7
Listed by Long & Foster Real Estate, Inc., James M. Reid, Jr.
Sold by Heymann Realty, LLC, Yework M Birre

Get Pre-Approved Today
Schools
Schools serving 805 Orchard Way
School District:Montgomery County Public Schools, Gaithersburg, MD
| Name | Grades | Distance |
|---|---|---|
Dr. Charles R. Drew Elementary School 1200 Swingingdale Drive, Silver Spring, MD 20905 | PK-5 | 0.7 mi |
Francis Scott Key Middle School 910 Schindler Drive, Silver Spring, MD 20903 | 6-8 | 3.8 mi |
Springbrook High School 201 Valley Brook Dr, Silver Spring, MD 20904 | 9-12 | 1.8 mi |
Disclaimer:
School attendance boundaries provided by ATTOM Data Solutions and are for reference only. Contact the school directly to verify enrollment eligibility.
Price & Sales History for 805 Orchard Way
Date
Details
Price
Change
Source
9/30/2026
Sold
$725,000
-3.33%
MLS
8/31/2026
Listed
$750,000
—
MLS
Disclaimer: Historical sales information is derived from public records provided by the county offices. Information is not guaranteed and should be independently verified.
805 Orchard Way, Silver Spring, MD 20904 (MLS# MDMC2239870) is a Single Family property that was sold at $725,000 on September 30, 2026. Want to learn more about 805 Orchard Way? Do you have questions about finding other Single Family real estate for sale in Silver Spring? You can browse all Silver Spring real estate or contact a Coldwell Banker agent to request more information.