This is a carousel with tiles that activate property listing cards. Use the previous and next buttons to navigate.
1/1
$610,000
This is a carousel with tiles that activate property listing cards. Use the previous and next buttons to navigate.
1/1
Property Description
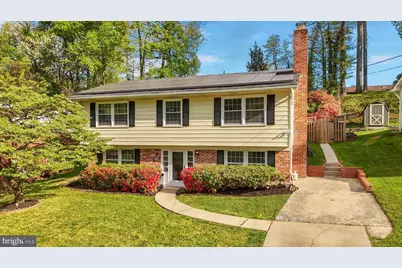
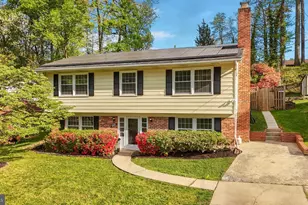
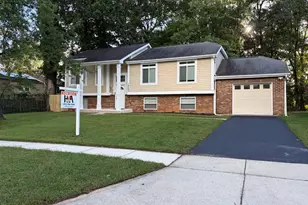
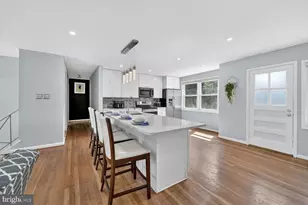
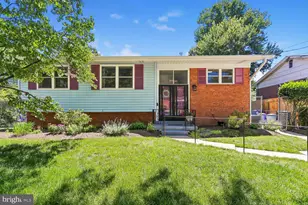
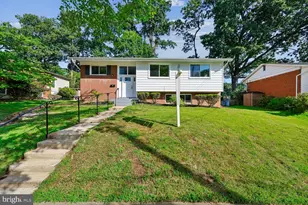
Welcome to 833 Loxford Terrace-an exceptional offering where thoughtful renovation meets effortless everyday living, delivering a fully reimagined 5-bedroom, 3 full bathroom residence meticulously curated from top to bottom. From the moment you arrive, the brick water table facade, charming walkway, and manicured landscaping set a tone of pride and presence, while inside, a sun-drenched interior unfolds with seamless luxury vinyl plank flooring throughout, complemented by brand-new paint and refined finishes at every turn. The heart of the home is a completely revitalized kitchen (2024) featuring dual-tone cabinetry in crisp white and soft gray, quartz countertops, a custom designer backsplash, and stainless steel appliances-perfectly positioned to anchor both intimate daily living and elevated entertaining. Bathrooms have been thoughtfully transformed over time, highlighted by a luxurious owner's suite renovation (2022) with marble-inspired tile and a spa-like walk-in shower, a well-appointed secondary bath (2013), and a fully remodeled lower-level bath with an expansive walk-in shower. The lower level extends the living experience with expansive recreational space, recessed lighting, a cozy fireplace, and enhanced functionality through the removal of entryway walls, reconfiguration of doorways, updated vinyl flooring, and the elimination of popcorn ceilings in favor of modern LED lighting. The upper level has been refined with updated baseboard trim, fresh paint, upgraded lighting fixtures, and finished stair detailing, while an enclosed sunroom with skylight and ceiling fan creates a light-filled retreat that seamlessly transitions outdoors. Step onto the oversized composite deck-freshly painted-overlooking beautifully landscaped grounds with strategic regrading, new mulch beds, trimmed greenery, and thoughtfully planted rose bushes, creating a private setting ideal for entertaining or quiet relaxation. Major systems provide peace of mind, including a new HVAC system (2025), roof replacement (2017), and the benefit of solar panels (leased) for energy efficiency. Backing to a local high school and adjacent to a county-owned lot that offers a sense of extended open space, the setting balances privacy and convenience, all while being moments from the elementary school, abundant shopping, dining, parks, and major commuter routes including I-495 for seamless access to Washington, D.C., Northern Virginia, and beyond. This is where strategic upgrades, intentional design, and location converge-delivering a move-in ready opportunity that stands apart from anything else in its class.
Full Property Details
Full Property Details for 833 Loxford Terrace
General
- Sold For: $610,000
- Taxes: $6,181 (2025)
- Status: Closed
- Type: Single Family
- Source: BrightMLSMidAtlantic
- MLS ID: MDMC2224364
- Added to Site: 113 day(s) ago
Interior
- Rooms/Areas: Living Room, Dining Room, Primary Bedroom, Bedroom 2, Bedroom 3, Bedroom 4, Bedroom 5, Kitchen, Family Room, Breakfast Room, Sun/Florida Room, Laundry, Recreation Room, Bathroom 2, Bathroom 3, Bonus Room, Primary Bathroom
- Interior Features: Bathroom - Walk-In Shower, Bathroom - Stall Shower, Breakfast Area, Built-Ins, Entry Level Bedroom, Family Room Off Kitchen, Kitchen - Eat-In, Kitchenette, Pantry, Primary Bath(s), Recessed Lighting, Upgraded Countertops, Walk-in Closet(s)
- Fireplace: Yes
- Number of Fireplaces: 1
- Appliances: Built-In Microwave, Built-In Range, Dishwasher, Disposal, Dryer, Energy Efficient Appliances, Exhaust Fan, Microwave, Refrigerator, Stainless Steel Appliances, Washer, Water Heater
- Flooring: Ceramic Tile, Luxury Vinyl Plank, Solid Hardwood, Carpet
Rooms
Bathrooms
- Total Bathrooms: 3
- Full Bathrooms: 3
- Main Floor Baths: 2
- Main - Full Baths: 2
- Lower Floor Baths: 1
- Lower - Full Baths: 1
Bedrooms
- Total Bedrooms: 5
- Bedrooms Lower: 2
- Bedrooms Main & Up: 3
Other Rooms
- Laundry: Lower Floor, Has Laundry, Dryer In Unit, Washer In Unit
Additional Information
- Security/Safety: Carbon Monoxide Detector(s), Fire Detection System, Smoke Detector
Exterior
- Porch/Patio/Deck: Deck(s), Enclosed
Parking
- Total Spaces: 3
- Parking Type: Driveway, Off Street
Location
- County: MONTGOMERY
- Subdivision: FOREST KNOLLS
- Driving Directions: GPS IS BEST.
School Information
- School District: Montgomery County Public Schools
- Elementary School: Forest Knolls
- Middle School: Silver Spring International
- High School: Northwood
Community
- Pets Allowed: Yes
- Pets: No Pet Restrictions
Heating & Cooling
- Central air: Yes
- Cooling Type: Central A/C, Ceiling Fan(s)
- Cooling Fuel: Electric, Solar Photovoltaic
- Heating Type: Central
- Heating Fuel: Natural Gas
- Water Heater: Electric
Utilities
- Sewer: Public Sewer
- Water: Public
Structural Information
- Architectural Style: Colonial
- Structure Type: Detached
- Construction: Aluminum Siding, Brick, Combination
- Basement: Yes
- Basement Entrance: Yes
- Basement Desc.: Front Entrance, Fully Finished, Walkout Level
- Foundation: Slab
- Roof: Architectural Shingle
- Walls/Ceilings: Dry Wall
- Windows: Double Pane, Vinyl Clad
- Doors: Insulated
- Stories Description: Lower 1, Main
- Square Feet: 2,255
- Sq. Ft. Source: Estimated
- Living Area: 2,255 Sq. Ft.
- Finished Above Grnd: 1,148 Sq. Ft.
- Finished Below Grnd: 1,107 Sq. Ft.
- Year Built: 1963
- Year Built Source: Assessor
- Property Condition: Very Good, Excellent
Unit Information
Unit 1
- Bathrooms-Lower: 1
- Bedrooms-Lower: 2
Lot Features
- Lot Size (Acres): 0.19
- Lot Size (Sq. Ft.): 8,446
- Lot Size Source: Assessor
- Zoning: R60
- Fencing (Description): Rear
Financial Considerations
- Price Per Sq. Ft.: $540.07
- Assessment Year: 2026
- City/TownTax Freq: Annually
- County Tax: $5,362
- County Tax Freq: Annually
- Tax w/Assessment: $486,133
- Tax Amount: $6,181
- Tax Year: 2025
- Terms: Standard Sale
- Tax Total Finished Sq. Ft.: 1698
Disclosures and Reports
- Ownership: Fee Simple
- Lot Number: 3
Listed by Cummings & Co. Realtors, Sunna Ahmad
Sold by The Agency DC, Jose Daniel Ramirez

Get Pre-Approved Today
Schools
Schools serving 833 Loxford Terrace
School District:Montgomery County Public Schools, Gaithersburg, MD
| Name | Grades | Distance |
|---|---|---|
Forest Knolls Elementary School 10830 Eastwood Avenue, Silver Spring, MD 20901 | PK-5 | 0.4 mi |
Silver Spring International Middle School 313 Wayne Ave, Silver Spring, MD 20910 | 6-8 | 2.5 mi |
Northwood High School, Silver Spring, MD 919 University Boulevard West, Silver Spring, MD 20901 | 9-12 | 0.5 mi |
Disclaimer:
School attendance boundaries provided by ATTOM Data Solutions and are for reference only. Contact the school directly to verify enrollment eligibility.
Price & Sales History for 833 Loxford Terrace
Date
Details
Price
Change
Source
7/31/2026
Sold
$610,000
-1.61%
MLS
6/13/2026
Price Reduced
$620,000
-2.36%
MLS
4/30/2026
Listed
$635,000
—
MLS
Disclaimer: Historical sales information is derived from public records provided by the county offices. Information is not guaranteed and should be independently verified.
833 Loxford Terrace, Silver Spring, MD 20901 (MLS# MDMC2224364) is a Single Family property that was sold at $610,000 on July 31, 2026. Want to learn more about 833 Loxford Terrace? Do you have questions about finding other Single Family real estate for sale in Silver Spring? You can browse all Silver Spring real estate or contact a Coldwell Banker agent to request more information.