This is a carousel with tiles that activate property listing cards. Use the previous and next buttons to navigate.
1/1
$999,999
This is a carousel with tiles that activate property listing cards. Use the previous and next buttons to navigate.
1/1
Property Description
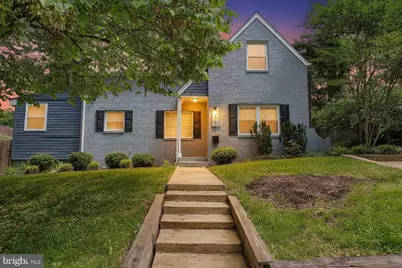
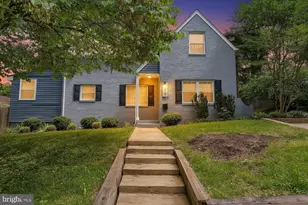
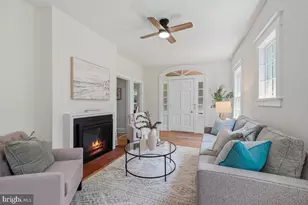
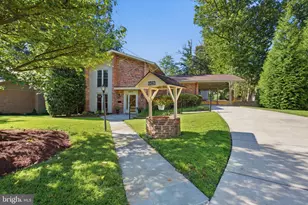
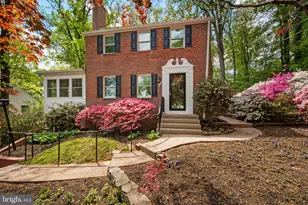
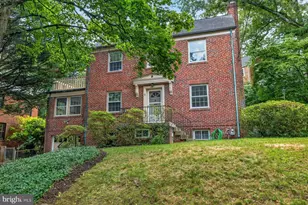
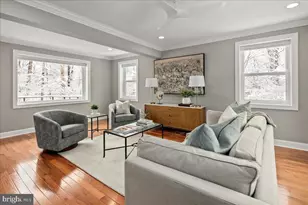
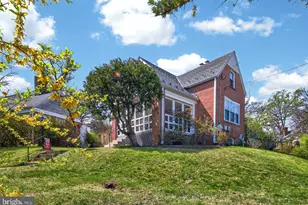
Welcome to this beautifully expanded and thoughtfully upgraded 4-bedroom, 3 full bath home in the heart of Silver Spring! Blending timeless charm with modern luxury, this home offers an exceptional combination of high-end finishes, functional living space, and an unbeatable close-in location. The stunning renovated kitchen is truly the centerpiece of the home, featuring extensive custom cabinetry, quartz countertops, glass tile backsplash, soft-close cabinets, farmhouse sink, recessed lighting, large pantry, under-cabinet lighting, and premium LG stainless steel appliances including a Door-in-Door refrigerator, 5-burner gas stove, and dishwasher. Rich hardwood floors flow throughout the main and upper levels, while the inviting living room showcases a classic wood-burning fireplace with mantel and elegant dark hardwood flooring. Upstairs you'll find four spacious bedrooms, including a spectacular top-floor primary suite addition designed as a true private retreat. Enjoy heated floors, double vanities, soaking tub, multi-head Vigo glass shower, LED touch mirrors, Bluetooth-enabled speaker/fan/light system, remote-control blackout shades, walk-in closet with custom organizers, and private balcony deck access. The renovated hall bath also features heated floors and Bluetooth speakers for a spa-like experience. The upper-level laundry room and versatile sitting area with stylish shiplap accent wall provide additional comfort and functionality. The finished walkout basement includes a full bath, office space, and flexible living area ideal for guests, work-from-home needs, or recreation. Major system upgrades include newer roof, upgraded HVAC and furnace, updated plumbing and electrical, newer windows, new hot water heater element, and more. Additional highlights include custom metal bannisters and stair railings, ceiling fans, fenced rear yard, expansive patio with drainage improvements, two-tier deck with covered lower level, and storage shed with electric lawn equipment included. Enjoy an incredible lifestyle location just moments from Sligo Creek Park's wooded trails, Dale Drive Community Park, Nolte Park, Downtown Silver Spring, Kensington, Bethesda, the Forest Glen Metro, Purple Line access, shopping, dining, and convenient commuter routes into DC. This is a rare opportunity to own a truly move-in ready home with luxury finishes, modern updates, and exceptional indoor-outdoor living in one of Silver Spring's most desirable neighborhoods.
Full Property Details
Full Property Details for 8407 Hartford Ave
General
- Sold For: $999,999
- Taxes: $12,000 (2025)
- Status: Closed
- Type: Single Family
- Source: BrightMLSMidAtlantic
- MLS ID: MDMC2235390
- Added to Site: 49 day(s) ago
Interior
- Fireplace: Yes
- Number of Fireplaces: 1
Rooms
Bathrooms
- Total Bathrooms: 3
- Full Bathrooms: 3
- Upper 3 - Full Baths: 1
- Upper Floor Baths: 2
- Upper - Full Baths: 2
- Lower Floor Baths: 1
- Lower - Full Baths: 1
Bedrooms
- Total Bedrooms: 4
- Bedrooms Upper: 4
- Bedrooms-Up3: 1
- Bedrooms-Up2: 1
Parking
- Parking Type: Driveway, Off Street
Location
- County: MONTGOMERY
- Subdivision: SLIGO PARK HILLS
- Driving Directions: Please use Google Maps.
School Information
- School District: Montgomery County Public Schools
Heating & Cooling
- Central air: Yes
- Cooling Type: Central A/C
- Cooling Fuel: Electric
- Heating Type: Central
- Heating Fuel: Electric
- Water Heater: Electric
Utilities
- Sewer: Public Sewer
- Water: Public
Structural Information
- Architectural Style: Traditional
- Structure Type: Detached
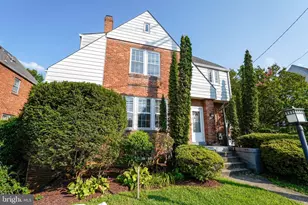
- Construction: Brick
- Basement: Yes
- Basement Desc.: Fully Finished
- Foundation: Other
- Stories Description: Lower 1, Main, Upper 1, Upper 2, Upper 3
- Square Feet: 1,933
- Sq. Ft. Source: Estimated
- Living Area: 1,933 Sq. Ft.
- Finished Above Grnd: 1,517 Sq. Ft.
- Finished Below Grnd: 416 Sq. Ft.
- Year Built: 1946
- Year Built Source: Assessor
Unit Information
Unit 1
- Bathrooms-Lower: 1
Lot Features
- Lot Size (Acres): 0.26
- Lot Size (Sq. Ft.): 11,145
- Lot Size Source: Assessor
- Zoning: R60
Financial Considerations
- Price Per Sq. Ft.: $659.2
- Assessment Year: 2026
- City/TownTax Freq: Annually
- County Tax: $11,280
- County Tax Freq: Annually
- Tax w/Assessment: $1,025,667
- Tax Amount: $12,000
- Tax Year: 2025
- Terms: Standard Sale
- Tax Total Finished Sq. Ft.: 1817
Disclosures and Reports
- Ownership: Fee Simple
- Lot Number: 7
Listed by Redfin Corp, Russell E Chandler
Sold by Corcoran McEnearney, Jillian Keck Hogan

Get Pre-Approved Today
Schools
Schools serving 8407 Hartford Ave
School District:Montgomery County Public Schools, Gaithersburg, MD
| Name | Grades | Distance |
|---|---|---|
East Silver Spring Elementary School 631 Silver Spring Avenue, Silver Spring, MD 20910 | PK-5 | 0.3 mi |
Takoma Park Middle School 7611 Piney Branch Rd, Silver Spring, MD 20910 | 6-8 | 0.7 mi |
Montgomery Blair High School 51 University Boulevard East, Silver Spring, MD 20901 | 9-12 | 1.6 mi |
Disclaimer:
School attendance boundaries provided by ATTOM Data Solutions and are for reference only. Contact the school directly to verify enrollment eligibility.
Price & Sales History for 8407 Hartford Ave
Date
Details
Price
Change
Source
6/25/2026
Sold
$999,999
—
MLS
5/20/2026
Listed
$999,999
—
MLS
Disclaimer: Historical sales information is derived from public records provided by the county offices. Information is not guaranteed and should be independently verified.
8407 Hartford Avenue, Silver Spring, MD 20910 (MLS# MDMC2235390) is a Single Family property that was sold at $999,999 on June 25, 2026. Want to learn more about 8407 Hartford Avenue? Do you have questions about finding other Single Family real estate for sale in Silver Spring? You can browse all Silver Spring real estate or contact a Coldwell Banker agent to request more information.