
This is a carousel with tiles that activate property listing cards. Use the previous and next buttons to navigate.
1/1
$832,000
This is a carousel with tiles that activate property listing cards. Use the previous and next buttons to navigate.
1/1

Property Description
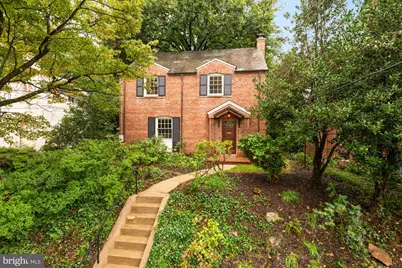
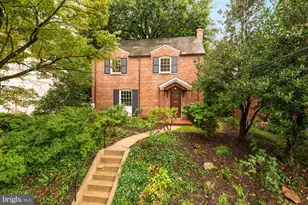
Timeless 1937 brick home offering the perfect blend of classic character, modern updates, and unbeatable urban convenience. A stone-edged front walkway guides you to a handsome facade with effortless curb appeal. Step inside to a light-filled main level anchored by a luminous living area with a traditional wood-burning fireplace. Right next door, a window-wrapped flex room frames panoramic backyard views-ideal for a sun-drenched morning coffee spot or a quiet home office. Host with ease in the dining area, positioned just off the renovated kitchen (2021), which comes complete with a brand-new refrigerator ready for its next owners. The 2021 renovation also included a stylish main-level powder room. The second level holds all three bedrooms, featuring a serene primary retreat with its own private en-suite bathroom, plus a second full bathroom shared by the two additional bright bedrooms. Downstairs, a flexible lower level adds versatile bonus space to customize for your needs. Peace of mind comes standard with a new water heater installed in 2025. Outside, the property opens to an expansive, private, fully enclosed rear yard. Shaded by mature trees and framed by established perennial plantings, the spacious deck is built for outdoor dining and entertaining. Parking is a breeze with a convenient garage featuring an automatic door opener. Location is the crowning jewel of this property! Enjoy an easy, sidewalk-lined stroll to Silver Spring's dynamic downtown restaurant corridor and Whole Foods. Commuting is effortless with world-class transit access right at your doorstep: the property sits roughly a 7-minute walk from the future Silver Spring Library Purple Line station, offering seamless regional connections.
Full Property Details
Full Property Details for 8410 Cedar St
General
- Sold For: $832,000
- Taxes: $10,538 (2026)
- Status: Closed
- Type: Single Family
- Source: BrightMLSMidAtlantic
- MLS ID: MDMC2257464
Interior
- Interior Features: Dining Area, Family Room Off Kitchen, Floor Plan - Traditional, Kitchen - Gourmet, Primary Bath(s), Recessed Lighting, Upgraded Countertops, Window Treatments, Wood Floors, Other, Combination Kitchen/Dining, Ceiling Fan(s), Bathroom - Tub Shower, Bathroom - Stall Shower
- Fireplace: Yes
- Number of Fireplaces: 1
- Fireplace(s): Brick, Mantel(s), Screen, Wood, Other
- Appliances: Dishwasher, Disposal, Dryer, Icemaker, Microwave, Refrigerator, Stainless Steel Appliances, Stove, Washer, Water Heater
- Flooring: Hardwood, Other
Rooms
Bathrooms
- Total Bathrooms: 3
- Full Bathrooms: 2
- Half Bathrooms: 1
- Upper Floor Baths: 2
- Upper - Full Baths: 2
- Main Floor Baths: 1
- Main - 1/2 Baths: 1
Bedrooms
- Total Bedrooms: 3
- Bedrooms Upper: 3
Other Rooms
- Laundry: Basement, Dryer In Unit, Has Laundry, Washer In Unit
Exterior
- Porch/Patio/Deck: Deck(s), Enclosed, Patio(s)
Parking
- Garage: Yes
- Garage Spaces: 1
- Total Spaces: 1
- Parking Features: Shared Driveway
- Parking Type: Attached Garage
- Garage Description: Additional Storage Area, Basement Garage, Garage - Side Entry, Garage Door Opener
Location
- County: MONTGOMERY
- Subdivision: SILVER SPRING
- Driving Directions: GPS
- City Limits: Yes
School Information
- School District: Montgomery County Public Schools
Heating & Cooling
- Central air: Yes
- Cooling Type: Central A/C
- Cooling Fuel: Electric
- Heating Type: Radiator
- Heating Fuel: Natural Gas
- Water Heater: Natural Gas
Utilities
- Sewer: Public Sewer
- Water: Public
Structural Information
- Architectural Style: Colonial
- Structure Type: Detached
- Construction: Brick
- Basement: Yes
- Basement Desc.: Connecting Stairway, Daylight, Partial, Improved, Garage Access, Interior Access, Poured Concrete, Space For Rooms, Other
- Foundation: Other
- Doors: French
- Stories Description: Lower 1, Main, Upper 1
- Square Feet: 1,867
- Sq. Ft. Source: Estimated
- Living Area: 1,608 Sq. Ft.
- Finished Above Grnd: 1,258 Sq. Ft.
- Finished Below Grnd: 350 Sq. Ft.
- Year Built: 1937
- Year Built Source: Assessor
Lot Features
- Lot Size (Acres): 0.18
- Lot Size (Sq. Ft.): 7,705
- Lot Size Source: Assessor
- Zoning: CRN0.
- Fencing (Description): Rear, Wood, Other
Financial Considerations
- Price Per Sq. Ft.: $655.8
- Assessment Year: 2026
- City/TownTax Freq: Annually
- County Tax: $9,688
- County Tax Freq: Annually
- Tax w/Assessment: $840,900
- Tax Amount: $10,538
- Tax Year: 2026
- Terms: Standard Sale
Disclosures and Reports
- Ownership: Fee Simple
- Lot Number: 37
Listed by Compass, Amanda M Mills
Sold by TTR Sotheby's International Realty, Sandi Mujanovic
Listing agent
— 8410 Cedar St —
Amanda M Mills
Compass

 NMLS#: 1598647
Get Pre-Approved Today
Schools
Schools serving 8410 Cedar St
School District:Montgomery County Public Schools, Gaithersburg, MD
| Name | Grades | Distance |
|---|---|---|
Sligo Creek Elementary School 500 Schuyler Road, Silver Spring, MD 20910 | K-5 | 0.4 mi |
Silver Spring International Middle School 313 Wayne Ave, Silver Spring, MD 20910 | 6-8 | 0.4 mi |
Northwood High School, Silver Spring, MD 919 University Boulevard West, Silver Spring, MD 20901 | 9-12 | 2.7 mi |
Disclaimer:
School attendance boundaries provided by ATTOM Data Solutions and are for reference only. Contact the school directly to verify enrollment eligibility.
8410 Cedar Street, Silver Spring, MD 20910 (MLS# MDMC2257464) is a Single Family property that was sold at $832,000 on October 29, 2026. Want to learn more about 8410 Cedar Street? Do you have questions about finding other Single Family real estate for sale in Silver Spring? You can browse all Silver Spring real estate or contact a Coldwell Banker agent to request more information.