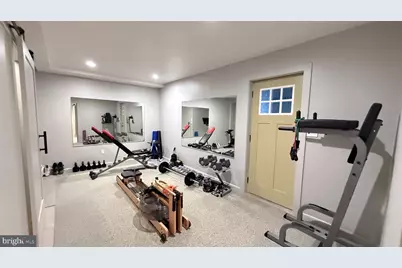
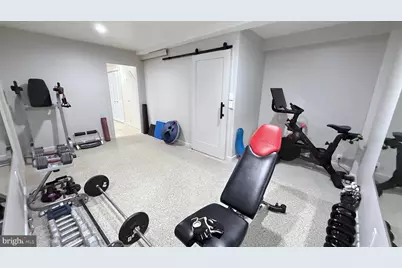
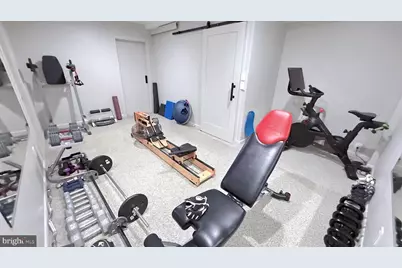
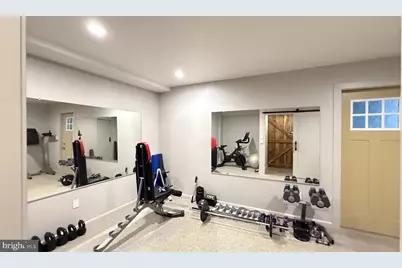
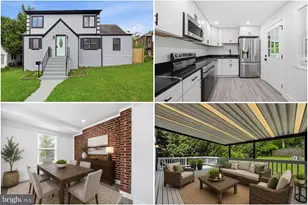
Full Property Details for 8901 1st Ave
General
- Price: $1,199,950
- Taxes: $8,633 (2026)
- Status: Active
- Type: Single Family
- Source: BrightMLSMidAtlantic
- MLS ID: MDMC2249158
- Updated: 9/20/2026
- Added to Site: 51 day(s) ago
Interior
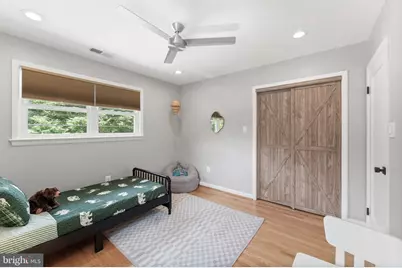
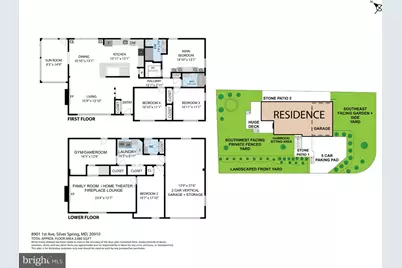
- Number of Rooms: 16
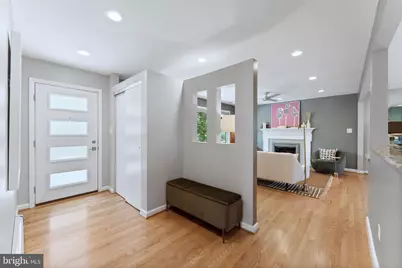
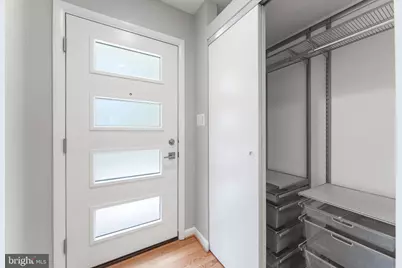
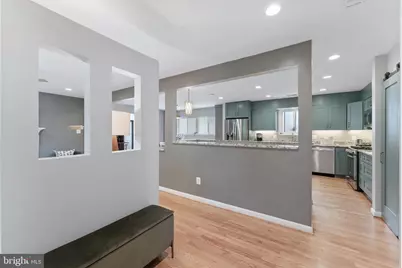
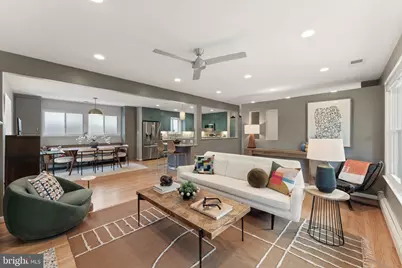
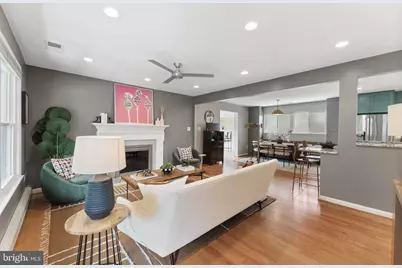
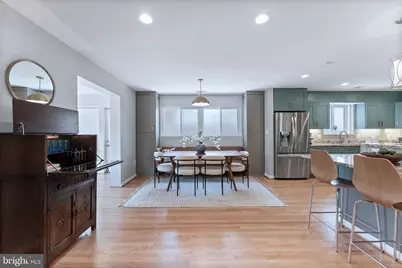
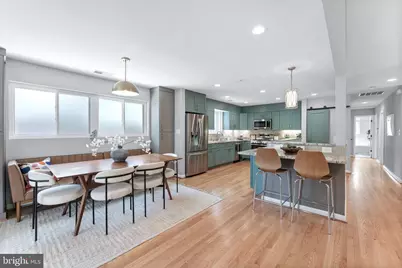
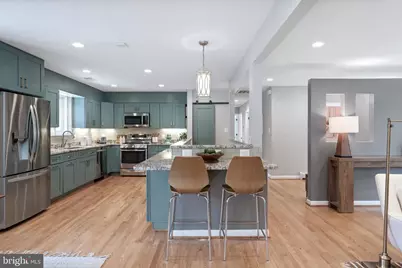
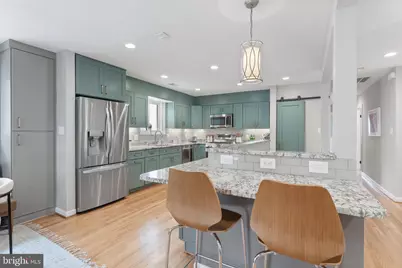
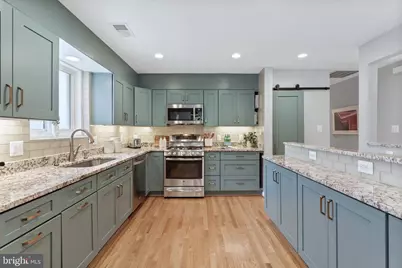
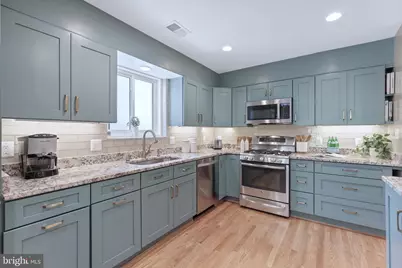
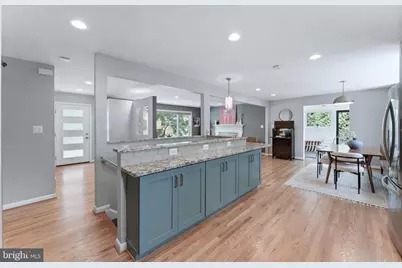
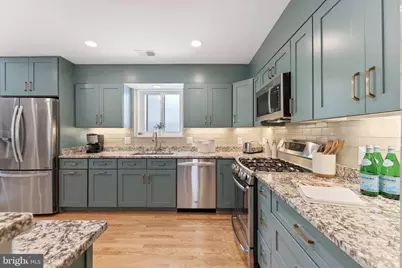
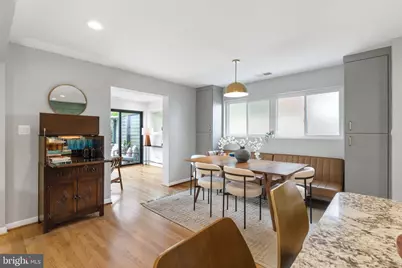
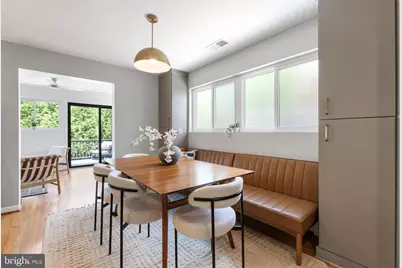
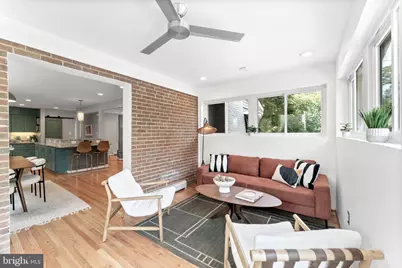
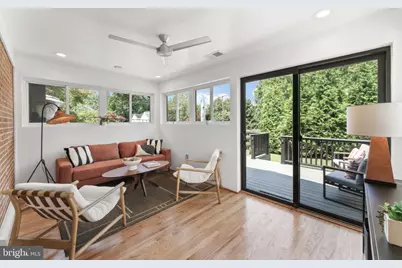
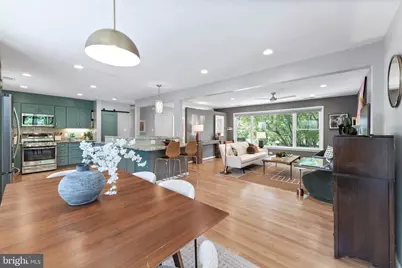
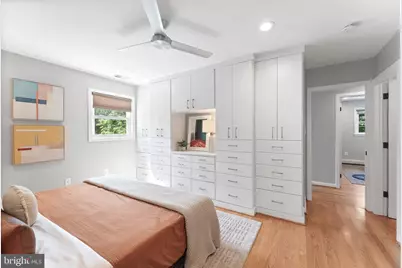
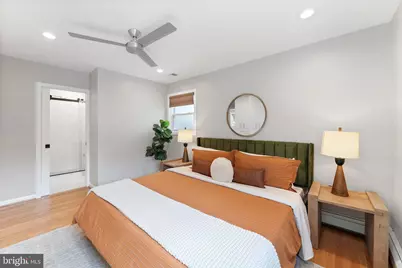
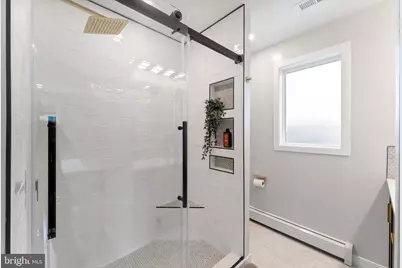
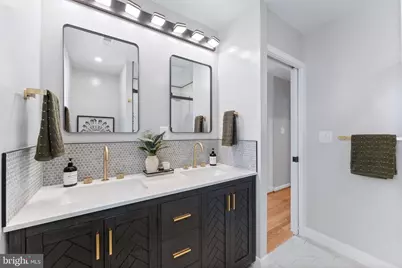
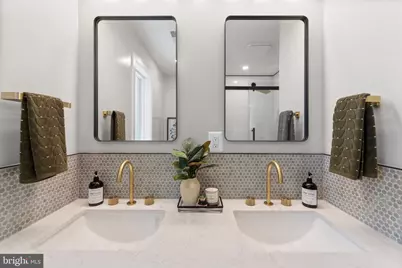
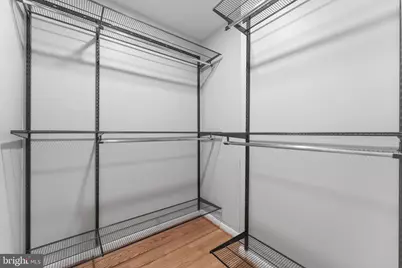
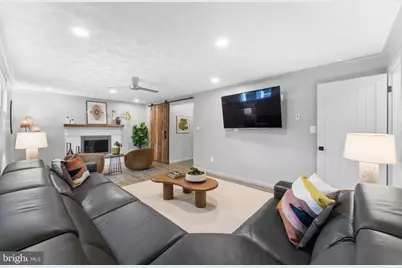
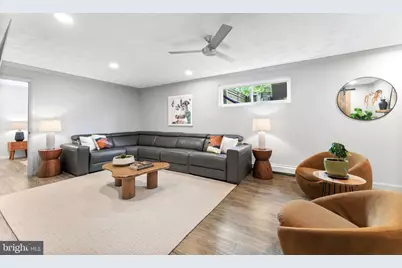
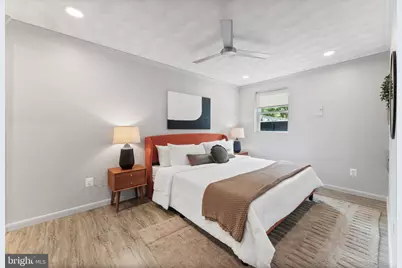
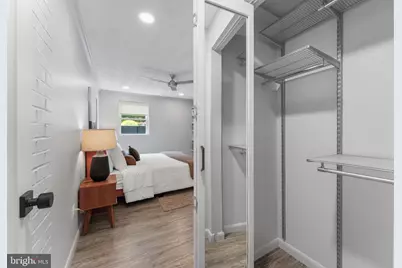
- Interior Features: Ceiling Fan(s), Kitchen - Island, Bathroom - Soaking Tub, Attic, Bar, Bathroom - Tub Shower, Bathroom - Walk-In Shower, Breakfast Area, Built-Ins, Combination Kitchen/Dining, Combination Kitchen/Living, Dining Area, Floor Plan - Open, Kitchen - Gourmet, Pantry, Primary Bath(s), Recessed Lighting, Upgraded Countertops, Walk-in Closet(s), Window Treatments, Wood Floors
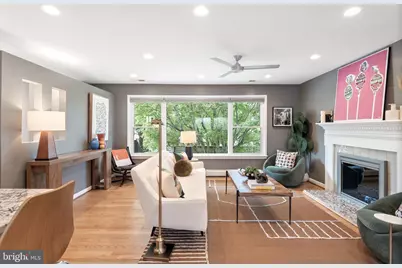
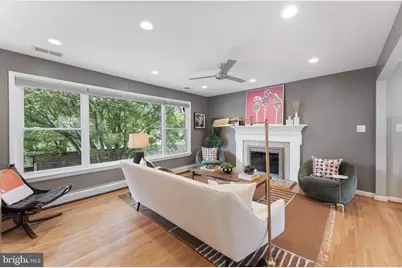
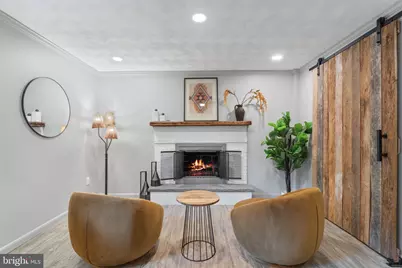
- Fireplace: Yes
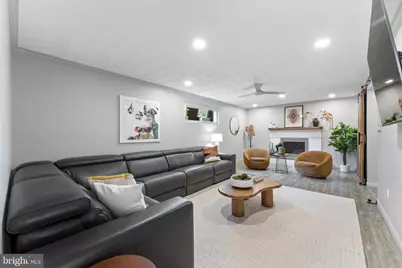
- Number of Fireplaces: 2
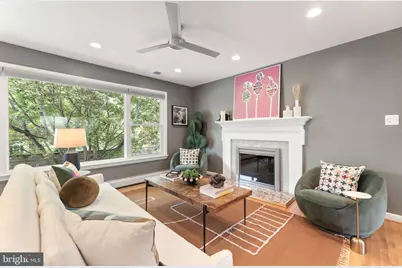
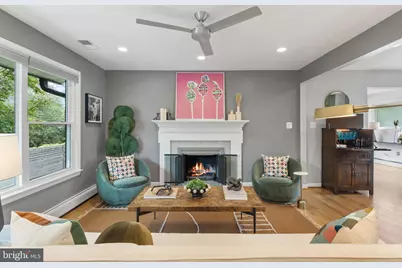
- Fireplace(s): Fireplace - Glass Doors, Screen, Wood, Brick
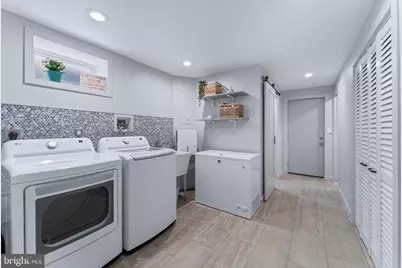
- Appliances: Stainless Steel Appliances, Built-In Microwave, Air Cleaner, Disposal, Dryer - Front Loading, Dryer - Electric, Dual Flush Toilets, Energy Efficient Appliances, ENERGY STAR Clothes Washer, ENERGY STAR Dishwasher, ENERGY STAR Refrigerator, ENERGY STAR Freezer, Exhaust Fan, Extra Refrigerator/Freezer, Oven - Self Cleaning, Oven/Range - Gas, Refrigerator, Water Dispenser, Water Heater
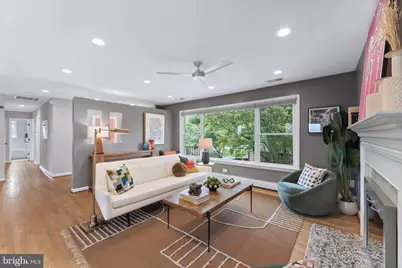
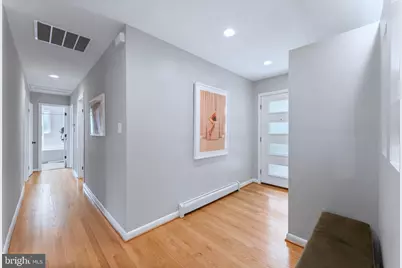
- Flooring: Hardwood, Ceramic Tile, Laminate Plank, Luxury Vinyl Plank, Solid Hardwood
Rooms
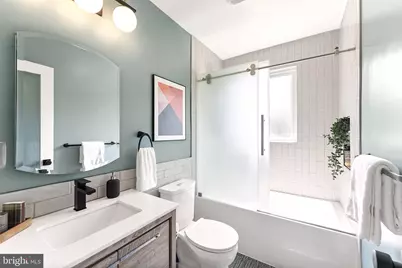
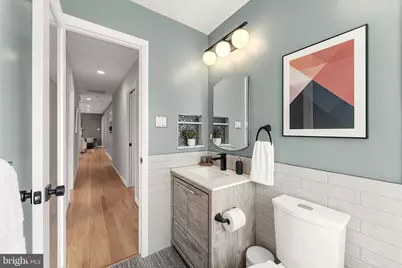
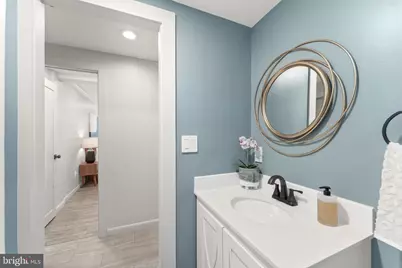
- Total Bathrooms: 3
- Full Bathrooms: 2
- Half Bathrooms: 1
- Main Floor Baths: 2
- Main - Full Baths: 2
- Lower Floor Baths: 1
- Lower - 1/2 Baths: 1
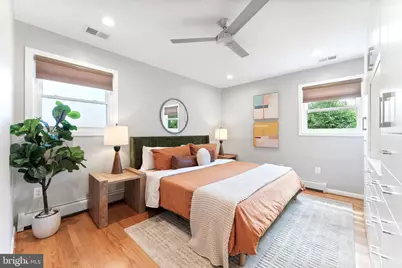
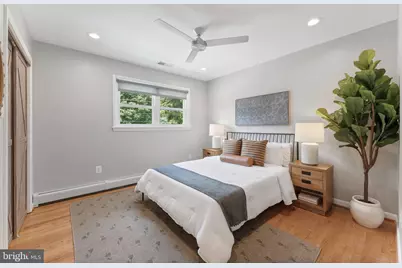
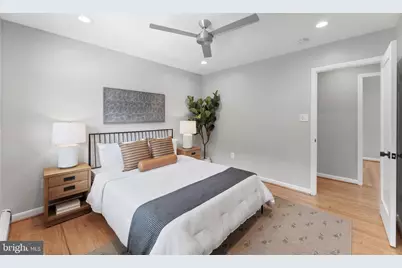
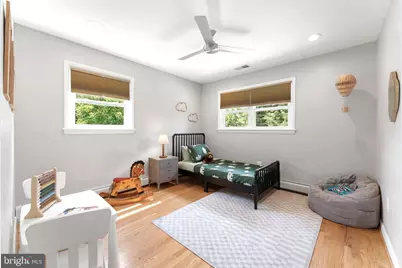
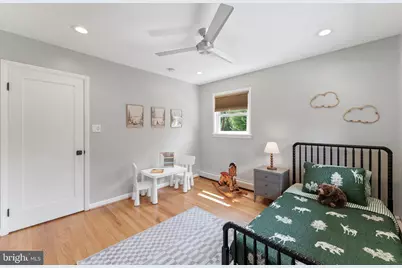
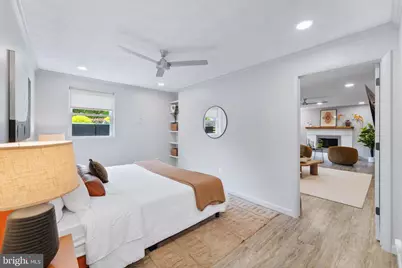
- Total Bedrooms: 4
- Bedrooms Lower: 1
- Bedrooms Main & Up: 3
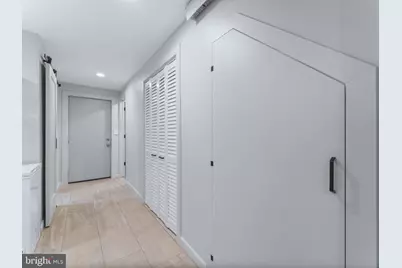
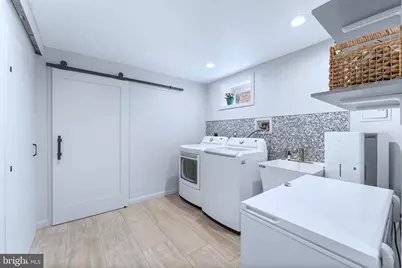
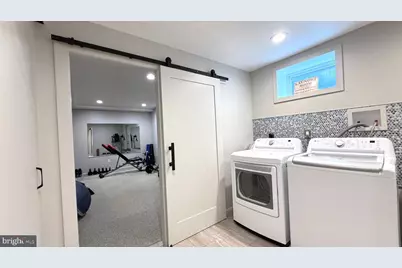
- Laundry: Lower Floor, Washer In Unit, Dryer In Unit
Additional Information
- Security/Safety: Carbon Monoxide Detector(s), Smoke Detector
Exterior
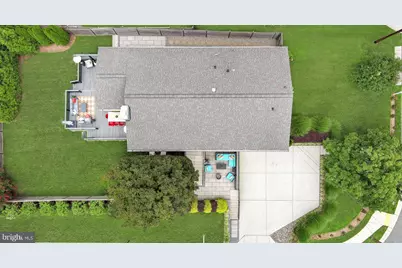
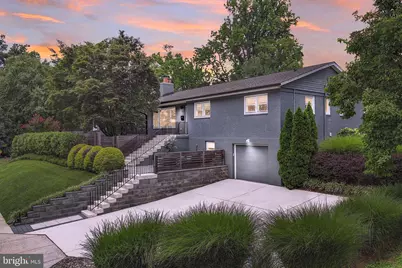
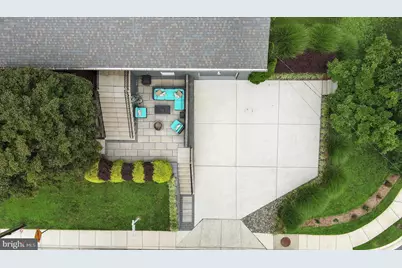
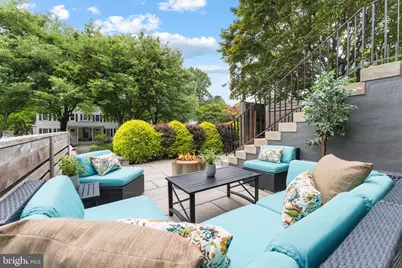
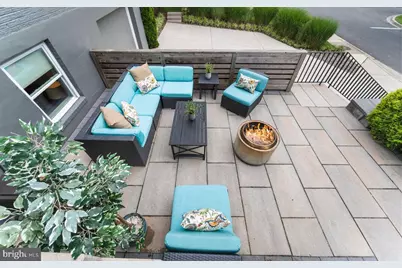
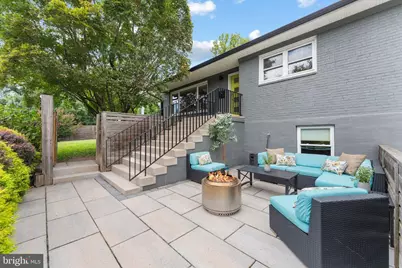
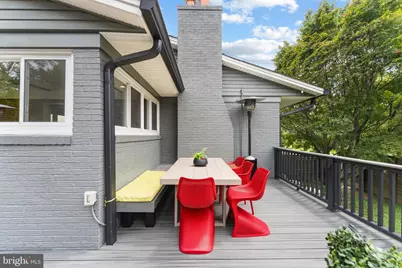
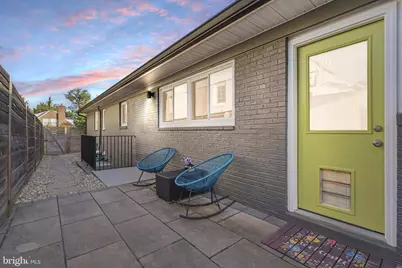
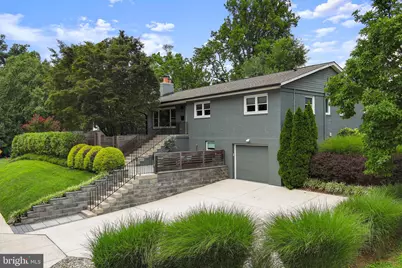
- Exterior Features: Extensive Hardscape, Exterior Lighting, Chimney Cap(s), Flood Lights, Gutter System, Stone Retaining Walls
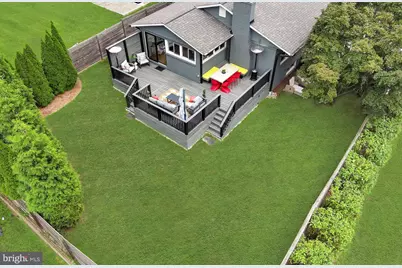
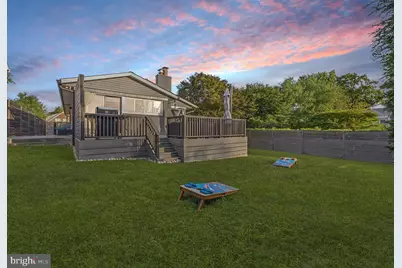
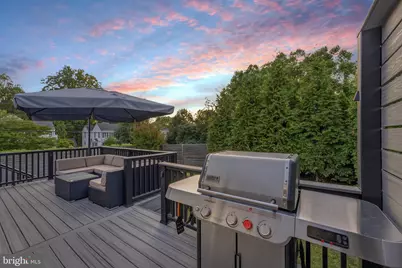
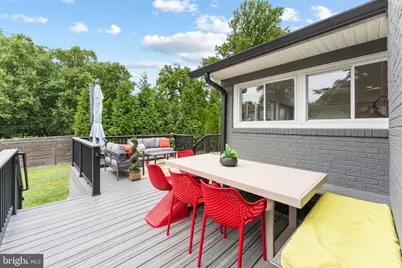
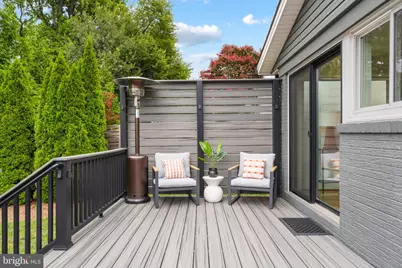
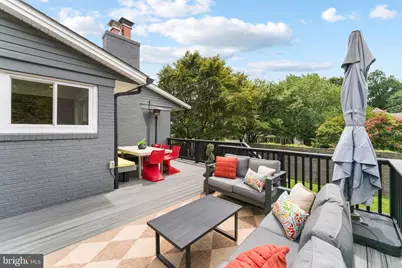
- Porch/Patio/Deck: Deck(s), Patio(s), Porch(es), Wrap Around
Parking
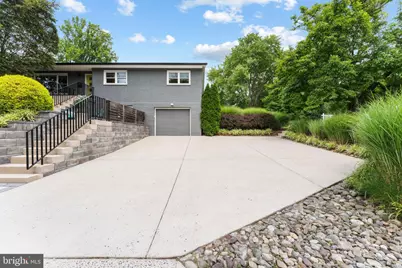
- Garage: Yes
- Garage Spaces: 2
- Total Spaces: 7
- Parking Features: Concrete Driveway, Lighted Parking, Private
- Parking Type: Attached Garage, Driveway, Off Street
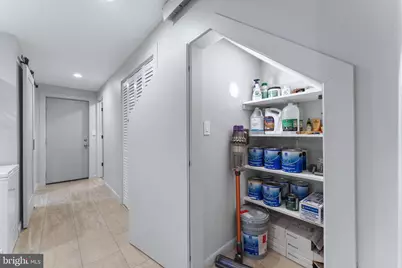
- Garage Description: Additional Storage Area, Garage - Front Entry, Garage Door Opener, Inside Access, Oversized
Location
- County: MONTGOMERY
- Subdivision: WOODSIDE
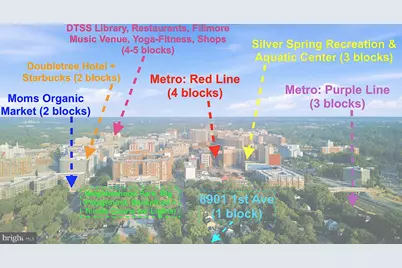
- Driving Directions: Corner of 1st Avenue and Noyes Drive in Woodside Neighborhood. South of Georgia Ave and East of 16th Street.
- Direction Faces: South
- Location Details: Corner Lot/Unit
School Information
- School District: Montgomery County Public Schools
- Elementary School: Woodlin
- Middle School: Sligo
- High School: Albert Einstein
Community
- Pets Allowed: Yes
- Pets: No Pet Restrictions
Heating & Cooling
- Central air: Yes
- Cooling Type: Air Purification System, Ceiling Fan(s), Central A/C, Dehumidifier, Energy Star Cooling System, Heat Pump(s), Programmable Thermostat
- Cooling Fuel: Electric
- Heating Type: Baseboard - Hot Water, Radiant, Programmable Thermostat, Zoned, Heat Pump - Electric BackUp, Forced Air
- Heating Fuel: Natural Gas, Electric
- Water Heater: Natural Gas
Utilities
- Sewer: Public Sewer
- Water: Public
Structural Information
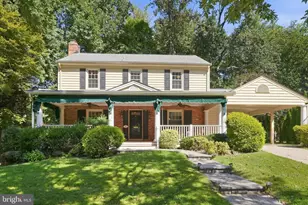
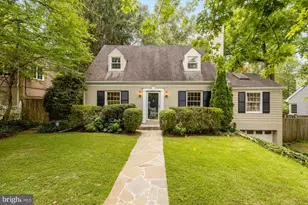
- Architectural Style: Mid-Century Modern, Transitional
- Structure Type: Detached
- Construction: Brick, Block, Blown-In Insulation, Concrete, Low VOC Insulation, Low VOC Products/Finishes
- Basement: Yes
- Basement Entrance: Yes
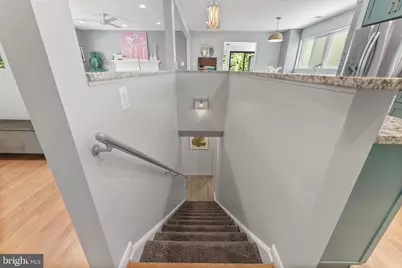
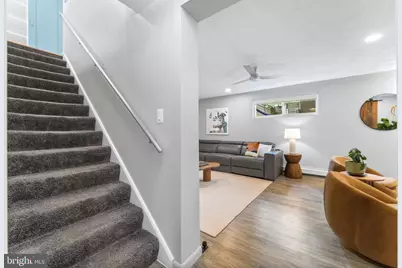
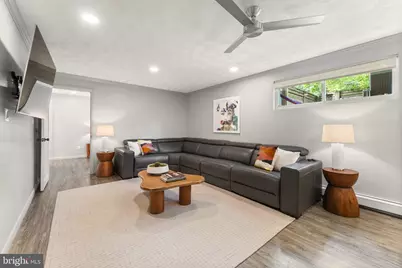
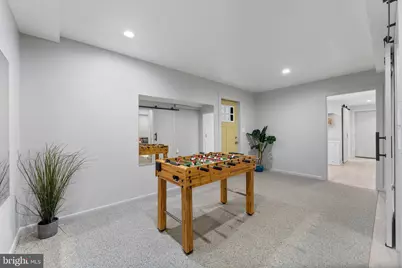
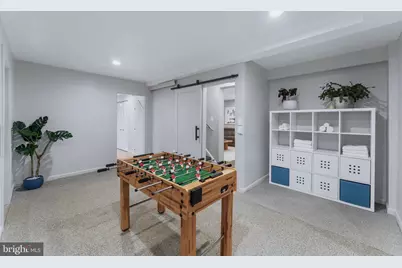
- Basement Desc.: Fully Finished, Heated, Connecting Stairway, Daylight, Partial, Garage Access, Interior Access, Outside Entrance, Walkout Stairs, Windows, Workshop
- Foundation: Block, Active Radon Mitigation, Slab
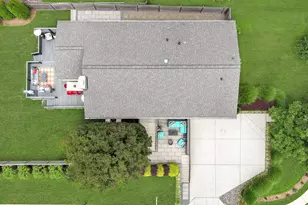
- Roof: Architectural Shingle
- Walls/Ceilings: Brick, Dry Wall, Plaster Walls
- Windows: Double Hung, Double Pane, Energy Efficient, ENERGY STAR Qualified, Insulated, Low-E, Screens, Sliding
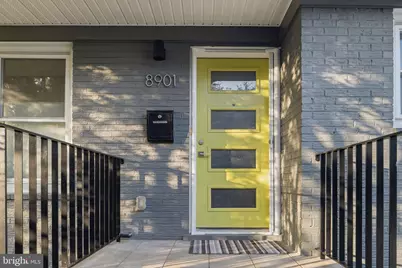
- Doors: ENERGY STAR Qualified Door(s), Insulated, Sliding Glass
- Stories Description: Lower 1, Main
- Square Feet: 2,704
- Sq. Ft. Source: Estimated
- Living Area: 2,686 Sq. Ft.
- Finished Above Grnd: 1,594 Sq. Ft.
- Finished Below Grnd: 1,092 Sq. Ft.
- Year Built: 1962
- Year Built Source: Estimated
- Property Condition: Excellent
Unit Information
- Bathrooms-Lower: 1
- Bedrooms-Lower: 1
Additional Structures
- Other Structures: Garage(s), Office/Studio
Lot Features
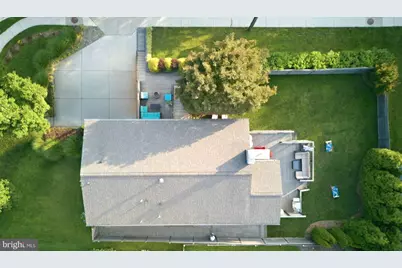
- Lot Size (Sq. Ft.): 7,914
- Lot Size Source: Estimated
- Zoning: R60
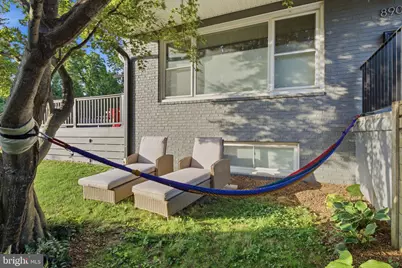
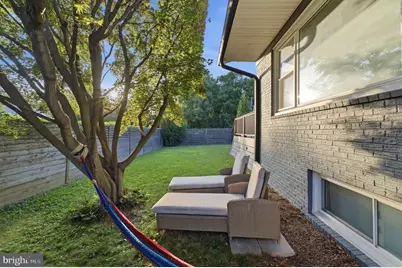
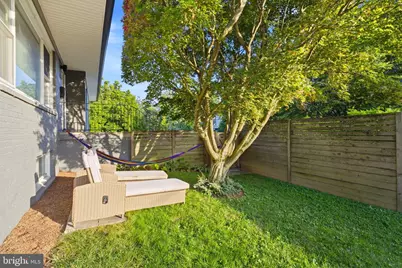
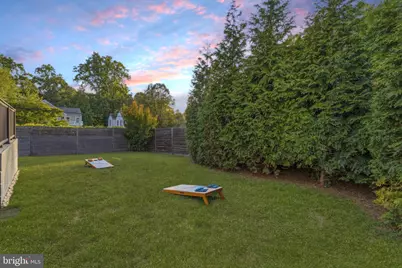
- Lot Description: Backs to Trees, Corner, Front Yard, Landscaping, Private, Rear Yard, SideYard(s), Vegetation Planting
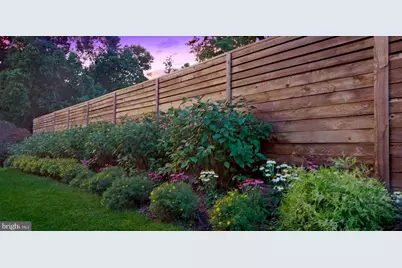
- Fencing (Description): Privacy, Wood
Green Features
- Energy Efficient: Appliances, Construction, Fireplace/Wood Stove, Flooring, HVAC, Lighting
- Indoor Air Quality: Moisture Control, Ventilation
- Sustainability: Conserving Materials/Methods, Reclaimed Wood, Recycled Materials, Renewable Materials
- Water Conservation: Low-Flow Fixtures, Water-Smart Landscaping
Financial Considerations
- Price Per Sq. Ft.: $752.79
- Assessment Year: 2026
- County Tax: $7,815
- County Tax Freq: Annually
- Tax w/Assessment: $702,367
- Tax Amount: $8,633
- Tax Year: 2026
Disclosures and Reports
- Ownership: Fee Simple
- Exclusions: See Offer Instructions + Seller Disclosures
- Inclusions: See Offer Instructions + Seller Disclosures
- Lot Number: 27
Listed by RLAH @properties, Andrew Essreg