This is a carousel with tiles that activate property listing cards. Use the previous and next buttons to navigate.
1/1
$1,075,000
This is a carousel with tiles that activate property listing cards. Use the previous and next buttons to navigate.
1/1
Property Description
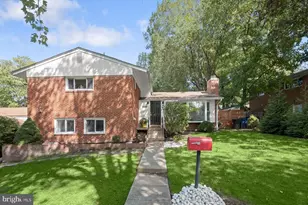
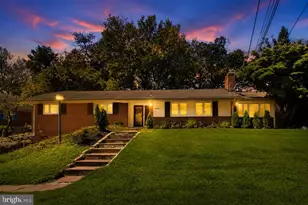
This Exceptional Home Blends Comfort and Style! Perhaps Inspired By The Work Of Frank Lloyd Wright Aesthetic, Emphasizing Natural Elements and Clean, Functional Design. Ideally Located in A Highly Walkable Neighborhood! A Very Close Distance To Metrorail/Metrobus, Cinemas, Special Event Venues, Whole Foods, Ace Hardware and Diverse Dining Selections. Features Include Bright, Spacious & Entertaining Spaces. A Wide Welcoming Foyer With Exposing Wood Floors & A Living Room Thats On A Scale Beyond Your Imagination, Separate Formal Dining Equal in Impression That Has A Butler Pantry That Takes You To The Kitchen But Not Before Esposing It's Laundry Room Loaded With Cabinets & Hidden Storage Facility, The Kitchen Is Truly A Gourmet's Preference. Don't Imagine Its All Here. A Granite Counter Island With A Downdraft Cooktop To Catch The Latest Techniques Of Culinary Excellence. An Abundance Of Cabinets That Allows You To Provide The Safety Of Storing All You Latest Devices and Knifes Providing Truly Clear Counters Without Overwhelming Your Pantry. Let's Leave That For Edible Supplies. The Kitchen Area Is Spacious Enough For Multiple Areas To Place Dining Tables Before You're Welcomed Into The Family Room With A Wood Burning Fireplace. The Ultimate in Family Oasis That Combines Practical With Absolute Decadence. Off The Family Room Along With The Entire House Flooded With Natural Light From All The Windows, Skylights & Supplemental Light That Await Your Customization To This Adorable Living Space. The French Doors Off The Family Room Provides An Expansive Deck & The Yard For Some That Pales in Excitement If You Must Have Acreage But If Not A Very Manageable Space To Plant Flowers, Create An Urban Garden & It Has A Garden Shed With May Store Your Supplies,. Built 1990, This Stately Spacious Contemporary Home With Room Enough For Everyone. in A Very Walkable Neighborhood That Has No Limitation On The Areas Of Curiosity It May Provide To The Walker. You May Find People Of The Same Ilk As Yourself, Its Amazing How Easily People Find Commonalities Amonst Themselves Create Life Long Relationships That Restores The Necessity Of Humanity . Lets Engage On The Upper Level Of The Home, The Owners Suite With Its Own Seating Area. Baths On This Level Have Been Customized and The Owners Suite Has Walk in Closets. The Main Level Inculdes A Den Along With A Half Bath. Lower Level Includes Access From Two Car Garage & Driveway Parking, Recreation Space and Rough in For An Additional Bath Should You Want To Extend & Build On To The Theme.
Full Property Details
Full Property Details for 8901 Ellsworth Ct
General
- Sold For: $1,075,000
- Taxes: $11,089 (2025)
- Status: Closed
- Type: Single Family
- Source: BrightMLSMidAtlantic
- MLS ID: MDMC2225020
- Added to Site: 140 day(s) ago
Interior
- Number of Rooms: 13
- Rooms/Areas: Living Room, Dining Room, Bedroom 4, Kitchen, Family Room, Den, Bedroom 1, Laundry, Recreation Room, Utility Room, Additional Bedroom
- Interior Features: Bathroom - Stall Shower, Wood Floors, Attic, Floor Plan - Open, Kitchen - Eat-In, Kitchen - Gourmet, Kitchen - Island, Dining Area, Ceiling Fan(s)
- Fireplace: Yes
- Number of Fireplaces: 1
- Fireplace(s): Brick, Equipment
- Appliances: Built-In Range, Cooktop - Down Draft, Dishwasher, Disposal, Dryer - Electric, Freezer, Icemaker, Refrigerator
- Flooring: Hardwood
Rooms
Bathrooms
- Total Bathrooms: 3
- Full Bathrooms: 2
- Half Bathrooms: 1
- Upper Floor Baths: 2
- Upper - Full Baths: 2
- Main Floor Baths: 1
- Main - 1/2 Baths: 1
Bedrooms
- Total Bedrooms: 4
- Bedrooms Upper: 4
Other Rooms
- Laundry: Has Laundry
Additional Information
- Security/Safety: Electric Alarm
Exterior
- Exterior Features: Secure Storage
- Porch/Patio/Deck: Deck(s)
Parking
- Garage: Yes
- Garage Spaces: 2
- Total Spaces: 2
- Parking Features: Asphalt Driveway, Parking Space Conveys
- Parking Type: Attached Garage
- Garage Description: Garage - Side Entry, Inside Access
Location
- County: MONTGOMERY
- Subdivision: WOODSIDE PARK
- Cross Streets: Dale Drive
- Driving Directions: From Georgia Ave, head right on Colesville Rd, turn Right on Dale Rd, two block and Right on Ellsworth, bear right its a corner house with sign on corner. Peaceful and tranquil setting.
- Direction Faces: East
- Location Details: Slope Side
- City Limits: Yes
School Information
- School District: Montgomery County Public Schools
Community
- Pets Allowed: Yes
- Pets: No Pet Restrictions
Heating & Cooling
- Central air: Yes
- Cooling Type: Central A/C
- Cooling Fuel: Electric
- Heating Type: Forced Air
- Heating Fuel: Natural Gas
- Water Heater: Natural Gas
Utilities
- Sewer: Public Sewer
- Water: Public
- Utility Description: Natural Gas Available, Electric Available, Cable TV Available
Structural Information
- Architectural Style: Contemporary, Colonial
- Structure Type: Detached
- Construction: Frame
- Basement: Yes
- Basement Desc.: Connecting Stairway, Fully Finished, Poured Concrete, Other, Partial
- Foundation: Concrete Perimeter, Slab
- Walls/Ceilings: Dry Wall
- Doors: French
- Entry Floor Number: 2
- Stories Description: Lower 1, Main, Upper 1
- Square Feet: 4,893
- Sq. Ft. Source: Estimated
- Living Area: 3,407 Sq. Ft.
- Finished Above Grnd: 2,683 Sq. Ft.
- Finished Below Grnd: 724 Sq. Ft.
- Year Built: 1990
- Year Built Source: Assessor
- Property Condition: Very Good, Excellent
Unit Information
- Unit Floor in Bldg.: 3
Additional Structures
- Other Structures: Shed
Lot Features
- Property View: Trees/Woods, Garden/Lawn
- Lot Size (Acres): 0.16
- Lot Size (Sq. Ft.): 6,839
- Lot Size Source: Assessor
- Zoning: R60
- Lot Description: Corner, Secluded
Financial Considerations
- Price Per Sq. Ft.: $380.64
- Assessment Year: 2026
- City/TownTax Freq: Annually
- County Tax: $10,254
- County Tax Freq: Annually
- Tax w/Assessment: $890,700
- Tax Amount: $11,089
- Tax Year: 2025
- Terms: Standard Sale
- Tax Total Finished Sq. Ft.: 2683
Disclosures and Reports
- Ownership: Fee Simple
- Lot Number: 22
Get Pre-Approved Today
Schools
Schools serving 8901 Ellsworth Ct
School District:Montgomery County Public Schools, Gaithersburg, MD
| Name | Grades | Distance |
|---|---|---|
Sligo Creek Elementary School 500 Schuyler Road, Silver Spring, MD 20910 | K-5 | 0.4 mi |
Silver Spring International Middle School 313 Wayne Ave, Silver Spring, MD 20910 | 6-8 | 0.4 mi |
Northwood High School, Silver Spring, MD 919 University Boulevard West, Silver Spring, MD 20901 | 9-12 | 2.3 mi |
Disclaimer:
School attendance boundaries provided by ATTOM Data Solutions and are for reference only. Contact the school directly to verify enrollment eligibility.
Price & Sales History for 8901 Ellsworth Ct
Date
Details
Price
Change
Source
7/24/2026
Sold
$1,075,000
-3.59%
MLS
5/13/2026
Price Reduced
$1,115,000
-12.62%
MLS
4/06/2026
Listed
$1,276,000
—
MLS
Disclaimer: Historical sales information is derived from public records provided by the county offices. Information is not guaranteed and should be independently verified.
8901 Ellsworth Court, Silver Spring, MD 20910 (MLS# MDMC2225020) is a Single Family property that was sold at $1,075,000 on July 24, 2026. This property was listed by Eric Cooksey from our Capitol Hill Office.Want to learn more about 8901 Ellsworth Court? Do you have questions about finding other Single Family real estate for sale in Silver Spring? You can browse all Silver Spring real estate or contact a Coldwell Banker agent to request more information.