This is a carousel with tiles that activate property listing cards. Use the previous and next buttons to navigate.
1/45
$3,300 Just Listed
This is a carousel with tiles that activate property listing cards. Use the previous and next buttons to navigate.
1/45
Property Description
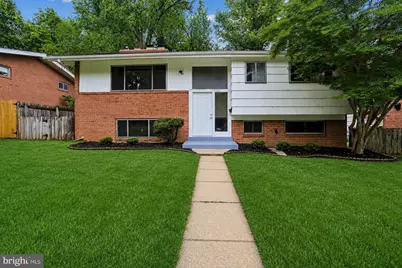
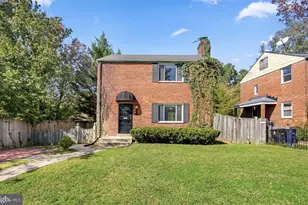
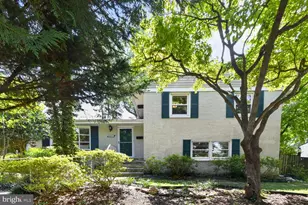
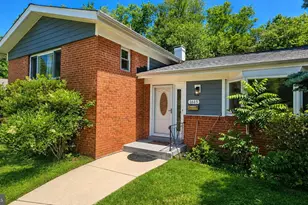
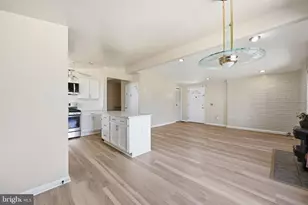
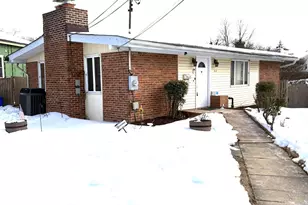
Welcome to 901 Kenbrook Dr. Freshly painted and move-in ready, this spacious split-foyer home is located in highly sought-after Kemp Mill and offers two levels of flexible living space. The upper level features a bright living room with exposed brick and a decorative fireplace, a separate dining area, and an updated kitchen with a new gas cooktop and dishwasher. Three bedrooms and two full bathrooms are located upstairs, including a primary suite with en-suite bath. The lower level offers excellent additional space with a second living room featuring another decorative fireplace, a rec room/den/office plus two additional bedrooms, a full bathroom, and a dedicated laundry room. Hardwood and hard-surface flooring run throughout the home. Enjoy relaxing on the serene screened-in sun porch and rear patio overlooking the fully fenced backyard. Additional highlights include abundant closet space, classic mid-century bathrooms, off-street driveway parking, and a fully fenced rear yard perfect for relaxing or entertaining. Ideally located near parks, shopping, commuter routes, and everyday conveniences, 901 Kenbrook Dr offers space, character, and comfort in one complete package. Trash and recycling are included in the rent. Tenants are responsible for gas, electric, water, cable/internet, and renter's insurance. Accepted applicants must provide a refundable security deposit equal to one month's rent and proof of renter's insurance prior to move-in. Pets considered on a case-by-case basis with owner approval and additional pet rent.
Full Property Details
Full Property Details for 901 Kenbrook Dr
General
- Rent: $3,300
- Status: Active
- Type: Single Family
- Source: BrightMLSMidAtlantic
- MLS ID: MDMC2236612
- Updated: 5/22/2026
- Added to Site: 4 day(s) ago
Rental Information
- Max. Lease (Mths): 36
- Min. Lease (Mths): 12
- Rent Includes: Trash Removal, Parking
Interior
- Interior Features: Breakfast Area, Floor Plan - Traditional, Kitchen - Galley, Primary Bath(s), Upgraded Countertops, Wood Floors
- Fireplace: Yes
- Number of Fireplaces: 2
- Fireplace(s): Brick
- Appliances: Cooktop, Dishwasher, Disposal, Dryer, Exhaust Fan, Oven - Wall
- Flooring: Hardwood, Engineered Wood
Rooms
Bathrooms
- Total Bathrooms: 3
- Full Bathrooms: 3
- Main Floor Baths: 2
- Main - Full Baths: 2
- Lower Floor Baths: 1
- Lower - Full Baths: 1
Bedrooms
- Total Bedrooms: 5
- Bedrooms Lower: 2
- Bedrooms Main & Up: 3
Other Rooms
- Laundry: Basement, Has Laundry, Washer In Unit, Dryer In Unit
Exterior
- Exterior Features: Sidewalks
- Porch/Patio/Deck: Enclosed, Patio(s), Porch(es), Screened
Parking
- Total Spaces: 2
- Parking Type: Off Street, Driveway
Location
- County: MONTGOMERY
- Subdivision: KEMP MILL ESTATES
- Driving Directions: 901 Kenbrook Dr
School Information
- School District: Montgomery County Public Schools
- Elementary School: Kemp Mill
- Middle School: Odessa Shannon
- High School: Northwood
Community
- Pets Allowed: Yes
- Pets: Case by Case Basis, Cats OK, Dogs OK, Pet Addendum/De
Heating & Cooling
- Central air: Yes
- Cooling Type: Central A/C
- Cooling Fuel: Electric
- Heating Type: Forced Air
- Heating Fuel: Natural Gas
- Water Heater: Natural Gas
Utilities
- Sewer: Public Sewer
- Water: Public
Structural Information
- Architectural Style: Split Foyer
- Structure Type: Detached
- Construction: Brick, Combination
- Basement: Yes
- Basement Desc.: Fully Finished
- Foundation: Brick/Mortar
- Walls/Ceilings: Dry Wall, Vaulted Ceilings
- Stories Description: Lower 1, Main
- Square Feet: 1,756
- Sq. Ft. Source: Estimated
- Living Area: 1,756 Sq. Ft.
- Finished Above Grnd: 1,182 Sq. Ft.
- Finished Below Grnd: 574 Sq. Ft.
- Year Built: 1957
- Year Built Source: Estimated
- Property Condition: Very Good
Unit Information
Unit 1
- Bathrooms-Lower: 1
- Bedrooms-Lower: 2
Lot Features
- Lot Size (Acres): 0.17
- Lot Size (Sq. Ft.): 7,306
- Lot Size Source: Estimated
- Zoning: R60
- Lot Description: Cleared, Front Yard, Rear Yard
- Fencing (Description): Fully
Financial Considerations
- Price Per Sq. Ft.: $2.79
- Application Fee: $50
- Security Deposit: $3,300
- Owner Pays: Taxes - Real Estate
- Tenant Pays: Electricity, Gas, Water, Utilities - All, Snow Removal, Light Bulbs/Filters/Fuses/Alarm Care, Lawn/Tree/Shrub Care, Internet, Insurance, Gutter Cleaning, Frozen Waterpipe Damage, Repair Deductible - 125
- Tax Total Finished Sq. Ft.: 1182
Disclosures and Reports
- Ownership: Other
Listed by Compass, Lena Fekkak
Schools
Schools serving 901 Kenbrook Dr
School District:Montgomery County Public Schools, Gaithersburg, MD
| Name | Grades | Distance |
|---|---|---|
Kemp Mill Elementary School 411 Sisson Street, Silver Spring, MD 20902 | PK-5 | 0.5 mi |
Odessa Shannon Middle School 11800 Monticello Avenue, Silver Spring, MD 20902 | 6-8 | 0.8 mi |
Northwood High School, Silver Spring, MD 919 University Boulevard West, Silver Spring, MD 20901 | 9-12 | 0.3 mi |
Disclaimer:
School attendance boundaries provided by ATTOM Data Solutions and are for reference only. Contact the school directly to verify enrollment eligibility.
Price History for 901 Kenbrook Dr
Date
Details
Price
Change
Source
5/22/2026
Listed
$3,300
—
MLS
Disclaimer: Historical sales information is derived from public records provided by the county offices. Information is not guaranteed and should be independently verified.
901 Kenbrook Drive, Silver Spring, MD 20902 (MLS# MDMC2236612) is a Single Family property with 5 bedrooms and 3 full bathrooms. 901 Kenbrook Drive is currently listed for rent at $3,300 and was received on May 22, 2026. Want to learn more about 901 Kenbrook Drive? Do you have questions about finding other real estate for sale or rent in Silver Spring? You can browse all Silver Spring rentals or contact a Coldwell Banker agent to request more information.