This is a carousel with tiles that activate property listing cards. Use the previous and next buttons to navigate.
1/1
$750,000
This is a carousel with tiles that activate property listing cards. Use the previous and next buttons to navigate.
1/1
Property Description
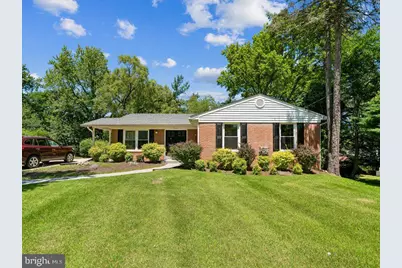
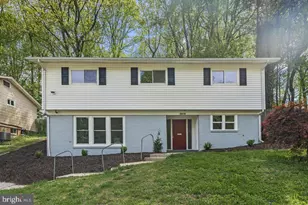
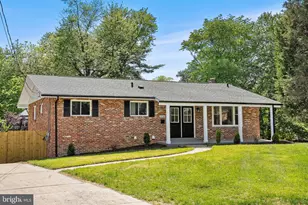
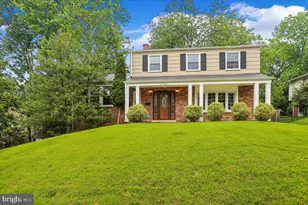
COMING SOON! DON'T MISS THIS ONE! Welcome to 903 Annmore Drive, a beautifully updated and spacious two-level rambler in the heart of Kemp Mill. The main level offers four generous bedrooms and gleaming wood floors that have been freshly refinished throughout, giving the home a warm, move-in-ready feel. Freshly painted throughout, the kitchen features granite counters, rich wood cabinetry, and new lighting that brightens the whole space, while three full renovated bathrooms bring a clean, modern touch you'll appreciate every day. Downstairs, the huge walkout lower level is a standout. Set above grade rather than underground, it's filled with natural light and finished with brand new flooring. A large recreation room anchors the space, complemented by a versatile bonus bedroom perfect for a home office, gym, guest suite, or playroom. With a walkout that opens directly to the backyard, the possibilities are endless. Outside, the large flat backyard is perfect for entertaining, gardening, play, or simply relaxing. Level, open, and ready for whatever you envision. A whole house generator provides peace of mind and backup power when you need it. Ideally located close to houses of worship and public transportation, this home offers both comfort and convenience. Enjoy everything the Kemp Mill area has to offer, from the stunning gardens and trails of Brookside Gardens and Wheaton Regional Park to nearby shopping, dining, and the Kemp Mill Shopping Center. With generous space inside and out, abundant storage throughout, fresh updates, a whole house generator, and a layout that just works, this one is ready to welcome you home.
Full Property Details
Full Property Details for 903 Annmore Dr
General
- Sold For: $750,000
- Taxes: $7,387 (2025)
- Status: Closed
- Type: Single Family
- Source: BrightMLSMidAtlantic
- MLS ID: MDMC2241412
- Added to Site: 59 day(s) ago
Interior
- Fireplace: Yes
- Number of Fireplaces: 1
Rooms
Bathrooms
- Total Bathrooms: 2
- Full Bathrooms: 2
- Main Floor Baths: 2
- Main - Full Baths: 2
Bedrooms
- Total Bedrooms: 4
- Bedrooms Main & Up: 4
Parking
- Parking Type: Driveway
Location
- County: MONTGOMERY
- Subdivision: KEMP MILL FARMS
- Driving Directions: Refer to GPS
School Information
- School District: Montgomery County Public Schools
Heating & Cooling
- Central air: Yes
- Cooling Type: Central A/C
- Cooling Fuel: Electric
- Heating Type: Forced Air
- Heating Fuel: Natural Gas
- Water Heater: Natural Gas
Utilities
- Sewer: Public Sewer
- Water: Public
Structural Information
- Architectural Style: Traditional, Ranch/Rambler
- Structure Type: Detached
- Construction: Brick
- Basement: Yes
- Basement Entrance: Yes
- Basement Desc.: Connecting Stairway, Daylight, Full, Full, Heated, Improved, Partially Finished, Outside Entrance, Windows
- Foundation: Block
- Roof: Composite, Shingle
- Stories Description: Main
- Square Feet: 2,992
- Sq. Ft. Source: Assessor
- Living Area: 2,322 Sq. Ft.
- Finished Above Grnd: 1,672 Sq. Ft.
- Finished Below Grnd: 650 Sq. Ft.
- Year Built: 1969
- Year Built Source: Assessor
- Property Condition: Average
Lot Features
- Zoning: R90
Financial Considerations
- Price Per Sq. Ft.: $447.97
- Assessment Year: 2026
- City/TownTax Freq: Annually
- County Tax: $6,569
- County Tax Freq: Annually
- Tax w/Assessment: $583,133
- Tax Amount: $7,387
- Tax Year: 2025
- Terms: Standard Sale
- Tax Total Finished Sq. Ft.: 2322
Disclosures and Reports
- Ownership: Other
- Lot Number: 10
Listed by Perennial Real Estate, Judith Shields
Sold by Perennial Real Estate, Bracha Charner

Get Pre-Approved Today
Schools
Schools serving 903 Annmore Dr
School District:Montgomery County Public Schools, Gaithersburg, MD
| Name | Grades | Distance |
|---|---|---|
Kemp Mill Elementary School 411 Sisson Street, Silver Spring, MD 20902 | PK-5 | 0.7 mi |
Odessa Shannon Middle School 11800 Monticello Avenue, Silver Spring, MD 20902 | 6-8 | 0.2 mi |
Northwood High School, Silver Spring, MD 919 University Boulevard West, Silver Spring, MD 20901 | 9-12 | 1 mi |
Disclaimer:
School attendance boundaries provided by ATTOM Data Solutions and are for reference only. Contact the school directly to verify enrollment eligibility.
Price & Sales History for 903 Annmore Dr
Date
Details
Price
Change
Source
7/30/2026
Sold
$750,000
0.13%
MLS
6/25/2026
Listed
$749,000
—
MLS
Disclaimer: Historical sales information is derived from public records provided by the county offices. Information is not guaranteed and should be independently verified.
903 Annmore Drive, Silver Spring, MD 20902 (MLS# MDMC2241412) is a Single Family property that was sold at $750,000 on July 30, 2026. Want to learn more about 903 Annmore Drive? Do you have questions about finding other Single Family real estate for sale in Silver Spring? You can browse all Silver Spring real estate or contact a Coldwell Banker agent to request more information.