This is a carousel with tiles that activate property listing cards. Use the previous and next buttons to navigate.
1/1
$252,500
This is a carousel with tiles that activate property listing cards. Use the previous and next buttons to navigate.
1/1
Property Description
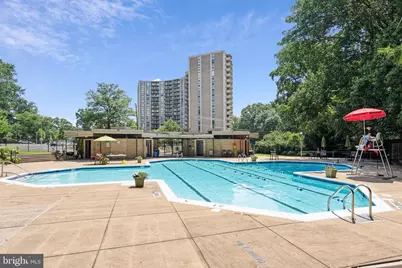
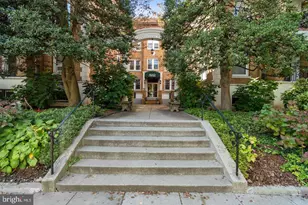
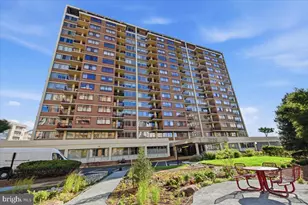
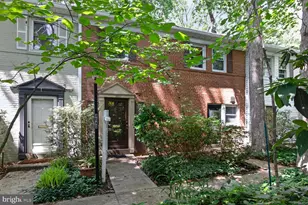
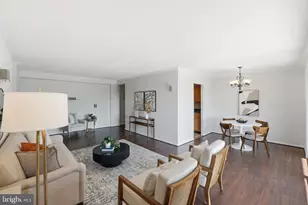
Welcome to this light-filled and beautifully updated residence offering a warm, contemporary feel and peaceful tree-lined views. From the moment you enter, you're greeted by an airy, sun-soaked living space with floor-to-ceiling sliding glass doors that lead to a large private balcony overlooking the tranquil courtyard and surrounding greenery, creating a true retreat-like setting. The spacious semi-open kitchen features updated flooring, custom cabinetry, modern appliances, a large pantry, and generous prep space ideal for both everyday living and entertaining. The expansive living and dining area offers incredible flexibility with room for a home office, dining space, and comfortable living area. Just off the entry are two walk-in closets, including an oversized storage space with potential for a den, office nook, or additional custom storage. The renovated bathroom features dual pedestal vanities and elegant marble tile finishes, creating a clean and spa-like atmosphere. The oversized bedroom includes custom closet built-ins, a functional media wall, and floor-to-ceiling windows that fill the room with natural light. An assigned garage parking space is available for purchase separately, offering one of the building's most coveted and rarely available amenities. Ideally situated near the main entrance, it features direct interior access to the lobby for exceptional convenience. Parkside Plaza is a full-service community offering a 24-hour concierge, fitness center, sauna, outdoor pool, party room, laundry facilities on every floor, and on-site management. The monthly condo fee includes all utilities. The building is meticulously maintained and currently undergoing significant capital improvements, including elevator modernization and updated corridors and common areas. Perfectly situated along scenic Sligo Creek Park and its extensive trail system, residents enjoy easy access to nature while remaining just minutes from downtown Silver Spring and Takoma Park. A Ride On bus stop directly in front of the community provides convenient access to Silver Spring Metro and surrounding areas, with the upcoming Purple Line expected less than a mile away. This is a rare opportunity to own a spacious, updated home with garage parking, full-service amenities, and a peaceful park-side setting in one of Silver Spring's most convenient communities.
Full Property Details
Full Property Details for 9039 Sligo Creek Pkwy #1005
General
- Sold For: $252,500
- HOA FEE: $768/month
- Taxes: $2,168 (2025)
- Status: Closed
- Type: Condo
- Source: BrightMLSMidAtlantic
- MLS ID: MDMC2232412
- Added to Site: 101 day(s) ago
Interior
- Rooms/Areas: Living Room, Dining Room, Kitchen, Bedroom 1, Bathroom 1
- Interior Features: Breakfast Area, Ceiling Fan(s), Combination Dining/Living, Dining Area, Kitchen - Gourmet
- Appliances: Disposal, Dishwasher, Exhaust Fan, Oven/Range - Gas, Range Hood, Refrigerator
Rooms
Bathrooms
- Total Bathrooms: 1
- Full Bathrooms: 1
- Main Floor Baths: 1
- Main - Full Baths: 1
Bedrooms
- Total Bedrooms: 1
- Bedrooms Main & Up: 1
Other Rooms
- Laundry: Common
Additional Information
- Shared Amenities: Common Grounds, Elevator, Exercise Room, Extra Storage, Laundry Facilities, Pool - Outdoor, Swimming Pool, Transportation Service, Community Center, Golf Course, Party Room, Sauna, Security, Concierge, Fitness Center, Library
- Shared Pool: Yes
- Pool: Yes
- Security/Safety: 24 hour security, Desk in Lobby, Main Entrance Lock, Security System
Exterior
- Exterior Features: Exterior Lighting, Street Lights
Parking
- Garage: Yes
- Garage Spaces: 1
- Total Spaces: 3
- Parking Features: Parking Space Conveys, Secure Parking
- Parking Type: Attached Garage, Parking Lot
- Garage Description: Garage Door Opener, Basement Garage
Location
- County: MONTGOMERY
- Subdivision: PARKSIDE PLAZA CODM
- Building Name: PARKSIDE PLAZA CODM
- Cross Streets: Ten Oaks
- Driving Directions: FROM 495, S. ON COLESVILLE RD (RTE 29) TO LEFT ON SLIGO CREEK, LEFT ON THREE OAKS AND R. INTO PARKSIDE COMPLEX. YOU MUST SEE THIS AS IT'S A GREAT OPPORTUNITY TO HAVE LARGEST SPACE AVAILABLE IN BEST SILVER SPRING LUXURY HIRISE W. PARKING!
School Information
- School District: Montgomery County Public Schools
Community
- Assoc. Fees Include: Air Conditioning, Common Area Maintenance, Electricity, Ext Bldg Maint, Gas, Heat, Management, Lawn Maintenance, Pool(s), Reserve Funds, Sewer, Snow Removal, Trash, Health Club, Insurance, Pest Control, Road Maintenance, Sauna, Water
- Pets Allowed: Yes
- Pets: Case by Case Basis
Heating & Cooling
- Central air: Yes
- Cooling Type: Ceiling Fan(s), Central A/C
- Cooling Fuel: Electric
- Heating Type: Central
- Heating Fuel: Natural Gas
- Water Heater: Natural Gas
Utilities
- Sewer: Public Sewer
- Water: Public
- Utility Description: Electric Available, Natural Gas Available, Water Available
Structural Information
- Architectural Style: Traditional
- Structure Type: Hi-Rise 9+ Floors
- Construction: Brick
- Windows: Energy Efficient, Sliding, Screens, Double Pane
- Entry Floor Number: 10
- Elevator(s ): 3
- Stories/Levels: 18
- Stories Description: Main
- Square Feet: 837
- Sq. Ft. Source: Assessor
- Living Area: 837 Sq. Ft.
- Finished Above Grnd: 837 Sq. Ft.
- Year Built: 1965
- Year Built Source: Assessor
Unit Information
- Unit Floor in Bldg.: 1
Lot Features
- Property View: Courtyard
- Zoning: R10
Financial Considerations
- Price Per Sq. Ft.: $280.76
- Condo Fee: $768
- Condo Fee Freq: Monthly
- Assessment Year: 2026
- County Tax: $2,103
- Tax w/Assessment: $184,333
- Tax Amount: $2,168
- Tax Year: 2025
- Terms: Standard Sale
- Tax Total Finished Sq. Ft.: 837
Disclosures and Reports
- Ownership: Condominium
- Condo: Yes
Listed by Compass, Katherine Fernandez
Sold by Compass, Matthew E Murton

Get Pre-Approved Today
Schools
Schools serving 9039 Sligo Creek Pkwy #1005
School District:Montgomery County Public Schools, Gaithersburg, MD
| Name | Grades | Distance |
|---|---|---|
Highland View Elementary School, Silver Spring, MD 9010 Providence Avenue, Silver Spring, MD 20901 | K-5 | 0.2 mi |
Silver Spring International Middle School 313 Wayne Ave, Silver Spring, MD 20910 | 6-8 | 0.3 mi |
Northwood High School, Silver Spring, MD 919 University Boulevard West, Silver Spring, MD 20901 | 9-12 | 2.2 mi |
Disclaimer:
School attendance boundaries provided by ATTOM Data Solutions and are for reference only. Contact the school directly to verify enrollment eligibility.
Price & Sales History for 9039 Sligo Creek Pkwy #1005
Date
Details
Price
Change
Source
7/27/2026
Sold
$252,500
7.45%
MLS
6/13/2026
Price Reduced
$234,999
-6%
MLS
6/08/2026
Price Reduced
$249,999
-1.19%
MLS
5/29/2026
Price Reduced
$252,999
-0.78%
MLS
5/21/2026
Listed
$255,000
—
MLS
Disclaimer: Historical sales information is derived from public records provided by the county offices. Information is not guaranteed and should be independently verified.
9039 Sligo Creek Parkway #1005, Silver Spring, MD 20901 (MLS# MDMC2232412) is a Condo property that was sold at $252,500 on July 27, 2026. Want to learn more about 9039 Sligo Creek Parkway #1005? Do you have questions about finding other Condo real estate for sale in Silver Spring? You can browse all Silver Spring real estate or contact a Coldwell Banker agent to request more information.