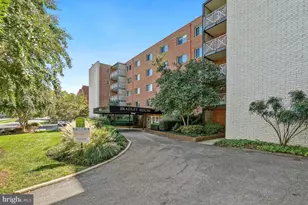
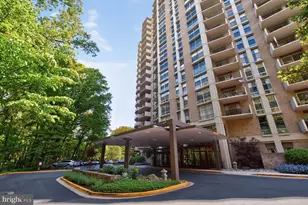
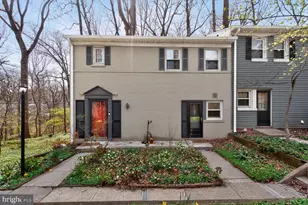
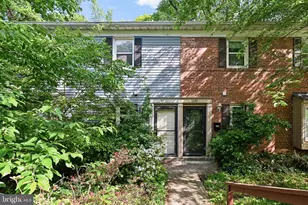
Full Property Details for 9039 Sligo Creek Pkwy #516
General
- Sold For: $345,000
- HOA FEE: $1,056/month
- Taxes: $3,358 (2025)
- Status: Closed
- Type: Condo
- Source: BrightMLSMidAtlantic
- MLS ID: MDMC2230758
- Added to Site: 160 day(s) ago
Interior
- Rooms/Areas: Living Room, Dining Room, Primary Bedroom, Bedroom 2, Foyer, Bathroom 1
- Interior Features: Bathroom - Tub Shower, Crown Moldings, Built-Ins, Dining Area, Elevator, Entry Level Bedroom, Floor Plan - Open, Formal/Separate Dining Room, Kitchen - Eat-In, Kitchen - Table Space, Pantry, Recessed Lighting, Upgraded Countertops, Walk-in Closet(s), Window Treatments, Wood Floors
- Appliances: Built-In Microwave, Built-In Range, Dishwasher, Disposal, Energy Efficient Appliances, Oven/Range - Gas, Refrigerator, Stainless Steel Appliances
- Flooring: Wood, Hardwood, Ceramic Tile
Rooms
- Total Bathrooms: 2
- Full Bathrooms: 2
- Main Floor Baths: 2
- Main - Full Baths: 2
- Total Bedrooms: 2
- Bedrooms Main & Up: 2
Additional Information
- Shared Amenities: Answering Service, Dog Park, Elevator, Exercise Room, Extra Storage, Fitness Center, Game Room, Laundry Facilities, Meeting Room, Party Room, Pool - Outdoor, Sauna, Storage Bin, Swimming Pool, Tot Lots/Playground, Transportation Service
- Shared Pool: Yes
- Pool: Yes
- Security/Safety: Exterior Cameras, Desk in Lobby
Exterior
- Exterior Features: Extensive Hardscape, Exterior Lighting, Flood Lights, Fire Escape, Play Equipment, Street Lights
- Porch/Patio/Deck: Balcony
Parking
- Garage: Yes
- Garage Spaces: 1
- Assigned Spaces: 1
- Total Spaces: 1
- Parking Features: Assigned, Lighted Parking, Heated, Parking Space Conveys, Secure Parking, Paved Driveway
- Parking Type: Detached Garage
- Garage Description: Covered Parking, Garage - Side Entry, Garage Door Opener, Inside Access, Underground
Location
- County: MONTGOMERY
- Subdivision: PARKSIDE PLAZA CODM
- Building Name: PARKSIDE PLAZA CODM
- Driving Directions: Sligo Creek Parkway to Three Oaks to the one and only PARKSIDE PLAZA CONDOMINIUM
School Information
- School District: Montgomery County Public Schools
Community
- Assoc. Fees Include: A/C unit(s), Air Conditioning, Common Area Maintenance, Custodial Services Maintenance, Electricity, Ext Bldg Maint, Gas, Heat, Lawn Maintenance, Management, Pool(s), Recreation Facility, Reserve Funds, Road Maintenance, Sewer, Snow Removal, Trash, Water
- Pets Allowed: Yes
- Pets: Case by Case Basis, Size/Weight Restriction
Heating & Cooling
- Central air: Yes
- Cooling Type: Central A/C
- Cooling Fuel: Electric
- Heating Type: Forced Air
- Heating Fuel: Natural Gas
- Water Heater: Other
Utilities
- Sewer: Public Sewer
- Water: Public
Structural Information
- Architectural Style: Contemporary, Ranch/Rambler
- Structure Type: Hi-Rise 9+ Floors
- Construction: Block
- Foundation: Slab
- Common Walls: 2+ Common Walls
- Walls/Ceilings: Dry Wall
- Windows: Double Hung, Energy Efficient, Replacement, Screens, Sliding
- Doors: Insulated, Sliding Glass
- Entry Floor Number: 5
- Elevator(s ): 3
- Stories/Levels: 18
- Stories Description: Main
- Square Feet: 1,275
- Sq. Ft. Source: Assessor
- Living Area: 1,275 Sq. Ft.
- Finished Above Grnd: 1,275 Sq. Ft.
- Year Built: 1965
- Year Built Source: Assessor
- Property Condition: Excellent
Lot Features
- Property View: Trees/Woods, Scenic Vista, Water
- Zoning: R10
- Lot Description: Backs to Trees, Trees/Wooded
Water Features
Financial Considerations
- Price Per Sq. Ft.: $289.8
- Condo Fee: $1,056
- Condo Fee Freq: Monthly
- Assessment Year: 2026
- City/TownTax Freq: Annually
- County Tax: $3,292
- County Tax Freq: Annually
- Tax w/Assessment: $301,000
- Tax Amount: $3,358
- Tax Year: 2025
- Terms: Standard Sale
- Tax Total Finished Sq. Ft.: 1275
Disclosures and Reports
- Ownership: Condominium
- Condo: Yes
Listed by Long & Foster Real Estate, Inc., Timothy P Gallagher
Sold by Unrepresented, Unrepresented