This is a carousel with tiles that activate property listing cards. Use the previous and next buttons to navigate.
1/1
$610,000
This is a carousel with tiles that activate property listing cards. Use the previous and next buttons to navigate.
1/1
Property Description
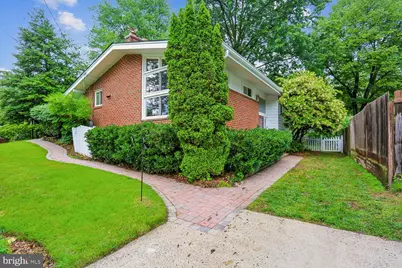
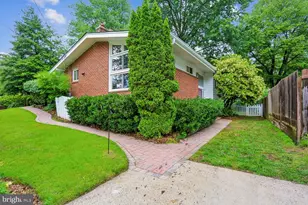
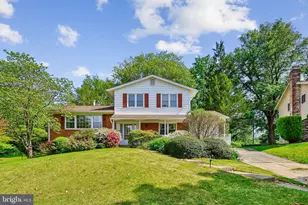
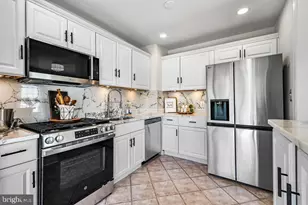
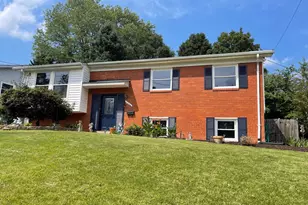
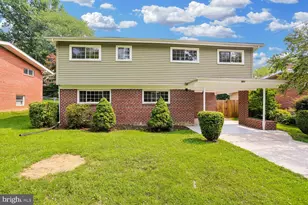
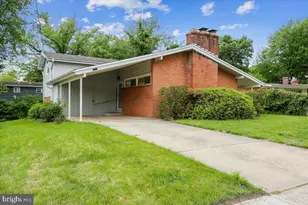
OPEN HOUSE HAS BEEN CANCELLED FOR 6/14/26 Listing in under Contract Welcome home to this beautifully maintained and thoughtfully updated 4-bedroom, 3-bathroom residence - original hardwood floors, carpeting, designer touches, and a list of recent upgrades that give buyers true peace of mind. The welcoming entryway sets the tone with designer banisters and updated lighting, flowing into the upstairs living spaces that have been refreshed with new lighting in the living room (2026) and bedrooms. The family room with copper ceiling accessories and lighting (2024), perfect for entertaining or relaxing evenings . A charming breakfast room and enlarged pantry add everyday functionality with style. The kitchen shines with a new French door refrigerator with icemaker (2025) and a new electric range featuring an oven timer and multiple convenient cooking modes (2023) and granite counters. The main level hosts the 3 bedrooms, with one of the four bedrooms tucked in the finished basement - complete with its own private entrance, ideal for guests, multigenerational living, or a home office with updated basement bathroom tiled shower along with new washer dryer. Major system updated include: Roof, Furnace, Hot Water Heater, Insulated Vinyl Siding and Soffits, Replace front, Storm and Basement Doors and Storm Windows. Step outside to a redesigned patio, perfect for outdoor entertaining, along with a fully fenced backyard offering privacy and space. A dedicated storage shed with a newly installed cement floor (2023) rounds out the exterior. Location is unbeatable - just a short walk to Kemp Mill Shopping Center, restaurants, and multiple houses of worship. Everything you need is right around the corner. This move-in-ready home blends classic character with modern upgrades. Schedule your showing today before it's gone!
Full Property Details
Full Property Details for 907 Hoyt St
General
- Sold For: $610,000
- Taxes: $5,879 (2025)
- Status: Closed
- Type: Single Family
- Source: BrightMLSMidAtlantic
- MLS ID: MDMC2235402
- Added to Site: 47 day(s) ago
Interior
- Rooms/Areas: Living Room, Dining Room, Primary Bedroom, Bedroom 2, Bedroom 3, Bedroom 4, Kitchen, Family Room, Recreation Room, Utility Room, Bathroom 2, Bathroom 3, Primary Bathroom
- Fireplace: Yes
- Number of Fireplaces: 2
- Appliances: Stove, Refrigerator, Oven - Single, Oven - Wall, Icemaker, Washer, Dryer
Rooms
Bathrooms
- Total Bathrooms: 3
- Full Bathrooms: 3
- Main Floor Baths: 2
- Main - Full Baths: 2
- Lower Floor Baths: 1
- Lower - Full Baths: 1
Bedrooms
- Total Bedrooms: 4
- Bedrooms Lower: 1
- Bedrooms Main & Up: 3
Parking
- Parking Type: Driveway, On Street
Location
- County: MONTGOMERY
- Subdivision: KEMP MILL ESTATES
- Driving Directions: See GPS
School Information
- School District: Montgomery County Public Schools
- High School: Northwood
Community
- Pets Allowed: Yes
- Pets: No Pet Restrictions
Heating & Cooling
- Central air: Yes
- Cooling Type: Central A/C
- Cooling Fuel: Electric
- Heating Type: Forced Air
- Heating Fuel: Natural Gas
- Water Heater: Natural Gas
Utilities
- Sewer: Public Sewer
- Water: Public
Structural Information
- Architectural Style: Other
- Structure Type: Detached
- Construction: Brick
- Basement: Yes
- Basement Desc.: Fully Finished
- Foundation: Block
- Windows: Storm
- Doors: Storm
- Stories Description: Lower 1, Main
- Square Feet: 1,756
- Sq. Ft. Source: Assessor
- Living Area: 1,756 Sq. Ft.
- Finished Above Grnd: 1,182 Sq. Ft.
- Finished Below Grnd: 574 Sq. Ft.
- Year Built: 1957
- Year Built Source: Assessor
Unit Information
Unit 1
- Bathrooms-Lower: 1
- Bedrooms-Lower: 1
Lot Features
- Lot Size (Acres): 0.14
- Lot Size (Sq. Ft.): 6,050
- Lot Size Source: Assessor
- Zoning: R60
Financial Considerations
- Price Per Sq. Ft.: $473.77
- Assessment Year: 2026
- City/TownTax Freq: Annually
- County Tax: $5,061
- County Tax Freq: Annually
- Tax w/Assessment: $478,367
- Tax Amount: $5,879
- Tax Year: 2025
- Terms: Standard Sale
- Tax Total Finished Sq. Ft.: 1756
Disclosures and Reports
- Ownership: Fee Simple
- Lot Number: 20
Listed by Perennial Real Estate, Tamar Hammer
Sold by Compass, Jaime Willis

Get Pre-Approved Today
Schools
Schools serving 907 Hoyt St
School District:Montgomery County Public Schools, Gaithersburg, MD
| Name | Grades | Distance |
|---|---|---|
Kemp Mill Elementary School 411 Sisson Street, Silver Spring, MD 20902 | PK-5 | 0.6 mi |
Odessa Shannon Middle School 11800 Monticello Avenue, Silver Spring, MD 20902 | 6-8 | 0.8 mi |
Northwood High School, Silver Spring, MD 919 University Boulevard West, Silver Spring, MD 20901 | 9-12 | 0.2 mi |
Disclaimer:
School attendance boundaries provided by ATTOM Data Solutions and are for reference only. Contact the school directly to verify enrollment eligibility.
Price & Sales History for 907 Hoyt St
Date
Details
Price
Change
Source
6/29/2026
Sold
$610,000
8.93%
MLS
6/11/2026
Listed
$560,000
—
MLS
Disclaimer: Historical sales information is derived from public records provided by the county offices. Information is not guaranteed and should be independently verified.
907 Hoyt Street, Silver Spring, MD 20902 (MLS# MDMC2235402) is a Single Family property that was sold at $610,000 on June 29, 2026. Want to learn more about 907 Hoyt Street? Do you have questions about finding other Single Family real estate for sale in Silver Spring? You can browse all Silver Spring real estate or contact a Coldwell Banker agent to request more information.