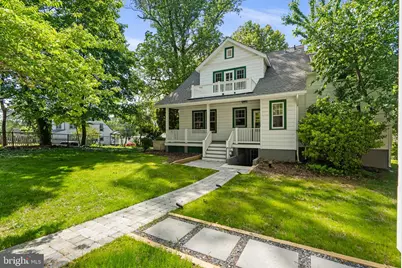
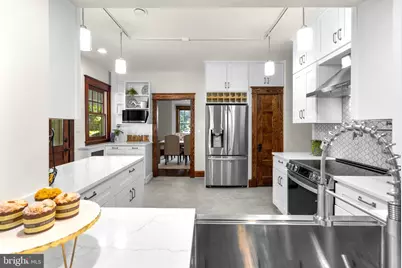
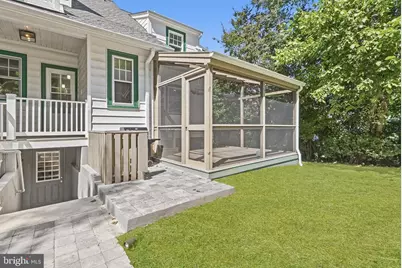
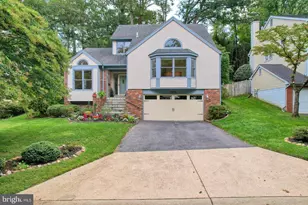
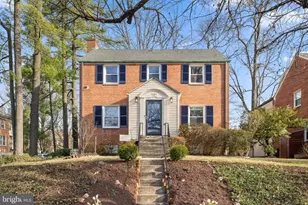
Full Property Details for 9403 Warren St
General
- Price: $1,220,000
- Taxes: $5,752 (2025)
- Status: Active
- Type: Single Family
- Source: BrightMLSMidAtlantic
- MLS ID: MDMC2256880
- Updated: 9/20/2026
- Added to Site: 4 day(s) ago
Interior
- Number of Rooms: 12
- Interior Features: Attic, Bathroom - Stall Shower, Bathroom - Tub Shower, Bathroom - Walk-In Shower, Ceiling Fan(s), Dining Area, Family Room Off Kitchen, Floor Plan - Traditional, Formal/Separate Dining Room, Kitchen - Gourmet, Recessed Lighting, Primary Bath(s), Upgraded Countertops, Walk-in Closet(s), Wood Floors, Wine Storage, Other
- Fireplace: Yes
- Number of Fireplaces: 1
- Fireplace(s): Brick
- Flooring: Hardwood
Rooms
- Total Bathrooms: 4
- Full Bathrooms: 3
- Half Bathrooms: 1
- Upper Floor Baths: 2
- Upper - Full Baths: 2
- Main Floor Baths: 1
- Main - 1/2 Baths: 1
- Lower Floor Baths: 1
- Lower - Full Baths: 1
- Total Bedrooms: 4
- Bedrooms Upper: 3
- Bedrooms Lower: 1
Exterior
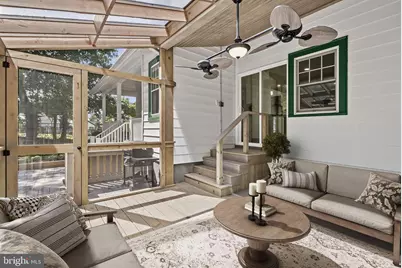
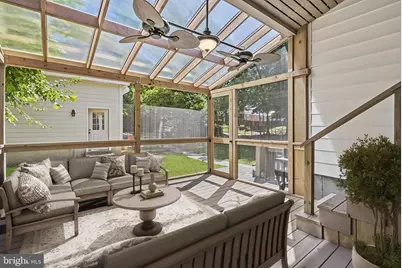
- Porch/Patio/Deck: Balcony, Balconies- Multiple, Screened
Parking
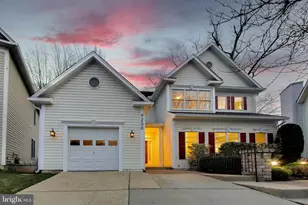
- Garage: Yes
- Garage Spaces: 2
- Total Spaces: 2
- Parking Features: Fenced
- Parking Type: Detached Garage, Driveway, Off Street
- Garage Description: Garage - Front Entry, Oversized, Other
Location
- County: MONTGOMERY
- Subdivision: WHEATON OUT RES. (1)
- Driving Directions: map
- Location Details: Corner Lot/Unit
- Historic District: Yes
School Information
- School District: Montgomery County Public Schools
Community
- Pets Allowed: Yes
- Pets: No Pet Restrictions
Heating & Cooling
- Central air: Yes
- Cooling Type: Ceiling Fan(s), Central A/C
- Cooling Fuel: Electric
- Heating Type: Central
- Heating Fuel: Natural Gas, Electric
- Water Heater: Natural Gas
Utilities
- Sewer: Public Sewer
- Water: Public
Structural Information
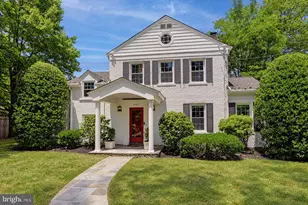
- Architectural Style: Bungalow, Colonial
- Structure Type: Detached
- Construction: Combination, Fiber Cement, HardiPlank Type
- Basement: Yes
- Basement Entrance: Yes
- Basement Desc.: Fully Finished, Improved, Outside Entrance, Space For Rooms, Rear Entrance, Walkout Stairs
- Foundation: Permanent
- Roof: Architectural Shingle
- Walls/Ceilings: Plaster Walls
- Windows: Wood Frame, Replacement
- Doors: Storm
- Stories Description: Lower 1, Main, Upper 1
- Square Feet: 2,805
- Sq. Ft. Source: Estimated
- Living Area: 2,805 Sq. Ft.
- Finished Above Grnd: 2,115 Sq. Ft.
- Finished Below Grnd: 690 Sq. Ft.
- Year Built: 1906
- Year Built Source: Estimated
- Property Condition: Excellent
Unit Information
- Bathrooms-Lower: 1
- Bedrooms-Lower: 1
Lot Features
- Lot Size (Acres): 0.14
- Lot Size (Sq. Ft.): 6,004
- Lot Size Source: Estimated
- Zoning: R
Financial Considerations
- Price Per Sq. Ft.: $576.83
- Assessment Year: 2025
- Tax w/Assessment: $437,133
- Tax Amount: $5,752
- Tax Year: 2025
Disclosures and Reports
- Ownership: Fee Simple
- Multiple Parcels: Yes
Listed by Keller Williams Realty Centre, Christopher Burdette