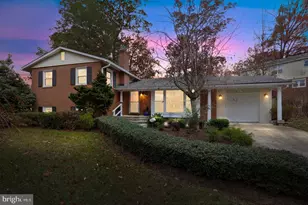
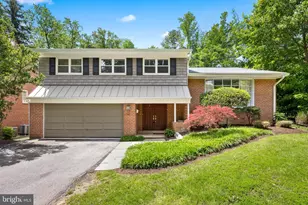
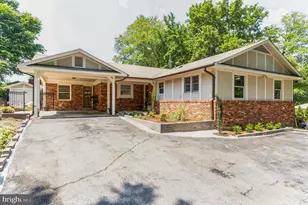
Full Property Details for 9407 Crosby Rd
General
- Rent: $3,800
- Status: Closed
- Type: Single Family
- Source: BrightMLSMidAtlantic
- MLS ID: MDMC2250622
- Added to Site: 46 day(s) ago
Rental Information
- Max. Lease (Mths): 36
- Min. Lease (Mths): 12
- Rent Includes: Trash Removal
Interior
- Rooms/Areas: Living Room, Dining Room, Primary Bedroom, Bedroom 2, Bedroom 3, Kitchen, Family Room, Laundry, Bathroom 2, Primary Bathroom, Half Bath, Screened Porch
- Interior Features: Family Room Off Kitchen, Kitchen - Gourmet, Breakfast Area, Dining Area, Primary Bath(s), Upgraded Countertops, Wood Floors, Floor Plan - Open
- Fireplace: Yes
- Number of Fireplaces: 1
- Appliances: Dishwasher, Disposal, Dryer, Microwave, Oven/Range - Gas, Refrigerator, Range Hood, Washer - Front Loading, Water Heater
Rooms
- Total Bathrooms: 3
- Full Bathrooms: 2
- Half Bathrooms: 1
- Upper Floor Baths: 2
- Upper - Full Baths: 2
- Lower Floor Baths: 1
- Lower - 1/2 Baths: 1
- Total Bedrooms: 3
- Bedrooms Upper: 3
Parking
- Garage: Yes
- Garage Spaces: 1
- Total Spaces: 1
- Parking Type: Attached Garage
- Garage Description: Garage Door Opener
Location
- County: MONTGOMERY
- Subdivision: WOODSIDE FOREST
- Driving Directions: off Dale Dr
School Information
- School District: Montgomery County Public Schools
- High School: Albert Einstein
Heating & Cooling
- Central air: Yes
- Cooling Type: Central A/C
- Cooling Fuel: Electric
- Heating Type: Central
- Heating Fuel: Natural Gas
- Water Heater: Natural Gas
Utilities
- Sewer: Public Sewer
- Water: Public
Structural Information
- Architectural Style: Split Level
- Structure Type: Detached
- Construction: Combination, Brick
- Basement: Yes
- Basement Entrance: Yes
- Basement Desc.: Rear Entrance, Daylight, Full, Fully Finished
- Foundation: Block
- Stories Description: Lower 1, Main, Upper 1
- Square Feet: 2,214
- Sq. Ft. Source: Estimated
- Living Area: 2,214 Sq. Ft.
- Finished Above Grnd: 1,489 Sq. Ft.
- Finished Below Grnd: 725 Sq. Ft.
- Year Built: 1955
- Year Built Source: Estimated
Unit Information
Lot Features
- Lot Size (Acres): 0.2
- Lot Size (Sq. Ft.): 8,886
- Lot Size Source: Estimated
- Zoning: R60
Financial Considerations
- Price Per Sq. Ft.: $2.55
- Security Deposit: $3,800
- Pre-Paid Lst Mth Rnt: $1
- Owner Pays: Taxes - Real Estate
- Tenant Pays: Cable TV, Cooking Fuel, Electricity, Exterior Maintenance, Fireplace/Flue Cleaning, Gas, Gutter Cleaning, Heat, Hot Water, HVAC Maintenance, Insurance, Internet, Lawn/Tree/Shrub Care, Light Bulbs/Filters/Fuses/Alarm Care, Minor Interior Maintenance, Pest Control, Sewer, Snow Removal, Utilities - All, Water, Windows/Screens
Disclosures and Reports
Listed by AW Manage, Brandon J Andrew
Sold by Non Subscribing Office, NON MEMBER