This is a carousel with tiles that activate property listing cards. Use the previous and next buttons to navigate.
1/1
$841,000
This is a carousel with tiles that activate property listing cards. Use the previous and next buttons to navigate.
1/1
Property Description
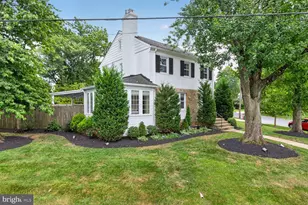
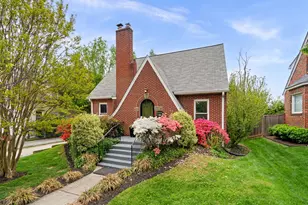
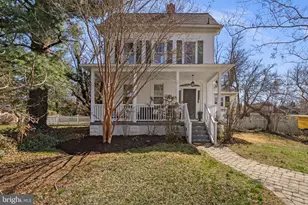
Welcome to 9504 Biltmore Drive, a beautifully expanded Tudor-style home nestled in the heart of sought after Indian Spring. Blending timeless character with thoughtful modern updates, this 4 bedroom, 3.5 bath home offers warm architectural details, generous living spaces, and a true primary suite retreat. The fantastic updated kitchen with a large center island opens seamlessly to the spacious family room, creating the perfect layout for everyday living and entertaining. Just beyond, the deck overlooks the beautifully landscaped backyard featuring a hot tub, firepit area, and plenty of grassy space for gatherings, play, or relaxing outdoors. The walkout lower level provides easy access to the backyard and additional flexible living space with tile floors throughout. The sun filled living room features a charming woodburning fireplace, while the main level also includes a bedroom and renovated full bathroom, ideal for guests or a home office setup. Hardwood floors run throughout both the main and upper levels, adding warmth and character to the home. Upstairs, you will find three bedrooms and two fully renovated bathrooms, including a true primary suite with double sinks, a walk in closet, and a beautifully updated en suite bathroom. Additional highlights include a private driveway for off street parking and an ideal location just minutes from downtown Silver Spring, Sligo Creek trails, parks, restaurants, and Metro access. This exceptional home offers the perfect blend of charm, comfort, and convenience.
Full Property Details
Full Property Details for 9504 Biltmore Dr
General
- Sold For: $841,000
- Taxes: $7,725 (2025)
- Status: Closed
- Type: Single Family
- Source: BrightMLSMidAtlantic
- MLS ID: MDMC2235852
- Added to Site: 49 day(s) ago
Interior
- Rooms/Areas: Living Room, Dining Room, Primary Bedroom, Bedroom 2, Bedroom 3, Kitchen, Family Room, Bedroom 1, Laundry, Primary Bathroom, Full Bath, Half Bath
- Interior Features: Combination Kitchen/Dining, Primary Bath(s), Entry Level Bedroom, Upgraded Countertops, Floor Plan - Traditional
- Fireplace: Yes
- Number of Fireplaces: 1
- Fireplace(s): Mantel(s)
- Appliances: Dishwasher, Disposal, Microwave, Oven/Range - Gas, Range Hood, Refrigerator, Six Burner Stove, Washer, Water Heater
- Flooring: Hardwood
Rooms
Bathrooms
- Total Bathrooms: 4
- Full Bathrooms: 3
- Half Bathrooms: 1
- Upper Floor Baths: 2
- Upper - Full Baths: 2
- Main Floor Baths: 1
- Main - Full Baths: 1
- Lower Floor Baths: 1
- Lower - 1/2 Baths: 1
Bedrooms
- Total Bedrooms: 4
- Bedrooms Upper: 3
- Bedrooms Main & Up: 1
Other Rooms
- Laundry: Basement
Exterior
- Porch/Patio/Deck: Deck(s)
Parking
- Total Spaces: 2
- Parking Type: Driveway
Location
- County: MONTGOMERY
- Subdivision: INDIAN SPRING
- Cross Streets: Indian Spring
- Driving Directions: GPS
School Information
- School District: Montgomery County Public Schools
- Elementary School: Highland View
- Middle School: Silver Spring International
- High School: Northwood
Heating & Cooling
- Cooling Type: Other
- Cooling Fuel: Electric
- Heating Type: Radiator
- Heating Fuel: Natural Gas
- Water Heater: Natural Gas
Utilities
- Sewer: Public Sewer
- Water: Public
Structural Information
- Architectural Style: Tudor
- Structure Type: Detached
- Construction: Combination, Brick
- Basement: Yes
- Basement Entrance: Yes
- Basement Desc.: Rear Entrance, Connecting Stairway, Fully Finished, Heated, Improved, Outside Entrance
- Foundation: Block
- Roof: Asphalt, Shingle
- Stories Description: Lower 1, Main, Upper 1
- Square Feet: 2,432
- Sq. Ft. Source: Assessor
- Living Area: 2,266 Sq. Ft.
- Finished Above Grnd: 1,816 Sq. Ft.
- Finished Below Grnd: 450 Sq. Ft.
- Year Built: 1940
- Year Built Source: Assessor
- Property Condition: Excellent
Unit Information
Unit 1
- Bathrooms-Lower: 1
Lot Features
- Lot Size (Acres): 0.14
- Lot Size (Sq. Ft.): 6,250
- Lot Size Source: Assessor
- Zoning: R60
Financial Considerations
- Price Per Sq. Ft.: $454.29
- Assessment Year: 2026
- City/TownTax Freq: Annually
- County Tax: $7,005
- County Tax Freq: Annually
- Tax w/Assessment: $647,067
- Tax Amount: $7,725
- Tax Year: 2025
- Terms: Standard Sale
- Tax Total Finished Sq. Ft.: 2266
Disclosures and Reports
- Ownership: Fee Simple
- Lot Number: 2
Listed by RLAH @properties, Cari H. Jordan
Sold by Compass, Katherine Foster-Bankey

Get Pre-Approved Today
Schools
Schools serving 9504 Biltmore Dr
School District:Montgomery County Public Schools, Gaithersburg, MD
| Name | Grades | Distance |
|---|---|---|
Highland View Elementary School, Silver Spring, MD 9010 Providence Avenue, Silver Spring, MD 20901 | K-5 | 0.6 mi |
Silver Spring International Middle School 313 Wayne Ave, Silver Spring, MD 20910 | 6-8 | 0.9 mi |
Northwood High School, Silver Spring, MD 919 University Boulevard West, Silver Spring, MD 20901 | 9-12 | 1.9 mi |
Disclaimer:
School attendance boundaries provided by ATTOM Data Solutions and are for reference only. Contact the school directly to verify enrollment eligibility.
Price & Sales History for 9504 Biltmore Dr
Date
Details
Price
Change
Source
6/18/2026
Sold
$841,000
1.94%
MLS
5/21/2026
Listed
$824,999
—
MLS
Disclaimer: Historical sales information is derived from public records provided by the county offices. Information is not guaranteed and should be independently verified.
9504 Biltmore Drive, Silver Spring, MD 20901 (MLS# MDMC2235852) is a Single Family property that was sold at $841,000 on June 18, 2026. Want to learn more about 9504 Biltmore Drive? Do you have questions about finding other Single Family real estate for sale in Silver Spring? You can browse all Silver Spring real estate or contact a Coldwell Banker agent to request more information.