
This is a carousel with tiles that activate property listing cards. Use the previous and next buttons to navigate.
1/1
$4,800
This is a carousel with tiles that activate property listing cards. Use the previous and next buttons to navigate.
1/1
Property Description
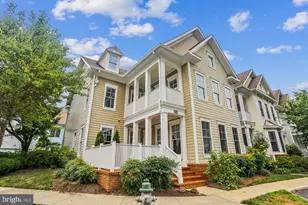
ONE OF A KIND! 2823 SF 2 level 3BR/2.5BA END UNIT w/ 2 car garage facing Rock Creek Park! 9 ft ceilings & walls of windows create a space for natural sunlight & views! Curb appeal exudes from this Craftsman TH w/ front brick porch & extended brick patio. Many upgrades w/ built-ins in the living room, gas fireplace & built-ins in the family room off kitchen, center island & breakfast bar in kitchen, plus wine fridge, Viking stove & private patio off kitchen w/ built-in gas line grill. Main level powder room, beautiful crown molding, chair rail, & hardwood floors , Upper level laundry room, spacious primary BR w/ tray ceiling, large sitting room, balcony, spacious walk-in closet w/ built-ins, double sinks, separate shower & soaking tub in primary bath, 2 additional BRs on upper level w/ Jack & Jill bath. Great close-in location, just outside your doorstep are the trails of Rock Creek Park, close to downtown Silver Spring, DC, Chevy Chase, Kensington & METRO!
Full Property Details
Full Property Details for 9539 Ament St
General
- Rent: $4,800
- Status: Closed
- Type: Townhouse
- Source: BrightMLSMidAtlantic
- MLS ID: MDMC2224178
- Added to Site: 56 day(s) ago
Rental Information
- Max. Lease (Mths): 60
- Min. Lease (Mths): 24
Interior
- Rooms/Areas: Living Room, Dining Room, Primary Bedroom, Bedroom 2, Bedroom 3, Kitchen, Family Room, Laundry, Bathroom 2, Primary Bathroom, Half Bath
- Interior Features: Built-Ins, Ceiling Fan(s), Chair Railings, Crown Moldings, Family Room Off Kitchen, Floor Plan - Open, Formal/Separate Dining Room, Kitchen - Island, Wood Floors, Walk-in Closet(s), Upgraded Countertops, Bathroom - Tub Shower, Bathroom - Stall Shower, Recessed Lighting, Pantry, Primary Bath(s), Carpet, Bathroom - Soaking Tub, Window Treatments, Breakfast Area, Kitchen - Gourmet, Kitchen - Table Space
- Fireplace: Yes
- Number of Fireplaces: 1
- Fireplace(s): Gas/Propane
- Appliances: Built-In Microwave, Water Heater, Washer, Stove, Stainless Steel Appliances, Six Burner Stove, Refrigerator, Range Hood, Oven/Range - Gas, Oven - Wall, Microwave, Icemaker, Exhaust Fan, Disposal, Dryer, Dishwasher
- Flooring: Hardwood, Carpet
Rooms
Bathrooms
- Total Bathrooms: 3
- Full Bathrooms: 2
- Half Bathrooms: 1
- Upper Floor Baths: 2
- Upper - Full Baths: 2
- Main Floor Baths: 1
- Main - 1/2 Baths: 1
Bedrooms
- Total Bedrooms: 3
- Bedrooms Upper: 3
Other Rooms
- Laundry: Upper Floor, Dryer In Unit, Has Laundry, Washer In Unit
Additional Information
- Shared Amenities: Exercise Room
Exterior
- Exterior Features: BBQ Grill, Exterior Lighting
- Porch/Patio/Deck: Patio(s), Porch(es), Balcony
Parking
- Garage: Yes
- Garage Spaces: 2
- Total Spaces: 2
- Parking Type: Attached Garage
- Garage Description: Garage Door Opener, Inside Access, Garage - Rear Entry
Location
- County: MONTGOMERY
- Subdivision: NATIONAL PARK SEMINARY
- Cross Streets: Linden Lane
- Driving Directions: GPS
- Location Details: Near National Park
School Information
- School District: Montgomery County Public Schools
- Elementary School: Woodlin
- Middle School: Sligo
- High School: Albert Einstein
Community
- Association: Yes
- Pets Allowed: Yes
- Pets: Case by Case Basis, Pet Addendum/Deposit, Size/Weigh
Heating & Cooling
- Central air: Yes
- Cooling Type: Central A/C
- Cooling Fuel: Electric
- Heating Type: Forced Air
- Heating Fuel: Natural Gas
- Water Heater: Natural Gas
Utilities
- Sewer: Public Sewer
- Water: Public
Structural Information
- Architectural Style: Craftsman
- Structure Type: End of Row/Townhouse
- Builder: EYA
- Construction: HardiPlank Type
- Foundation: Brick/Mortar
- Windows: Screens
- Stories Description: Main, Upper 1
- Square Feet: 2,823
- Sq. Ft. Source: Estimated
- Living Area: 2,823 Sq. Ft.
- Finished Above Grnd: 2,823 Sq. Ft.
- Year Built: 2007
- Year Built Source: Estimated
- Property Condition: Excellent
Lot Features
- Property View: Trees/Woods
- Lot Size (Acres): 0.06
- Lot Size (Sq. Ft.): 2,418
- Lot Size Source: Estimated
- Zoning: PD15
- Lot Description: Corner, Landscaping
Financial Considerations
- Price Per Sq. Ft.: $1.59
- Assoc Fee Freq.: Monthly
- Application Fee: $50
- Security Deposit: $4,500
- Tenant Pays: Electricity, Gas, Sewer, Water
Disclosures and Reports
- Ownership: Other
Schools
Schools serving 9539 Ament St
School District:Montgomery County Public Schools, Gaithersburg, MD
| Name | Grades | Distance |
|---|---|---|
Woodlin Elementary School 5701 Grosvenor Lane, Bethesda, MD 20814 | K-5 | 3.2 mi |
Sligo Middle School 1401 Dennis Avenue, Silver Spring, MD 20902 | 6-8 | 1.7 mi |
Albert Einstein High School 11135 Newport Mill Road, Kensington, MD 20895 | 9-12 | 2.1 mi |
Disclaimer:
School attendance boundaries provided by ATTOM Data Solutions and are for reference only. Contact the school directly to verify enrollment eligibility.
Price History for 9539 Ament St
Date
Details
Price
Change
Source
5/15/2026
Sold
$4,800
6.67%
MLS
3/31/2026
Listed
$4,500
—
MLS
Disclaimer: Historical sales information is derived from public records provided by the county offices. Information is not guaranteed and should be independently verified.
9539 Ament Street, Silver Spring, MD 20910 (MLS# MDMC2224178) is a Townhouse property that was sold at $4,800 on May 15, 2026. This property was listed by Hope Cullen from our Bethesda Office.Want to learn more about 9539 Ament Street? Do you have questions about finding other real estate for sale or rent in Silver Spring? You can browse all Silver Spring rentals or contact a Coldwell Banker agent to request more information.