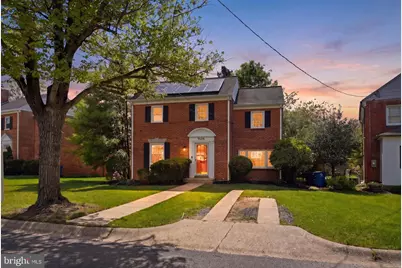
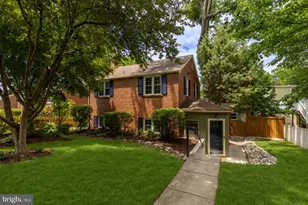
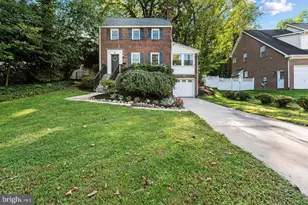
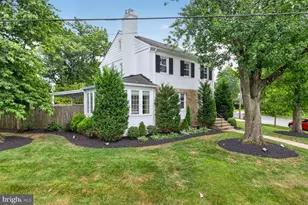
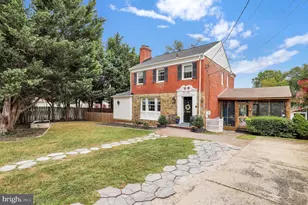
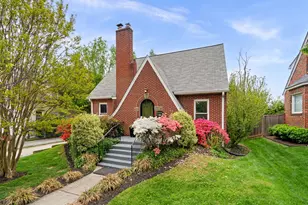
Full Property Details for 9604 Garwood St
General
- Sold For: $699,000
- Taxes: $7,265 (2025)
- Status: Closed
- Type: Single Family
- Source: BrightMLSMidAtlantic
- MLS ID: MDMC2217368
- Added to Site: 160 day(s) ago
Interior
- Interior Features: Attic
- Fireplace: Yes
- Number of Fireplaces: 1
- Appliances: Refrigerator, Range Hood, Disposal, Dishwasher, Washer, Dryer, Stove, Water Heater
- Flooring: Wood, Carpet, Tile/Brick
Rooms
- Total Bathrooms: 2
- Full Bathrooms: 2
- Upper Floor Baths: 1
- Upper - Full Baths: 1
- Lower Floor Baths: 1
- Lower - Full Baths: 1
- Total Bedrooms: 3
- Bedrooms Upper: 3
Exterior
- Porch/Patio/Deck: Screened, Porch(es)
Parking
- Total Spaces: 1
- Parking Type: Driveway
Location
- County: MONTGOMERY
- Subdivision: INDIAN SPRING MANOR
- Driving Directions: See GPS
School Information
- School District: Montgomery County Public Schools
- Elementary School: Highland View
- Middle School: Silver Spring International
- High School: Northwood
Community
- Pets Allowed: Yes
- Pets: No Pet Restrictions
Heating & Cooling
- Central air: Yes
- Cooling Type: Ceiling Fan(s), Central A/C
- Cooling Fuel: Electric
- Heating Type: Forced Air
- Heating Fuel: Natural Gas
- Water Heater: Natural Gas
Utilities
- Sewer: Public Sewer
- Water: Public
Structural Information
- Architectural Style: Colonial
- Structure Type: Detached
- Construction: Brick
- Basement: Yes
- Basement Entrance: Yes
- Basement Desc.: Fully Finished, Outside Entrance, Rear Entrance
- Foundation: Block, Brick/Mortar
- Roof: Asphalt, Shingle
- Stories Description: Lower 1, Main, Upper 1
- Square Feet: 2,316
- Sq. Ft. Source: Assessor
- Living Area: 2,123 Sq. Ft.
- Finished Above Grnd: 1,544 Sq. Ft.
- Finished Below Grnd: 579 Sq. Ft.
- Year Built: 1948
- Year Built Source: Assessor
- Property Condition: Excellent
Unit Information
Lot Features
- Lot Size (Acres): 0.13
- Lot Size (Sq. Ft.): 5,580
- Lot Size Source: Assessor
- Zoning: R60
- Fencing (Description): Fully
Green Features
- Energy Generation: PV Solar Array(s) Leased
Financial Considerations
- Price Per Sq. Ft.: $439.77
- Assessment Year: 2025
- City/TownTax Freq: Annually
- County Tax: $6,520
- County Tax Freq: Annually
- Tax w/Assessment: $566,333
- Tax Amount: $7,265
- Tax Year: 2025
- Terms: Standard Sale
- Tax Total Finished Sq. Ft.: 2123
Disclosures and Reports
- Ownership: Fee Simple
- Lot Number: 23
Listed by Donna Kerr Group, Donna Kerr
Sold by Compass, Rhonda L Mortensen