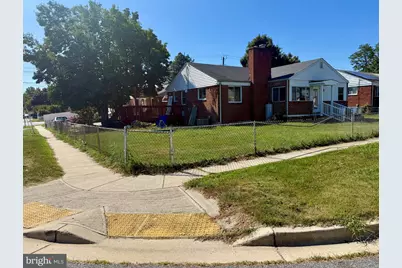
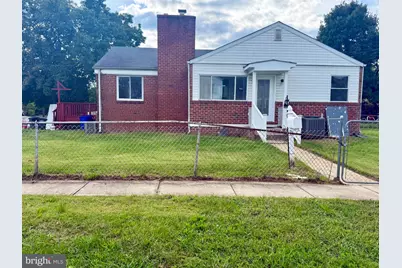
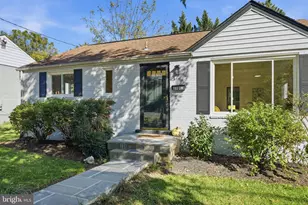
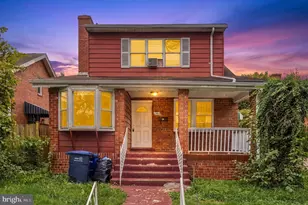
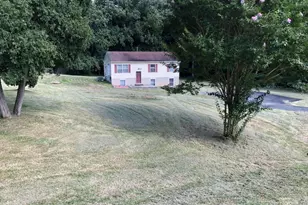
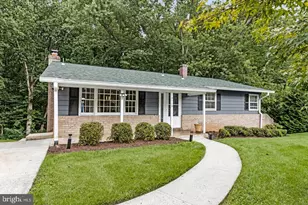
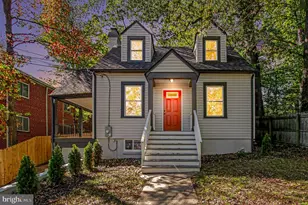
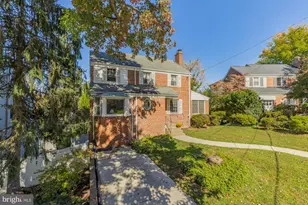
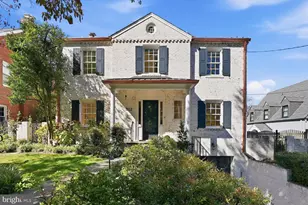
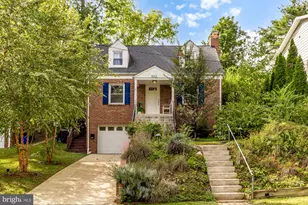
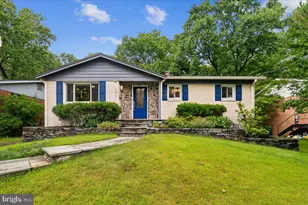
Full Property Details for 9700 Merwood Ln
General
- Price: $599,000
- Taxes: $6,326 (2026)
- Status: Active
- Type: Single Family
- Source: BrightMLSMidAtlantic
- MLS ID: MDMC2261190
- Updated: 10/27/2026
- Added to Site: 6 day(s) ago
Interior
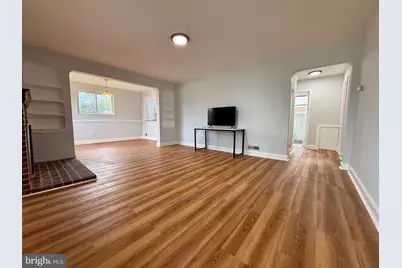
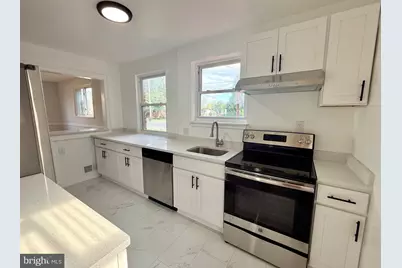
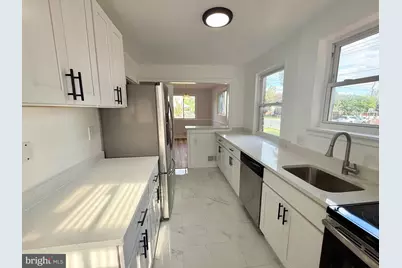
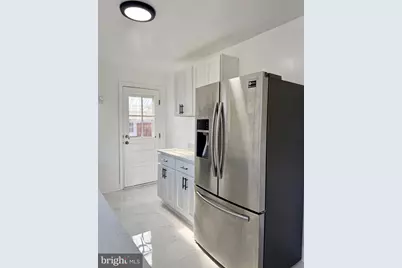
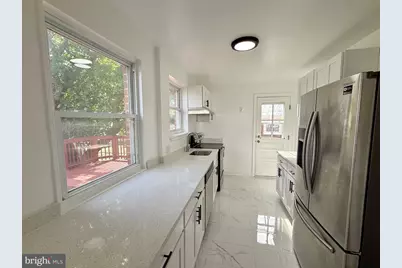
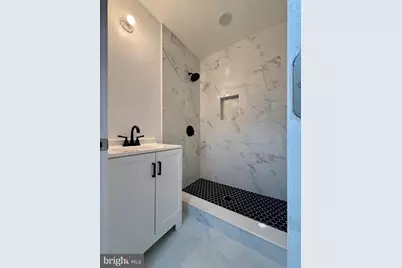
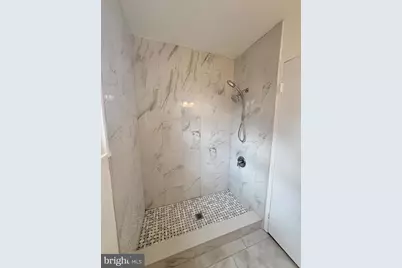
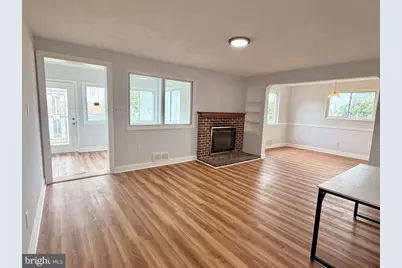
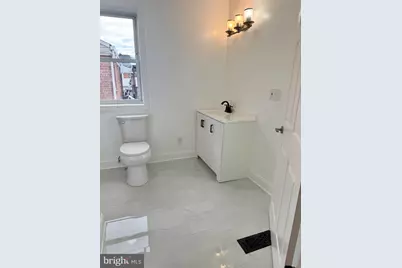
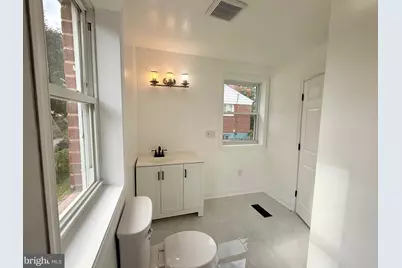
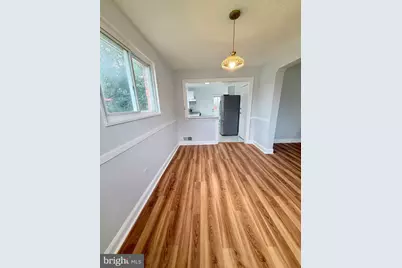
- Interior Features: Family Room Off Kitchen, Wood Floors, Upgraded Countertops, Recessed Lighting, Primary Bath(s), Entry Level Bedroom
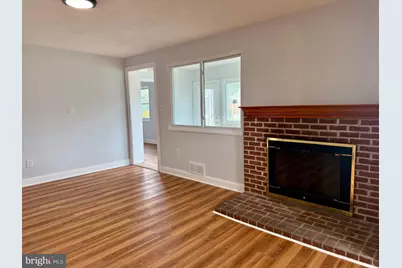
- Fireplace: Yes
- Number of Fireplaces: 1
- Fireplace(s): Brick
- Appliances: Dishwasher, Disposal, Dryer - Gas, Energy Efficient Appliances, ENERGY STAR Refrigerator, Oven/Range - Electric
- Furnished: Yes
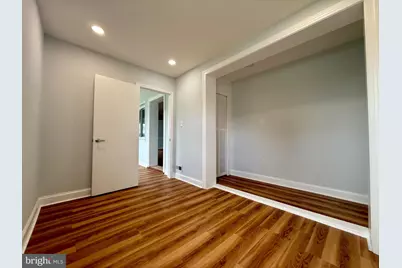
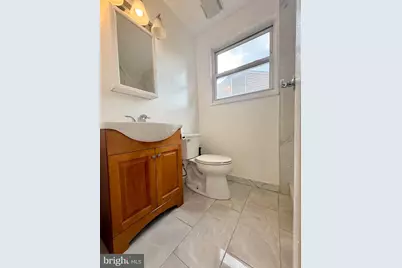
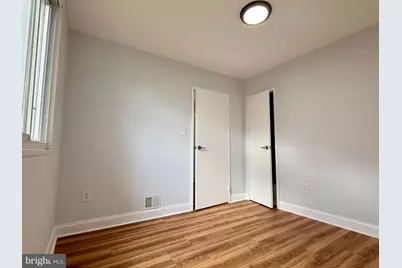
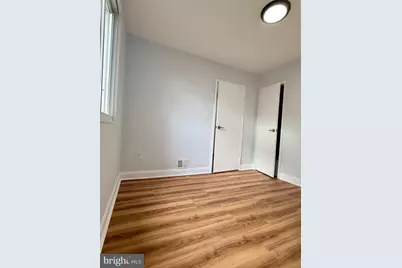
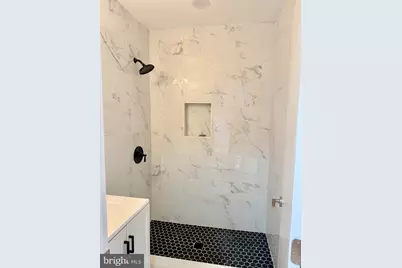
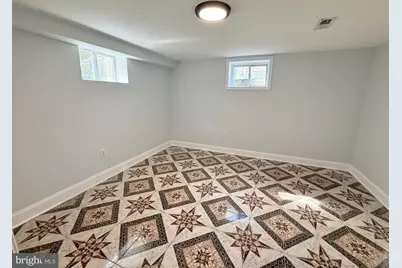
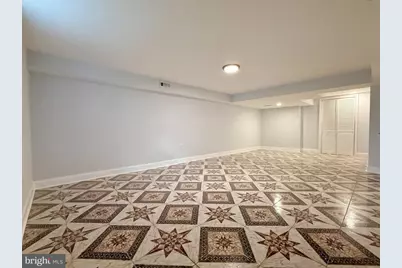
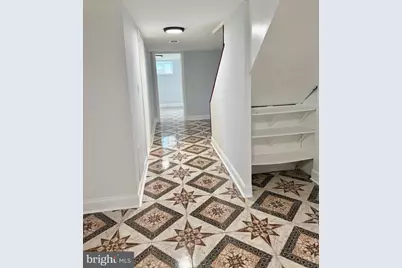
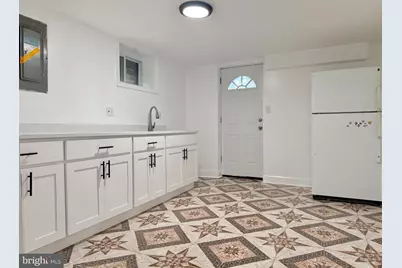
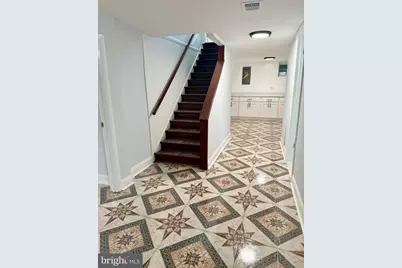
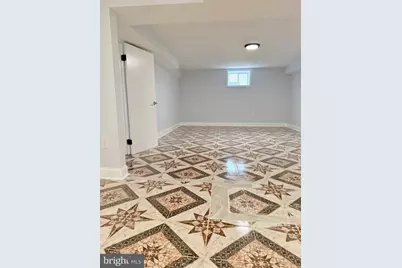
- Flooring: Hardwood, Luxury Vinyl Plank, Ceramic Tile
Rooms
- Total Bathrooms: 4
- Full Bathrooms: 3
- Half Bathrooms: 1
- Main Floor Baths: 3
- Main - Full Baths: 2
- Main - 1/2 Baths: 1
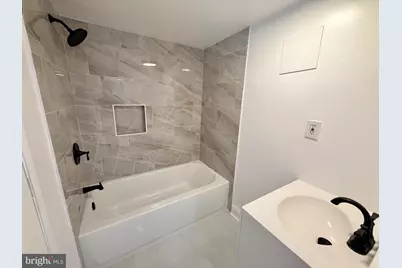
- Lower Floor Baths: 1
- Lower - Full Baths: 1
- Total Bedrooms: 5
- Bedrooms Lower: 2
- Bedrooms Main & Up: 3
Exterior
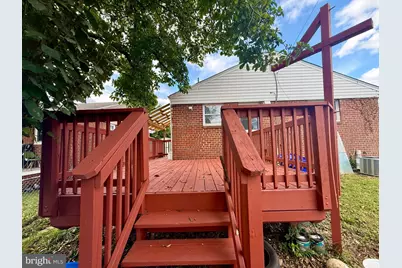
- Porch/Patio/Deck: Brick, Deck(s)
Parking
Location
- County: MONTGOMERY
- Subdivision: FRANKLIN KNOLLS
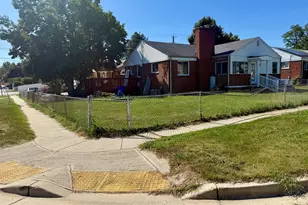
- Driving Directions: GPS. From Beltway 495, take exit 29 University Blvd toward Langley Park, turn left on E. Indian Spring Drive (1st left), and then immediately left on Merwood Ln. The house is at the corner.
School Information
- School District: Montgomery County Public Schools
Heating & Cooling
- Central air: Yes
- Cooling Type: Central A/C
- Cooling Fuel: Electric
- Heating Type: Forced Air, Central
- Heating Fuel: Natural Gas
- Water Heater: Natural Gas
Utilities
- Sewer: Public Sewer
- Water: Public
Structural Information
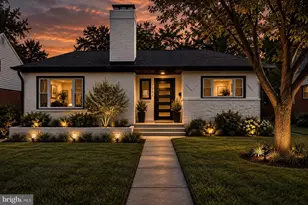
- Architectural Style: Ranch/Rambler
- Structure Type: Detached
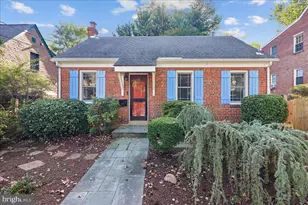
- Construction: Brick
- Basement: Yes
- Basement Entrance: Yes
- Basement Desc.: Fully Finished, Interior Access, Outside Entrance
- Foundation: Concrete Perimeter
- Roof: Shingle
- Walls/Ceilings: Dry Wall
- Windows: Double Hung
- Stories Description: Lower 1, Main
- Square Feet: 3,340
- Sq. Ft. Source: Estimated
- Living Area: 2,220 Sq. Ft.
- Finished Above Grnd: 1,120 Sq. Ft.
- Finished Below Grnd: 1,100 Sq. Ft.
- Year Built: 1951
- Year Built Source: Assessor
Unit Information
- Bathrooms-Lower: 1
- Bedrooms-Lower: 2
Additional Structures
Lot Features
- Lot Size (Acres): 0.14
- Lot Size (Sq. Ft.): 6,214
- Lot Size Source: Assessor
- Zoning: R60
Financial Considerations
- Price Per Sq. Ft.: $534.82
- Assessment Year: 2026
- City/TownTax Freq: Annually
- County Tax: $5,476
- County Tax Freq: Annually
- Tax w/Assessment: $475,300
- Tax Amount: $6,326
- Tax Year: 2026
- Tax Total Finished Sq. Ft.: 1120
Disclosures and Reports
- Ownership: Fee Simple
- Inclusions: Stove/Range, Dish Washer, Refrigerator, Washer and Dryer.
- Lot Number: 9
Listed by Samson Properties, Nha T Vo