This is a carousel with tiles that activate property listing cards. Use the previous and next buttons to navigate.
1/1
$625,000
This is a carousel with tiles that activate property listing cards. Use the previous and next buttons to navigate.
1/1
Property Description
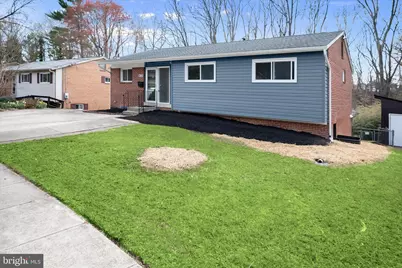
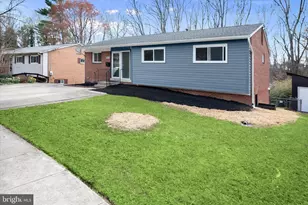
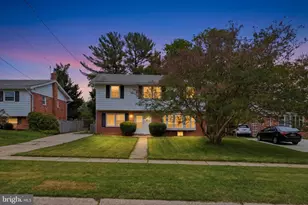
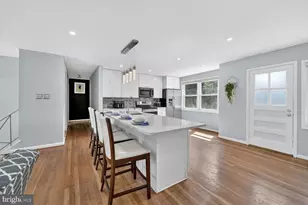
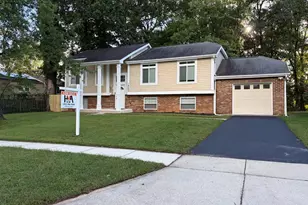
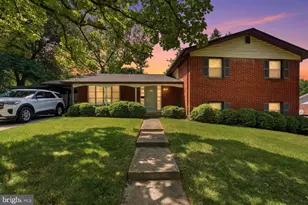
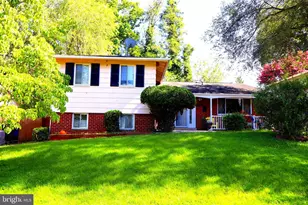
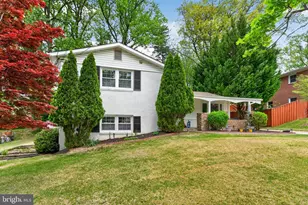
Absolutely amazing! Enjoy easy living with just two steps to the bedroom level, full walkout basement with addition and a spacious driveway that fits up to four cars. This beautifully updated home features a 7-year-old architectural shingle roof and fresh paint throughout. The stunning kitchen offers new cabinetry, a farmhouse sink, quartz countertops, stainless steel appliances, and plenty of space for family meal prep and cooking together. Remodeled bathrooms, refinished hardwood floors on the main level, and durable LVP flooring in the basement add warmth and style throughout the home. The full walkout basement is filled with natural light, creating an open and welcoming space that hardly feels below grade. Its flexible layout easily accommodates up to two additional bedrooms, a home office, gym, or guest suite. Step outside to your private backyard oasis backing to a peaceful wooded setting, offering serene green views from both levels. The expansive patio off the recreation room is ideal for relaxing or entertaining family and friends and making lasting memories. Additional features include a whole-house generator and convenient off-street parking (3-4 cars) Ideally located just minutes from the DC line and a short drive to the University of Maryland, Catholic University, and all that the DC metro area has to offer. Nature lovers will also appreciate the short walk to the NW Branch Trail, connecting to miles of scenic biking and walking paths. This home truly offers the perfect blend of comfort, convenience, and style. LIVE IN DC METRO!!! Virtually staged.
Full Property Details
Full Property Details for 9720 Hedin Dr
General
- Sold For: $625,000
- Taxes: $5,590 (2026)
- Status: Closed
- Type: Single Family
- Source: BrightMLSMidAtlantic
- MLS ID: MDMC2235656
- Added to Site: 101 day(s) ago
Interior
- Number of Rooms: 9
- Rooms/Areas: Bedroom 2, Bedroom 3, Bedroom 1, Bathroom 1, Bathroom 2, Half Bath
- Interior Features: Bathroom - Walk-In Shower, Ceiling Fan(s), Combination Dining/Living, Floor Plan - Open, Primary Bath(s), Upgraded Countertops
- Appliances: Built-In Microwave, Dishwasher, Disposal, Dryer - Electric, ENERGY STAR Refrigerator, Exhaust Fan, Icemaker, Oven - Self Cleaning, Oven/Range - Electric, Range Hood, Refrigerator, Washer
Rooms
Bathrooms
- Total Bathrooms: 4
- Full Bathrooms: 3
- Half Bathrooms: 1
- Main Floor Baths: 2
- Main - Full Baths: 2
- Lower Floor Baths: 2
- Lower - Full Baths: 1
- Lower - 1/2 Baths: 1
Bedrooms
- Total Bedrooms: 5
- Bedrooms Lower: 2
- Bedrooms Main & Up: 3
Parking
- Total Spaces: 4
- Parking Features: Concrete Driveway
- Parking Type: Driveway
Location
- County: MONTGOMERY
- Subdivision: OAKVIEW
- Driving Directions: Pls use GPS
School Information
- School District: Montgomery County Public Schools
Heating & Cooling
- Central air: Yes
- Cooling Type: Central A/C
- Cooling Fuel: Electric
- Heating Type: Forced Air, Baseboard - Electric
- Heating Fuel: Natural Gas, Electric
- Water Heater: Natural Gas
Utilities
- Sewer: Public Sewer
- Water: Public
Structural Information
- Architectural Style: Ranch/Rambler
- Structure Type: Detached
- Construction: Brick, Block, Combination, Vinyl Siding, Concrete
- Basement: Yes
- Basement Entrance: Yes
- Basement Desc.: Connecting Stairway, Fully Finished, Heated, Improved, Interior Access, Outside Entrance, Rear Entrance, Walkout Level, Windows
- Foundation: Block, Brick/Mortar, Concrete Perimeter, Permanent, Sl
- Roof: Architectural Shingle
- Stories Description: Lower 1, Main
- Square Feet: 2,592
- Sq. Ft. Source: Estimated
- Living Area: 2,492 Sq. Ft.
- Finished Above Grnd: 1,192 Sq. Ft.
- Finished Below Grnd: 1,300 Sq. Ft.
- Year Built: 1960
- Year Built Source: Estimated
Unit Information
Unit 1
- Bathrooms-Lower: 2
- Bedrooms-Lower: 2
Lot Features
- Lot Size (Acres): 0.17
- Lot Size (Sq. Ft.): 7,405
- Lot Size Source: Estimated
- Zoning: R60
- Lot Description: Backs to Trees
Financial Considerations
- Price Per Sq. Ft.: $524.33
- Assessment Year: 2026
- County Tax: $4,772
- County Tax Freq: Annually
- Tax w/Assessment: $435,800
- Tax Amount: $5,590
- Tax Year: 2026
- Terms: Standard Sale
Disclosures and Reports
- Ownership: Fee Simple
- Lot Number: 20
Listed by Home Resource Realty-HRR, David L D'Costa
Sold by Cummings & Co. Realtors, Jacqueline Garber

Get Pre-Approved Today
Schools
Schools serving 9720 Hedin Dr
School District:Montgomery County Public Schools, Gaithersburg, MD
| Name | Grades | Distance |
|---|---|---|
Roscoe R Nix Elementary School 1100 Corliss Street, Silver Spring, MD 20903 | PK-2 | 0.3 mi |
Cresthaven Elementary School 1234 Cresthaven Drive, Silver Spring, MD 20903 | 3-5 | 1 mi |
Francis Scott Key Middle School 910 Schindler Drive, Silver Spring, MD 20903 | 6-8 | 1 mi |
Springbrook High School 201 Valley Brook Dr, Silver Spring, MD 20904 | 9-12 | 3.2 mi |
Disclaimer:
School attendance boundaries provided by ATTOM Data Solutions and are for reference only. Contact the school directly to verify enrollment eligibility.
Price & Sales History for 9720 Hedin Dr
Date
Details
Price
Change
Source
7/27/2026
Sold
$625,000
—
MLS
6/26/2026
Price Reduced
$624,999
—
MLS
5/27/2026
Price Increased
$625,000
4.18%
MLS
5/17/2026
Listed
$599,900
—
MLS
Disclaimer: Historical sales information is derived from public records provided by the county offices. Information is not guaranteed and should be independently verified.
9720 Hedin Drive, Silver Spring, MD 20903 (MLS# MDMC2235656) is a Single Family property that was sold at $625,000 on July 27, 2026. Want to learn more about 9720 Hedin Drive? Do you have questions about finding other Single Family real estate for sale in Silver Spring? You can browse all Silver Spring real estate or contact a Coldwell Banker agent to request more information.