This is a carousel with tiles that activate property listing cards. Use the previous and next buttons to navigate.
1/1
$525,000
This is a carousel with tiles that activate property listing cards. Use the previous and next buttons to navigate.
1/1
Property Description
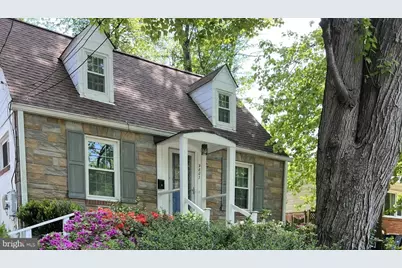
--------- WELCOME TO THIS CHARMING 1945 CAPE COD CLASSIC! --------- Meticulously maintained and ideally located less than 3 blocks from the Forest Glen Metro, this delightful home blends timeless cape cod character with thoughtful modern updates. Classic details include dormer windows, built-ins, and hardwood flooring in the dining room, with additional hardwood beneath the carpet in the living room and upper-level bedrooms. Set on a generous 7,500-square-foot lot, the property features a partially fenced, park-like backyard with mature landscaping, creating a private and inviting outdoor retreat. The spacious 14' x 18' three-season sunroom is a true standout, offering a tile floor, electricity, a portable air-conditioning unit, a portable heater and a ceiling fan-an ideal space for relaxing, entertaining, or simply enjoying the peaceful backyard setting. The approximately 600-square-foot basement has been professionally waterproofed and includes walk-out stairs, offering excellent potential for additional finished living space, a recreation room, home office, or hobby area. The current owner has invested approximately $100,000 in thoughtful improvements over the years, offering valuable peace of mind to the next owner. Recent updates include: "¢ New roof (2017) "¢ New furnace and air-conditioning system (2020) "¢ New water heater (2022) "¢ New water line to the WSSC connection (2022) "¢ Upgraded attic insulation (2023) The location is equally appealing, with easy access to downtown Silver Spring's shops, restaurants, and the new Silver Spring Aquatic Center. For outdoor enthusiasts, this home is approximately 1½ miles from the Rock Creek Trail. Classic charm, thoughtful updates, a beautiful lot, and an exceptional location-this Cape Cod is truly a gem!
Full Property Details
Full Property Details for 9807 Gardiner Ave
General
- Sold For: $525,000
- Taxes: $5,652 (2026)
- Status: Closed
- Type: Single Family
- Source: BrightMLSMidAtlantic
- MLS ID: MDMC2253418
- Days on Market: 23 days
- Added to Site: 59 day(s) ago
Interior
- Interior Features: Built-Ins, Carpet, Ceiling Fan(s), Dining Area, Floor Plan - Traditional, Recessed Lighting, Wood Floors
- Fireplace: Yes
- Number of Fireplaces: 1
- Fireplace(s): Wood
- Appliances: Built-In Microwave, Disposal, Dryer, Exhaust Fan, Oven/Range - Gas, Refrigerator, Washer
- Flooring: Carpet, Ceramic Tile, Hardwood
Rooms
Bathrooms
- Total Bathrooms: 2
- Full Bathrooms: 1
- Half Bathrooms: 1
- Upper Floor Baths: 1
- Upper - Full Baths: 1
- Main Floor Baths: 1
- Main - 1/2 Baths: 1
Bedrooms
- Total Bedrooms: 2
- Bedrooms Upper: 2
Other Rooms
- Laundry: Basement, Dryer In Unit, Washer In Unit
Parking
- Total Spaces: 3
- Parking Type: Driveway
Location
- County: MONTGOMERY
- Subdivision: FOREST GLEN
- Driving Directions: From Georgia Ave, west on Forest Glen, right on Darcy Forest, left on Kimball, right on Gardiner.
School Information
- School District: Montgomery County Public Schools
- Elementary School: Flora Singer
Heating & Cooling
- Central air: Yes
- Cooling Type: Central A/C
- Cooling Fuel: Electric
- Heating Type: Central
- Heating Fuel: Natural Gas
- Water Heater: Natural Gas
Utilities
- Sewer: Public Sewer
- Water: Public
Structural Information
- Architectural Style: Cape Cod
- Structure Type: Detached
- Construction: Frame
- Basement: Yes
- Basement Desc.: Walkout Stairs, Unfinished
- Foundation: Block
- Stories Description: Main, Upper 1
- Square Feet: 1,810
- Sq. Ft. Source: Estimated
- Living Area: 1,216 Sq. Ft.
- Finished Above Grnd: 1,216 Sq. Ft.
- Year Built: 1945
- Year Built Source: Assessor
- Property Condition: Very Good
Lot Features
- Property View: Trees/Woods
- Lot Size (Acres): 0.17
- Lot Size (Sq. Ft.): 7,500
- Lot Size Source: Assessor
- Zoning: R60
- Fencing (Description): Partially
Financial Considerations
- Price Per Sq. Ft.: $439.97
- Assessment Year: 2026
- City/TownTax Freq: Annually
- County Tax: $4,834
- County Tax Freq: Annually
- Tax w/Assessment: $433,233
- Tax Amount: $5,652
- Tax Year: 2026
- Terms: Standard Sale
Disclosures and Reports
- Ownership: Fee Simple
- Lot Number: 5
Listed by Long & Foster Real Estate, Inc., Donna M Pina
Sold by Compass, Jeff Chreky and Compass, Sina Mollaan
Get Pre-Approved Today
Schools
Schools serving 9807 Gardiner Ave
School District:Montgomery County Public Schools, Gaithersburg, MD
| Name | Grades | Distance |
|---|---|---|
Flora M. Singer Elementary School 2600 Hayden Drive, Silver Spring, MD 20902 | PK-5 | 0.3 mi |
Sligo Middle School 1401 Dennis Avenue, Silver Spring, MD 20902 | 6-8 | 1.1 mi |
Albert Einstein High School 11135 Newport Mill Road, Kensington, MD 20895 | 9-12 | 1.8 mi |
Disclaimer:
School attendance boundaries provided by ATTOM Data Solutions and are for reference only. Contact the school directly to verify enrollment eligibility.
Price & Sales History for 9807 Gardiner Ave
Date
Details
Price
Change
Source
11/16/2026
Sold
$525,000
-1.87%
MLS
9/24/2026
Listed
$535,000
—
MLS
Disclaimer: Historical sales information is derived from public records provided by the county offices. Information is not guaranteed and should be independently verified.
9807 Gardiner Avenue, Silver Spring, MD 20902 (MLS# MDMC2253418) is a Single Family property that was sold at $525,000 on November 16, 2026. Want to learn more about 9807 Gardiner Avenue? Do you have questions about finding other Single Family real estate for sale in Silver Spring? You can browse all Silver Spring real estate or contact a Coldwell Banker agent to request more information.