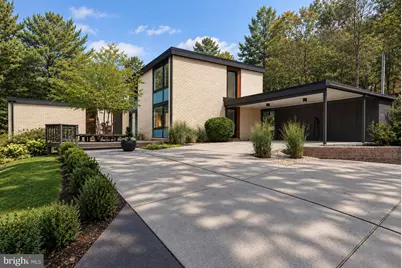
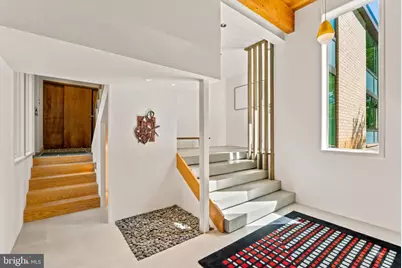
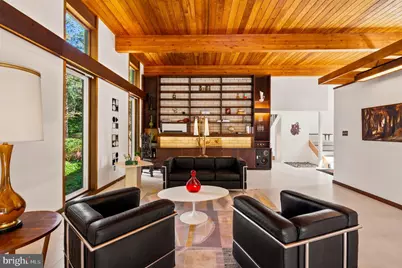
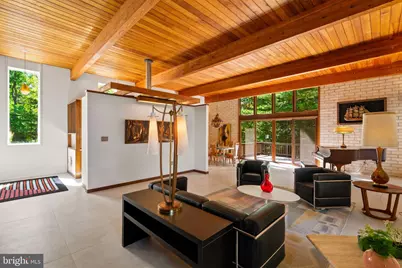
Full Property Details for 99 Eldrid Dr
General
- Price: $1,095,000
- Taxes: $11,460 (2026)
- Status: Active
- Type: Single Family
- Source: BrightMLSMidAtlantic
- MLS ID: MDMC2255104
- Updated: Today (9/10/2026)
- Added to Site: Today
Interior
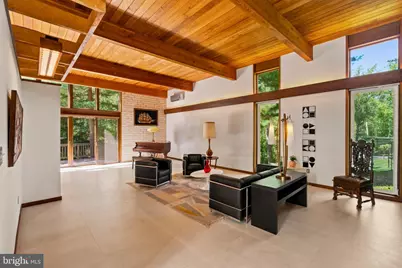
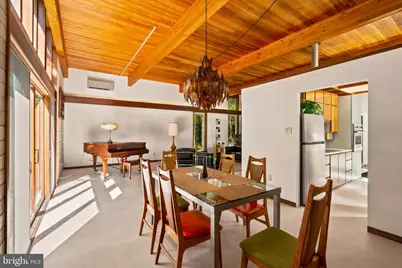
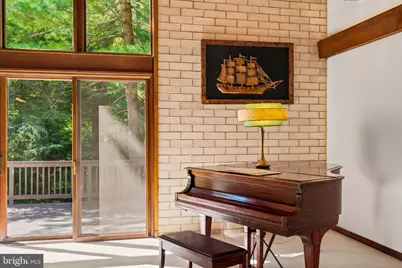
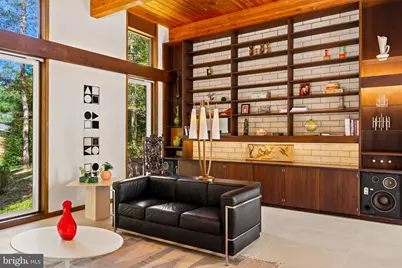
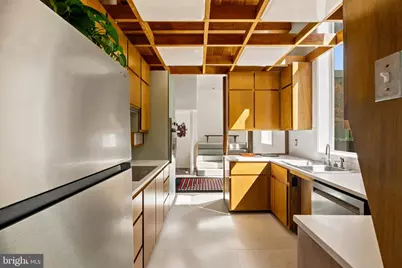
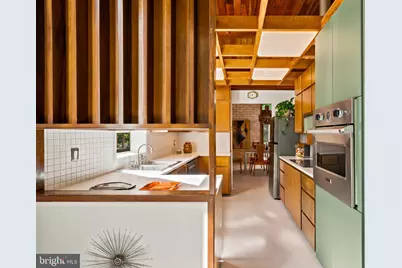
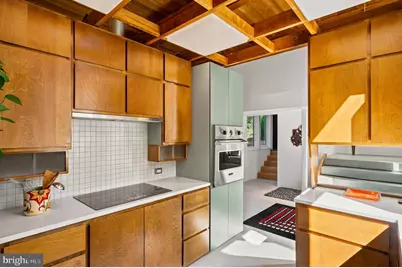
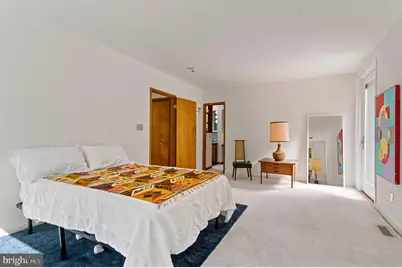
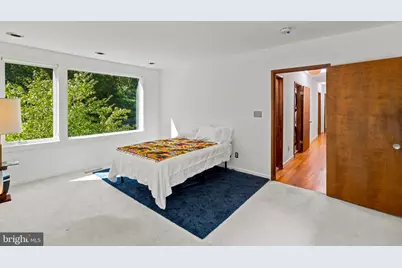
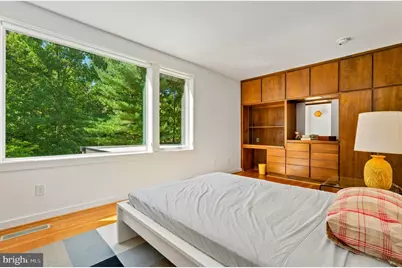
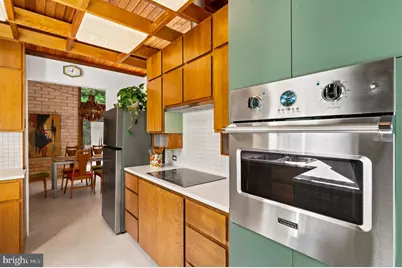
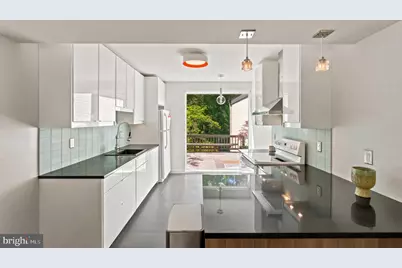
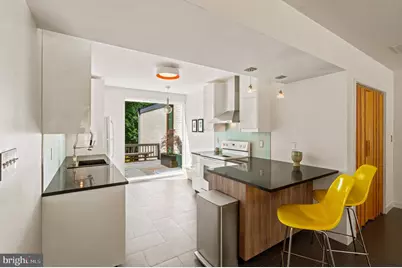
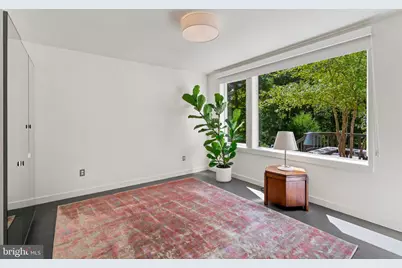
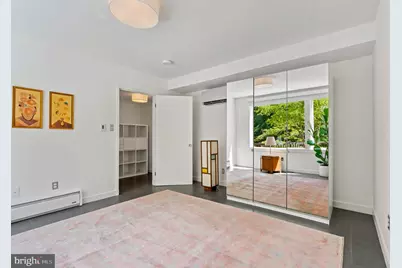
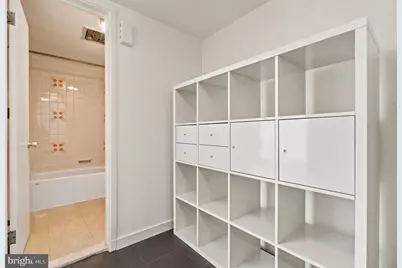
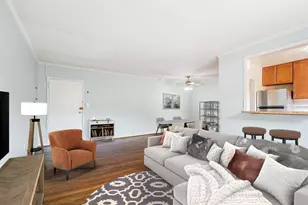
- Interior Features: 2nd Kitchen, Built-Ins, Carpet, Combination Dining/Living, Entry Level Bedroom, Floor Plan - Open, Kitchen - Galley, Skylight(s), Upgraded Countertops, Wood Floors
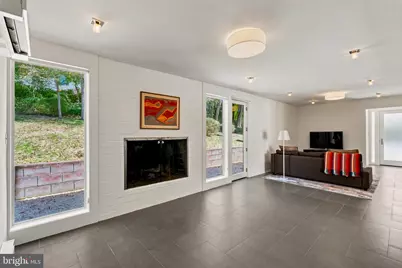
- Fireplace: Yes
- Number of Fireplaces: 1
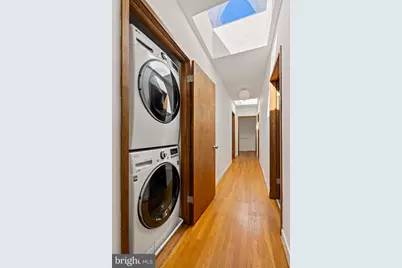
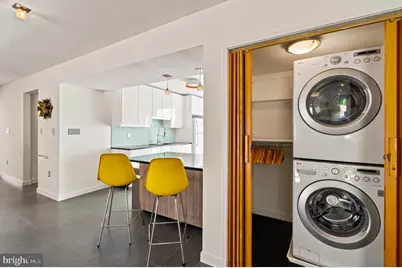
- Appliances: Cooktop, Dishwasher, Dryer - Front Loading, Exhaust Fan, Oven - Wall, Range Hood, Refrigerator, Stainless Steel Appliances, Washer - Front Loading, Washer/Dryer Stacked, Water Heater, Oven/Range - Electric
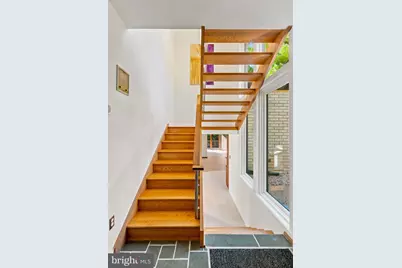
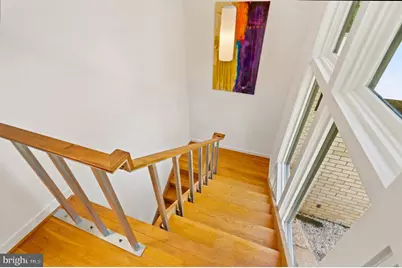
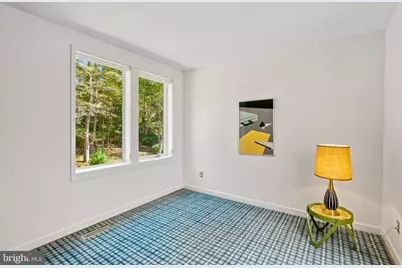
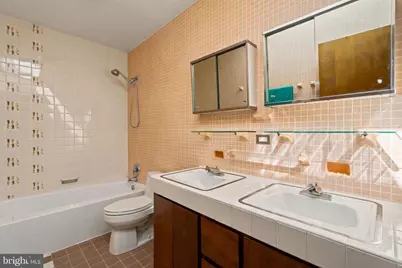
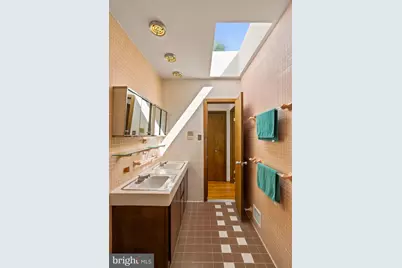
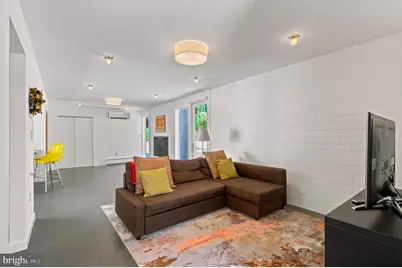
- Flooring: Carpet, Ceramic Tile, Concrete, Hardwood
Rooms
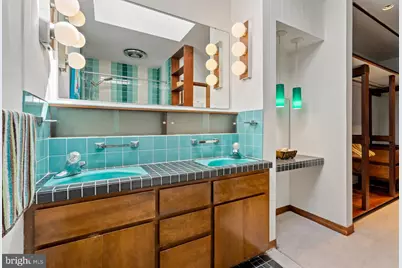
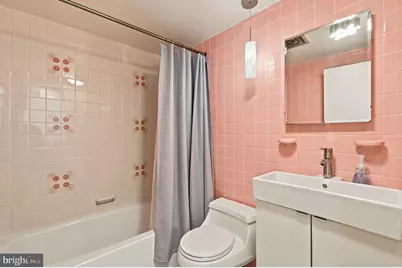
- Total Bathrooms: 4
- Full Bathrooms: 3
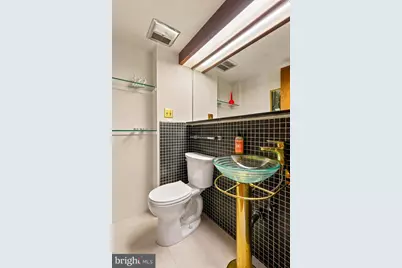
- Half Bathrooms: 1
- Upper Floor Baths: 2
- Upper - Full Baths: 2
- Main Floor Baths: 2
- Main - Full Baths: 1
- Main - 1/2 Baths: 1
- Total Bedrooms: 5
- Bedrooms Upper: 4
- Bedrooms Main & Up: 1
Exterior
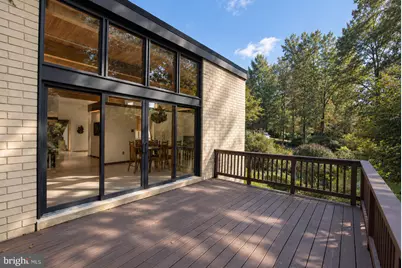
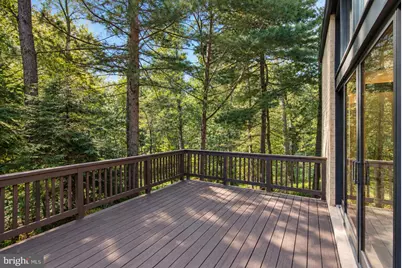
- Porch/Patio/Deck: Deck(s)
Parking
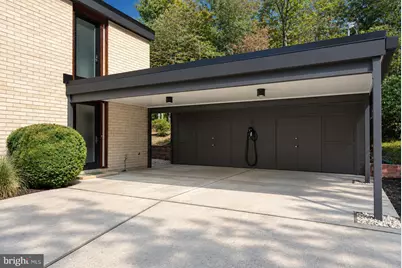
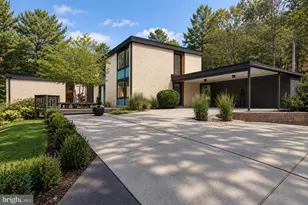
- Carport Spaces: 2
- Total Spaces: 2
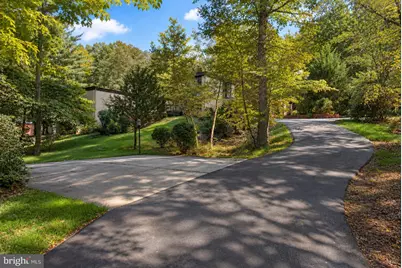
- Parking Features: Asphalt Driveway, Concrete Driveway
- Parking Type: Attached Carport, Driveway
Location
- County: MONTGOMERY
- Subdivision: NORTH SPRINGBROOK
- Driving Directions: From Beltway. North on New Hampshire. Left on Eldrid.
School Information
- School District: Montgomery County Public Schools
Heating & Cooling
- Central air: Yes
- Cooling Type: Central A/C, Ductless/Mini-Split, Zoned
- Cooling Fuel: Electric
- Heating Type: Forced Air, Baseboard - Electric, Wall Unit
- Heating Fuel: Electric, Natural Gas
- Water Heater: Natural Gas
Utilities
- Sewer: Public Sewer
- Water: Public
Structural Information
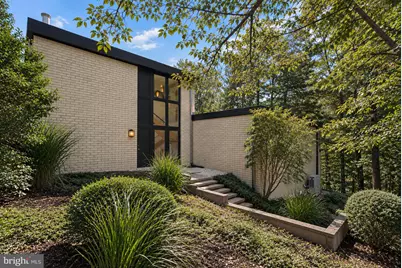
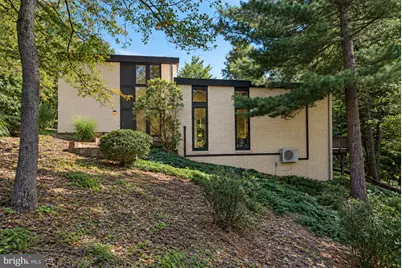
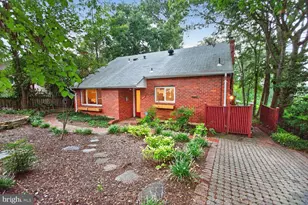
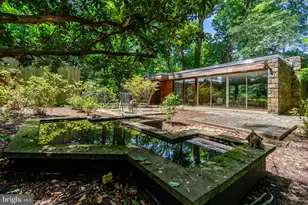
- Architectural Style: Contemporary, Mid-Century Modern
- Structure Type: Detached
- Architect: Edward Ball
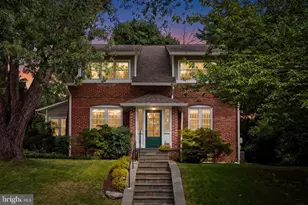
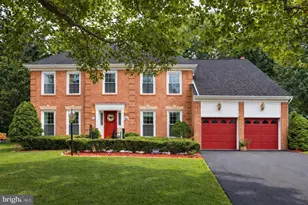
- Construction: Brick
- Foundation: Slab
- Roof: Cool/White, Pitched, Rubber
- Walls/Ceilings: 9'+ Ceilings, Beamed Ceilings, High, Wood Ceilings
- Windows: Double Pane, Skylights, Screens, Sliding
- Doors: Sliding Glass, Insulated
- Stories Description: Main, Upper 1
- Square Feet: 3,860
- Sq. Ft. Source: Estimated
- Living Area: 3,604 Sq. Ft.
- Finished Above Grnd: 3,604 Sq. Ft.
- Year Built: 1967
- Year Built Source: Assessor
- Property Condition: Excellent
Lot Features
- Lot Size (Acres): 1.52
- Lot Size (Sq. Ft.): 66,088
- Lot Size Source: Assessor
- Zoning: R200
- Lot Description: Backs to Trees, Partly Wooded, Private, Premium, Trees/Wooded
Financial Considerations
- Price Per Sq. Ft.: $303.83
- Assessment Year: 2026
- City/TownTax Freq: Annually
- County Tax: $10,472
- County Tax Freq: Annually
- Tax w/Assessment: $1,003,000
- Tax Amount: $11,460
- Tax Year: 2026
Disclosures and Reports
- Ownership: Fee Simple
- Lot Number: 8
Listed by Compass, Michael E Shapiro