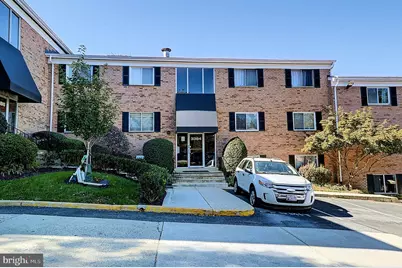
Full Property Details for MLS# MDMC2258132
General
- Sold For: $205,000
- HOA FEE: $492/month
- Taxes: $1,919 (2026)
- Status: Closed
- Type: Condo
- Source: BrightMLSMidAtlantic
- MLS ID: MDMC2258132
- Days on Market: 15 days
- Added to Site: 45 day(s) ago
Interior
- Number of Rooms: 6
- Interior Features: Bathroom - Soaking Tub, Ceiling Fan(s), Combination Dining/Living, Kitchen - Eat-In
- Appliances: Built-In Microwave, Built-In Range, Dishwasher, Disposal, Dryer - Electric, Exhaust Fan, Icemaker, Oven/Range - Electric, Refrigerator, Washer
- Flooring: Laminate Plank
Rooms
- Total Bathrooms: 1
- Full Bathrooms: 1
- Main Floor Baths: 1
- Main - Full Baths: 1
- Total Bedrooms: 2
- Bedrooms Main & Up: 2
- Laundry: Washer In Unit, Dryer In Unit
Additional Information
- Shared Amenities: Common Grounds, Community Center
- Security/Safety: Main Entrance Lock
Exterior
- Exterior Features: BBQ Grill, Exterior Lighting, Play Area, Play Equipment, Tennis Court(s)
- Porch/Patio/Deck: Balcony
Parking
- Assigned Spaces: 1
- Total Spaces: 2
- Parking Features: Assigned
- Parking Type: Driveway, Off Street
Location
- County: MONTGOMERY
- Subdivision: ASPEN GREEN
- Building Name: ASPEN GREEN CODM
- Driving Directions: Georgia Ave to Hewitt to Aspen Geen
- Direction Faces: East
School Information
- School District: Montgomery County Public Schools
Community
- Assoc. Name: ASPEN GREEN
- Assoc. Fees Include: Water, Trash, Parking Fee, Sewer
- Pets Allowed: Yes
- Pets: Case by Case Basis
Heating & Cooling
- Central air: Yes
- Cooling Type: Central A/C, Heat Pump(s)
- Cooling Fuel: Electric
- Heating Type: Heat Pump(s)
- Heating Fuel: Electric
- Water Heater: Electric
Utilities
- Sewer: Public Sewer
- Water: Community, Public
- Utility Description: Cable TV
Structural Information
- Architectural Style: Colonial
- Structure Type: Garden 1 - 4 Floors
- Construction: Block, Brick
- Foundation: Block, Brick/Mortar
- Roof: Composite
- Common Walls: 2+ Common Walls
- Walls/Ceilings: Dry Wall
- Entry Floor Number: 1
- Stories/Levels: 1
- Stories Description: Main
- Square Feet: 1,758
- Sq. Ft. Source: Estimated
- Living Area: 879 Sq. Ft.
- Finished Above Grnd: 879 Sq. Ft.
- Unfin. Above Grnd: 879 Sq. Ft.
- Year Built: 1970
- Year Built Source: Assessor
- Property Condition: Excellent
Unit Information
Lot Features
- Street/Road Desc.: Concrete, Black Top
- Zoning: R20
Financial Considerations
- Price Per Sq. Ft.: $249.15
- Condo Fee: $492
- Condo Fee Freq: Monthly
- Assessment Year: 2026
- City/TownTax Freq: Annually
- County Tax: $1,824
- County Tax Freq: Annually
- Tax w/Assessment: $158,333
- Tax Amount: $1,919
- Tax Year: 2026
- Terms: Standard Sale
- Tax Total Finished Sq. Ft.: 879
Disclosures and Reports
- Ownership: Condominium
- Condo: Yes
- Lot Number: 19
Listed by Peek Properties, Eric S Peek Sr. and Peek Properties, Robin F. Wolfson
Sold by Keller Williams Capital Properties, Katty Vocal