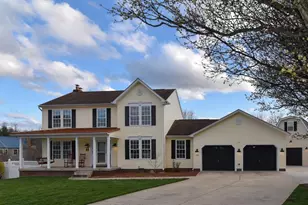
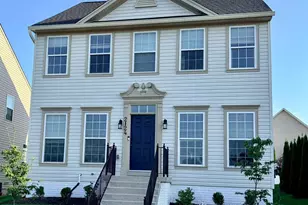
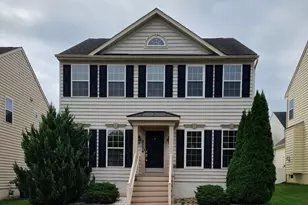
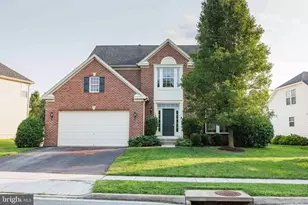
This is a carousel with tiles that activate property listing cards. Use the previous and next buttons to navigate.
1/1
$590,000
This is a carousel with tiles that activate property listing cards. Use the previous and next buttons to navigate.
1/1
Property Description
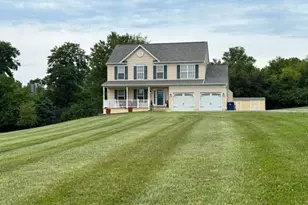
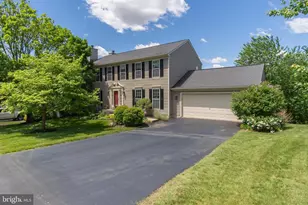
Welcome to a place where everyday living feels like a retreat. From the inviting front porch perfect for morning coffee or evening unwinding to the open light filled interior. This home blends comfort with thoughtful design. Inside, rich solid red oak flooring runs throughout the main level, where a cozy living room with propane fireplace flows seamless into the kitchen, featuring Corian countertops, newer appliances a desirable adjoining dining/sunroom room, this space is made for both daily living and entertaining. Just beyond, a 13' x 16' trex deck extends your living space outdoors, ideal for summer dinners and gatherings. Main level laundry area and dedicated home office adds convenience and flexibility. The primary owner suite offers a relaxing retreat, with a jetted garden tub and walk-in closet while three additional bedrooms and centered full bath provide room for family, guests, or creative use. The walkout lower level is even more versatile with recreation, fitness or movie night and opens directly into the private backyard oasis. Enjoy the inground, heated pool, patio for entertaining and a full bath on this level for easy poolside living. The large fenced yard offers plenty of room to play, garden, or unwind. Ideally, located with schools within walking distance complete with paved public sidewalks or school bus service, this home offers both every day convenience and a strong sense of community. A detached garage with a workshop and loft provides additional space for storage, hobbies, or projects. This home is designed for living well indoors and out.
Full Property Details
Full Property Details for 102 Bachtell Cir
General
- Sold For: $590,000
- Taxes: $5,165 (2025)
- Status: Closed
- Type: Single Family
- Source: BrightMLSMidAtlantic
- MLS ID: MDWA2035082
- Added to Site: 137 day(s) ago
Interior
- Rooms/Areas: Living Room, Dining Room, Primary Bedroom, Kitchen, Family Room, Great Room, Office, Bathroom 2, Bathroom 3
- Fireplace: Yes
- Number of Fireplaces: 1
Rooms
Bathrooms
- Total Bathrooms: 4
- Full Bathrooms: 3
- Half Bathrooms: 1
- Upper Floor Baths: 2
- Upper - Full Baths: 2
- Main Floor Baths: 1
- Main - 1/2 Baths: 1
- Lower Floor Baths: 1
- Lower - Full Baths: 1
Bedrooms
- Total Bedrooms: 5
- Bedrooms Upper: 4
- Bedrooms Lower: 1
Additional Information
- Pool: Yes
- Private Pool: Yes
Exterior
- Exterior Features: Gutter System, Outbuilding(s), Play Area, Secure Storage, Exterior Lighting
- Porch/Patio/Deck: Deck(s), Patio(s)
Parking
- Garage: Yes
- Garage Spaces: 4
- Total Spaces: 12
- Parking Type: Attached Garage, Detached Garage, Driveway, On Street
- Garage Description: Additional Storage Area, Garage - Front Entry, Garage - Side Entry, Garage Door Opener, Inside Access, Oversized
Location
- Municipality: Smithsburg
- County: WASHINGTON
- Subdivision: WHISPERING HILLS
- Driving Directions: Use GPS, from Leitersburg/Smithsburg Rd, turn onto Amanda Dr. n left onto Bachtell Circle.
School Information
- School District: Washington County Public Schools
Heating & Cooling
- Central air: Yes
- Cooling Type: Other, Central A/C
- Cooling Fuel: Electric
- Heating Type: Heat Pump(s)
- Heating Fuel: Electric
- Water Heater: Electric
Utilities
- Sewer: Public Sewer
- Water: Public
- Utility Description: Propane
Structural Information
- Architectural Style: Colonial
- Structure Type: Detached
- Construction: Vinyl Siding
- Basement: Yes
- Basement Desc.: Fully Finished, Walkout Level, Windows, Sump Pump, Heated
- Foundation: Block
- Stories Description: Lower 1, Main, Upper 1
- Square Feet: 3,649
- Sq. Ft. Source: Assessor
- Living Area: 3,322 Sq. Ft.
- Finished Above Grnd: 2,342 Sq. Ft.
- Finished Below Grnd: 980 Sq. Ft.
- Year Built: 2003
- Year Built Source: Estimated
Unit Information
Unit 1
- Bathrooms-Lower: 1
- Bedrooms-Lower: 1
Lot Features
- Lot Size (Acres): 0.42
- Lot Size (Sq. Ft.): 18,163
- Lot Size Source: Assessor
- Zoning: RR
Financial Considerations
- Price Per Sq. Ft.: $254.06
- Assessment Year: 2026
- City/TownTax: $1,306
- City/TownTax Freq: Annually
- County Tax: $3,858
- County Tax Freq: Annually
- Tax w/Assessment: $468,400
- Tax Amount: $5,165
- Tax Year: 2025
- Terms: Standard Sale
- Tax Total Finished Sq. Ft.: 3322
Disclosures and Reports
- Ownership: Fee Simple
- Section: 1
- Lot Number: 386
Listed by Samson Properties, Donald E Truett
Sold by LPT Realty, LLC, Terry M Kerman Jr.

Get Pre-Approved Today
Schools
Schools serving 102 Bachtell Cir
School District:Washington County Public Schools, Williamsport, MD
| Name | Grades | Distance |
|---|---|---|
Smithsburg Elementary School 67 North Main Street, Smithsburg, MD 21783 | PK-5 | 0.2 mi |
Smithsburg Middle School 68 North Main Street, Smithsburg, MD 21783 | 6-8 | 0.4 mi |
Smithsburg High School 66 North Main Street, Smithsburg, MD 21783 | 9-12 | 0.3 mi |
Disclaimer:
School attendance boundaries provided by ATTOM Data Solutions and are for reference only. Contact the school directly to verify enrollment eligibility.
Price & Sales History for 102 Bachtell Cir
Date
Details
Price
Change
Source
6/15/2026
Sold
$590,000
-0.84%
MLS
3/28/2026
Listed
$595,000
—
MLS
Disclaimer: Historical sales information is derived from public records provided by the county offices. Information is not guaranteed and should be independently verified.
102 Bachtell Circle, Smithsburg, MD 21783 (MLS# MDWA2035082) is a Single Family property that was sold at $590,000 on June 15, 2026. Want to learn more about 102 Bachtell Circle? Do you have questions about finding other Single Family real estate for sale in Smithsburg? You can browse all Smithsburg real estate or contact a Coldwell Banker agent to request more information.