This is a carousel with tiles that activate property listing cards. Use the previous and next buttons to navigate.
1/1
$409,000
This is a carousel with tiles that activate property listing cards. Use the previous and next buttons to navigate.
1/1
Property Description
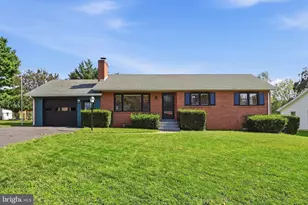
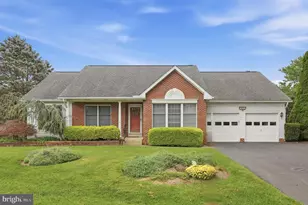
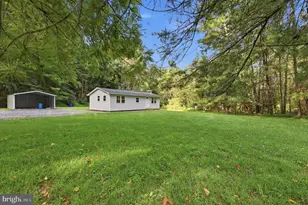
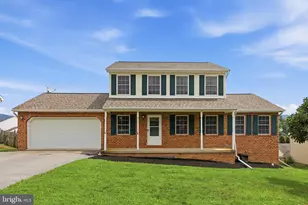
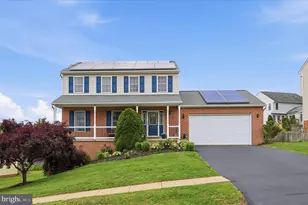
**Welcome to 104 Drew Circle, where beautiful views and a thoughtfully designed layout come together to create a place that truly feels like home. Step out the front door and take in the peaceful ridgeline views of Catoctin Mountain stretching across the horizon. From this same vantage point you can also see all three of the Smithsburg schools, a unique feature that reflects the home's elevated setting and open views. After a passing rain shower, the scenery becomes even more special-rainbows often stretch across the mountains, and in the fall the changing mountain foliage creates a breathtaking backdrop, making it easy to appreciate just how beautiful all four seasons can be from this location. This well-maintained Colonial, built in 2004 and set on a 0.23-acre lot, offers 3 bedrooms and 2.5 bathrooms and over 2,000 square feet of living space across all levels, giving the home plenty of room to spread out and enjoy. From the moment you arrive, the property welcomes you with classic curb appeal, featuring an oversized one-car garage, an extended driveway for additional parking, and a front yard flagpole proudly flying the American flag, giving the home a warm and timeless feel. Step inside and you'll find a spacious main level where the den and kitchen naturally serve as the heart of the home-a place where meals are prepared, conversations happen, and memories are made. The kitchen's L-shaped counter layout offers plenty of workspace and room to gather, making it just as functional for everyday living as it is for hosting friends and family. The first floor also includes a versatile additional room that can easily serve as a dining room, home office, reading space, or extra sitting area depending on how you choose to use it.Upstairs, you'll find two generously sized secondary bedrooms along with a full hallway bathroom, offering comfortable space for family, guests, or hobbies. One of the bedrooms even includes a laundry chute that conveniently drops to the finished portion of the basement, a thoughtful detail that adds everyday practicality. The primary suite provides a relaxing place to unwind at the end of the day, complete with a walk-in closet and private en-suite bathroom featuring a double vanity, a large whirlpool soaking tub, and a separate walk-in shower. The partially finished basement adds even more flexibility, offering additional space that could easily serve as a recreation room, workout area, or second living space. With its full-size window and walk-out door to the side yard, the layout could also allow for the addition of a future bedroom with the proper modifications. The finished portion of the basement is where the laundry chute arrives, while the unfinished section houses the washer and dryer hookups, along with several thoughtful upgrades including a radon mitigation system with a recently replaced fan, a reverse osmosis water system supplying the kitchen sink and refrigerator ice maker, and a whole-home water filtration system. Step outside and you'll discover a spacious fenced backyard that offers plenty of room to relax, play, garden, or entertain. Whether it's a quiet morning with coffee, an afternoon with pets running in the yard, or an evening gathering with friends, the outdoor space provides endless possibilities. The yard is anchored by a reinforced Trex deck, built for durability and low maintenance, creating the perfect spot for cookouts, summer evenings, or simply enjoying the fresh air. The deck also features removable sun sails that can be installed during the warmer months, helping keep the deck surface cooler and making the space even more enjoyable on sunny days. Also located within the Blue Ribbon School District ! The backyard also includes a storage shed, providing convenient space for lawn equipment, tools, or additional outdoor storage.
Full Property Details
Full Property Details for 104 Drew Cir
General
- Sold For: $409,000
- Taxes: $3,642 (2025)
- Status: Closed
- Type: Single Family
- Source: BrightMLSMidAtlantic
- MLS ID: MDWA2034536
- Added to Site: 159 day(s) ago
Interior
- Interior Features: Bathroom - Jetted Tub, Bathroom - Walk-In Shower
Rooms
Bathrooms
- Total Bathrooms: 3
- Full Bathrooms: 2
- Half Bathrooms: 1
- Upper Floor Baths: 2
- Upper - Full Baths: 2
- Main Floor Baths: 1
- Main - 1/2 Baths: 1
Bedrooms
- Total Bedrooms: 3
- Bedrooms Upper: 3
Parking
- Carport Spaces: 2
- Total Spaces: 2
- Parking Type: Attached Carport, Driveway
Location
- Municipality: Smithsburg
- County: WASHINGTON
- Subdivision: WHISPERING HILLS
- Driving Directions: from I-81 north take exit 4 to merge onto I-70 east & west towards Frederick , after 8.5 miles take exit 35 onto MD-66 towards Smithsburg , after 0.2 miles turn left onto Mapleville Road towards Smithsburg , after 1.5 miles at the roundabout take the second exit onto Mapleville road , After 4.7 miles turn left onto n MAIN street , after 0.6 miles turn left onto Amanda Drive, after 200 ft turn left onto Bachtell , after 0.2 miles turn right onto drew circle , home on left side please see sign in yard
- City Limits: Yes
School Information
- School District: Washington County Public Schools
Heating & Cooling
- Cooling Type: Other
- Cooling Fuel: Electric
- Heating Type: Heat Pump(s)
- Heating Fuel: Electric
- Water Heater: Electric
Utilities
- Sewer: Public Sewer
- Water: Public
Structural Information
- Architectural Style: Colonial
- Structure Type: Detached
- Construction: Vinyl Siding
- Basement: Yes
- Basement Desc.: Partially Finished
- Foundation: Permanent, Concrete Perimeter
- Stories Description: Main, Upper 1
- Square Feet: 2,392
- Sq. Ft. Source: Assessor
- Living Area: 2,224 Sq. Ft.
- Finished Above Grnd: 1,624 Sq. Ft.
- Finished Below Grnd: 600 Sq. Ft.
- Year Built: 2004
- Year Built Source: Assessor
Lot Features
- Lot Size (Acres): 0.23
- Lot Size (Sq. Ft.): 10,097
- Lot Size Source: Assessor
- Zoning: RR
Financial Considerations
- Price Per Sq. Ft.: $251.85
- Assessment Year: 2026
- City/TownTax: $921
- City/TownTax Freq: Annually
- County Tax: $2,720
- County Tax Freq: Annually
- Tax w/Assessment: $323,400
- Tax Amount: $3,642
- Tax Year: 2025
- Terms: Standard Sale
- Tax Total Finished Sq. Ft.: 2224
Disclosures and Reports
- Ownership: Fee Simple
- Section: 1
- Lot Number: 377
Listed by Century 21 Modern Realty Results, Donald Kenneth Rankin
Sold by Keller Williams Flagship, Eric Kollosch

Get Pre-Approved Today
Schools
Schools serving 104 Drew Cir
School District:Washington County Public Schools, Williamsport, MD
| Name | Grades | Distance |
|---|---|---|
Smithsburg Elementary School 67 North Main Street, Smithsburg, MD 21783 | PK-5 | 0.3 mi |
Smithsburg Middle School 68 North Main Street, Smithsburg, MD 21783 | 6-8 | 0.4 mi |
Smithsburg High School 66 North Main Street, Smithsburg, MD 21783 | 9-12 | 0.3 mi |
Disclaimer:
School attendance boundaries provided by ATTOM Data Solutions and are for reference only. Contact the school directly to verify enrollment eligibility.
Price & Sales History for 104 Drew Cir
Date
Details
Price
Change
Source
8/14/2026
Sold
$409,000
—
MLS
6/12/2026
Price Reduced
$409,000
-3.76%
MLS
3/19/2026
Listed
$425,000
—
MLS
Disclaimer: Historical sales information is derived from public records provided by the county offices. Information is not guaranteed and should be independently verified.
104 Drew Circle, Smithsburg, MD 21783 (MLS# MDWA2034536) is a Single Family property that was sold at $409,000 on August 14, 2026. Want to learn more about 104 Drew Circle? Do you have questions about finding other Single Family real estate for sale in Smithsburg? You can browse all Smithsburg real estate or contact a Coldwell Banker agent to request more information.