This is a carousel with tiles that activate property listing cards. Use the previous and next buttons to navigate.
1/1
$354,000
This is a carousel with tiles that activate property listing cards. Use the previous and next buttons to navigate.
1/1
Property Description
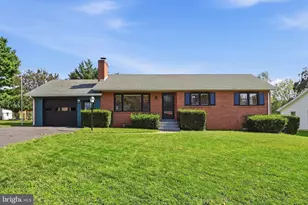
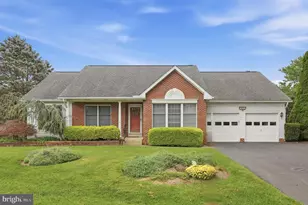
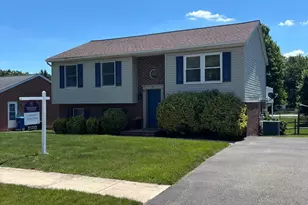
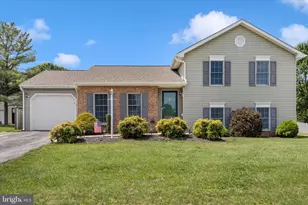
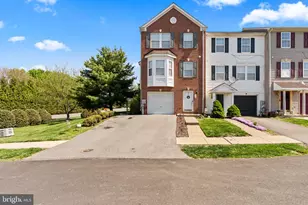
Open House, Sunday 6/7, 1-3 PM. Great home for multi-generational living or those with mobility concerns as the mostly finished lower level offers a level walk out, side door, to the driveway area and offers full-size windows on the front. NEW carpet on both levels. Home is available for a quick settlement if one needs it. Two large bedrooms w/ walk in closets in each on the main level with full bath, living room, large eat in kitchen with fantastic pantry closet and glass sliding door to the deck (trek style), concrete patio and big rear fenced-in yard w/ large shed. The lower level features a very large family room with walk out exterior door to the driveway, large bedroom with 2 closets, full bath with grab bar and a big unfinished utility room/laundry room with washer & dryer with extra space for storage. Located on a cul-de-sac in Whispering Hills subdivision which is the development next to schools. Smithsburg schools are state blue ribbon winning schools. Views of rolling hills and mountains. Smithsburg is a very picturesque town which is surrounded by farmland, rolling hills, mountains, parks & forests, just couple miles from the Appalachian Trail, just 7 miles off I 70 at the 1st exit in Washington County going west. and just 5 miles south of the PA state line. On site parking in the driveway which has extra space with gravel to accommodate for 4 vehicles (depending on size), plus you can also park on the street. Truly and ideal home for multi-generational living or for those with mobility needs lower it is a level walk out level with no stairs to bedroom, full bath or laundry room. Plus, there's plenty of space for a buyer to add a kitchen or kitchenette. Also appears to have ample yard space to build a garage with 4th bedroom over top or just added living space, if one ever wanted to in the future.
Full Property Details
Full Property Details for 108 Gabriel Ct
General
- Sold For: $354,000
- Taxes: $3,012 (2025)
- Status: Closed
- Type: Single Family
- Source: BrightMLSMidAtlantic
- MLS ID: MDWA2037224
- Added to Site: 47 day(s) ago
Interior
- Rooms/Areas: Living Room, Primary Bedroom, Bedroom 2, Bedroom 3, Kitchen, Family Room, Foyer, Utility Room, Bathroom 1, Bathroom 2
- Flooring: Carpet, Vinyl
Rooms
Bathrooms
- Total Bathrooms: 2
- Full Bathrooms: 2
- Main Floor Baths: 1
- Main - Full Baths: 1
- Lower Floor Baths: 1
- Lower - Full Baths: 1
Bedrooms
- Total Bedrooms: 3
- Bedrooms Lower: 1
- Bedrooms Main & Up: 2
Other Rooms
- Laundry: Lower Floor, Washer In Unit, Dryer In Unit
Parking
- Total Spaces: 4
- Parking Features: Asphalt Driveway, Crushed Stone
- Parking Type: Driveway, Other, On Street
Location
- Municipality: Smithsburg
- County: WASHINGTON
- Subdivision: WHISPERING HILLS
- Driving Directions: GPS
- City Limits: Yes
School Information
- School District: Washington County Public Schools
- Middle School: Smithsburg
- High School: Smithsburg Sr.
Heating & Cooling
- Central air: Yes
- Cooling Type: Central A/C, Ceiling Fan(s)
- Cooling Fuel: Electric
- Heating Type: Heat Pump(s)
- Heating Fuel: Electric
- Water Heater: Electric
Utilities
- Sewer: Public Sewer
- Water: Public
Structural Information
- Architectural Style: Split Foyer
- Structure Type: Detached
- Construction: Brick, Vinyl Siding
- Basement: Yes
- Basement Entrance: Yes
- Basement Desc.: Walkout Level, Windows, Side Entrance, Partially Finished, Outside Entrance, Improved, Heated, Full, Daylight, Partial, Connecting Stairway
- Foundation: Block
- Roof: Shingle
- Walls/Ceilings: Dry Wall
- Stories Description: Lower 1, Lower 2, Main
- Square Feet: 1,826
- Sq. Ft. Source: Estimated
- Living Area: 1,826 Sq. Ft.
- Finished Above Grnd: 1,038 Sq. Ft.
- Finished Below Grnd: 788 Sq. Ft.
- Basement Finished: 80%
- Year Built: 1999
- Year Built Source: Assessor
- Property Condition: Very Good
Unit Information
Unit 2
- Bathrooms-Lower: 1
- Bedrooms-Lower: 1
Lot Features
- Property View: Mountain, Scenic Vista, Trees/Woods
- Lot Size (Acres): 0.24
- Lot Size (Sq. Ft.): 10,595
- Lot Size Source: Assessor
- Zoning: RR
- Lot Description: Cul-de-sac, Open, Rear Yard
- Fencing (Description): Rear
Financial Considerations
- Price Per Sq. Ft.: $337.19
- Assessment Year: 2026
- City/TownTax: $762
- City/TownTax Freq: Annually
- County Tax: $2,250
- County Tax Freq: Annually
- Tax w/Assessment: $269,033
- Tax Amount: $3,012
- Tax Year: 2025
- Terms: Standard Sale
- Tax Total Finished Sq. Ft.: 1297
Disclosures and Reports
- Ownership: Fee Simple
- Section: I
- Lot Number: 188
Listed by Real Estate Innovations, Deanne N Miles
Sold by Iron Valley Real Estate of Central PA, Heather L Lighty

Get Pre-Approved Today
Schools
Schools serving 108 Gabriel Ct
School District:Washington County Public Schools, Williamsport, MD
| Name | Grades | Distance |
|---|---|---|
Smithsburg Elementary School 67 North Main Street, Smithsburg, MD 21783 | PK-5 | 0.4 mi |
Smithsburg Middle School 68 North Main Street, Smithsburg, MD 21783 | 6-8 | 0.7 mi |
Smithsburg High School 66 North Main Street, Smithsburg, MD 21783 | 9-12 | 0.6 mi |
Disclaimer:
School attendance boundaries provided by ATTOM Data Solutions and are for reference only. Contact the school directly to verify enrollment eligibility.
Price & Sales History for 108 Gabriel Ct
Date
Details
Price
Change
Source
7/10/2026
Sold
$354,000
1.14%
MLS
5/25/2026
Listed
$350,000
—
MLS
Disclaimer: Historical sales information is derived from public records provided by the county offices. Information is not guaranteed and should be independently verified.
108 Gabriel Court, Smithsburg, MD 21783 (MLS# MDWA2037224) is a Single Family property that was sold at $354,000 on July 10, 2026. Want to learn more about 108 Gabriel Court? Do you have questions about finding other Single Family real estate for sale in Smithsburg? You can browse all Smithsburg real estate or contact a Coldwell Banker agent to request more information.