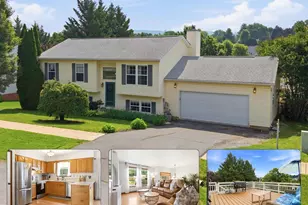
Full Property Details for 109 Rebecca's Ct
General
- Sold For: $400,000
- Taxes: $2,862 (2026)
- Status: Closed
- Type: Single Family
- Source: BrightMLSMidAtlantic
- MLS ID: MDWA2037460
- Added to Site: 104 day(s) ago
Interior
- Rooms/Areas: Dining Room, Primary Bedroom, Bedroom 2, Bedroom 3, Bedroom 4, Kitchen, Family Room, Sun/Florida Room, Utility Room, Bathroom 2
- Interior Features: Carpet, Ceiling Fan(s), Combination Dining/Living, Floor Plan - Open, Kitchen - Island, Bathroom - Soaking Tub, Bathroom - Tub Shower, Window Treatments, Wood Floors, Stove - Wood
- Appliances: Built-In Microwave, Dishwasher, Disposal, Dryer, Exhaust Fan, Icemaker, Refrigerator, Stove, Washer, Water Heater - Solar
- Flooring: Partially Carpeted, Wood, Vinyl
Rooms
- Total Bathrooms: 2
- Full Bathrooms: 2
- Upper Floor Baths: 2
- Upper - Full Baths: 2
- Total Bedrooms: 4
- Bedrooms Upper: 3
- Bedrooms Lower: 1
Additional Information
- Pool: Yes
- Private Pool: Yes
- Pool Description: Above Ground
Exterior
- Exterior Features: Other
- Porch/Patio/Deck: Deck(s), Enclosed, Porch(es), Screened
Parking
- Garage: Yes
- Garage Spaces: 1
- Total Spaces: 1
- Parking Features: Asphalt Driveway
- Parking Type: Attached Garage, Driveway, Off Street
- Garage Description: Garage - Front Entry, Garage Door Opener, Inside Access
Location
- Municipality: Smithsburg
- County: WASHINGTON
- Subdivision: WHISPERING HILLS
- Driving Directions: Off I-70, Take Mapleville Road to Smithsburg, LEFT onto Rt 64, Jefferson Blvd, turn onto Itnyre Road, RIGHT onto Cave Hill Road, LEFT ontoGeiser Way, RIGHT onto Rebeccas Court.
- City Limits: Yes
School Information
- School District: Washington County Public Schools
- High School: Smithsburg Sr.
Heating & Cooling
- Central air: Yes
- Cooling Type: Central A/C, Ceiling Fan(s)
- Cooling Fuel: Electric
- Heating Type: Heat Pump(s)
- Heating Fuel: Electric, Wood
- Water Heater: Electric
Utilities
- Sewer: Public Sewer
- Water: Public
Structural Information
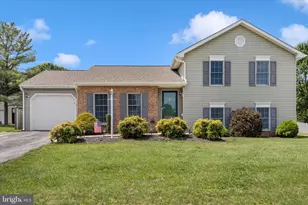
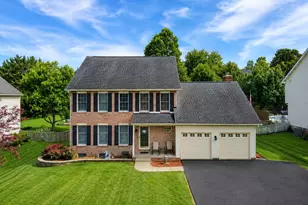
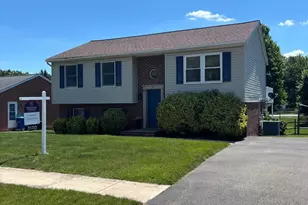
- Architectural Style: Split Level
- Structure Type: Detached
- Construction: Brick, Vinyl Siding
- Basement: Yes
- Basement Entrance: Yes
- Basement Desc.: Connecting Stairway, Fully Finished, Improved, Interior Access, Outside Entrance, Walkout Level, Windows, Other
- Foundation: Crawl Space
- Roof: Shingle
- Doors: Storm
- Stories Description: Lower 1, Main, Upper 1
- Square Feet: 1,974
- Sq. Ft. Source: Assessor
- Living Area: 1,974 Sq. Ft.
- Finished Above Grnd: 1,974 Sq. Ft.
- Year Built: 1994
- Year Built Source: Assessor
Unit Information
Additional Structures
Lot Features
- Lot Size (Acres): 0.3
- Lot Size (Sq. Ft.): 13,218
- Lot Size Source: Assessor
- Zoning: RR
- Lot Description: Backs to Trees, Front Yard, Level, Rear Yard
- Fencing (Description): Partially
Financial Considerations
- Price Per Sq. Ft.: $202.63
- Assessment Year: 2026
- City/TownTax: $969
- City/TownTax Freq: Annually
- Tax w/Assessment: $340,367
- Tax Amount: $2,862
- Tax Year: 2026
- Terms: Standard Sale
- Tax Total Finished Sq. Ft.: 1974
Disclosures and Reports
- Ownership: Fee Simple
- Section: H
- Lot Number: 407
Listed by Long & Foster Real Estate, Inc., Christine R Reeder
Sold by Douglas Realty LLC, Akina Reid