This is a carousel with tiles that activate property listing cards. Use the previous and next buttons to navigate.
1/1
$465,000
This is a carousel with tiles that activate property listing cards. Use the previous and next buttons to navigate.
1/1
Property Description
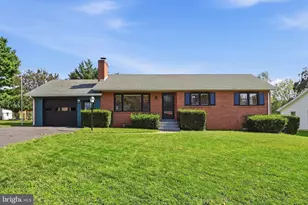
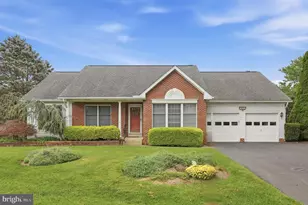
All-Brick Rancher Near Smithsburg - Home Sweet Home! This beautifully maintained all-brick rancher is nestled on a nice, level one-acre lot with gorgeous mountain views in the sought-after Beaverbrook neighborhood. The one-owner home offers 4 bedrooms and 3 full baths, with a bright and sunny living room featuring a stunning stone fireplace, separate dining room, and modern kitchen with stainless steel appliances, tile backsplash and an adjoining breakfast room. The main-level primary suite offers comfort and convenience with a modern walk-in shower. Step outside onto the maintenance-free deck-perfect for relaxing, grilling, and summertime entertaining while enjoying the peaceful surroundings. The finished lower level adds incredible versatility, featuring a large family room, kitchenette, full bath, and guest bedroom-an ideal setup for an in-law or guest suite. There's also a bonus room, laundry room, and home workshop, all with convenient walk-out access to the ground-level patio. Enjoy peace of mind with new windows installed in 2021 and a 50-year shingle roof installed in 2005. And you'll love the oversized heated double garage, offering plenty of room for vehicles, hobbies, and storage. A wonderful combination of space, comfort, mountain views, and easy-care living in a desirable Smithsburg location. 100% USDA Financing Available to Qualified Buyers. This Beaverbrook gem won't last long-call today to schedule your private showing!
Full Property Details
Full Property Details for 21925 Beaverbrook Dr
General
- Sold For: $465,000
- Taxes: $3,521 (2025)
- Status: Closed
- Type: Single Family
- Source: BrightMLSMidAtlantic
- MLS ID: MDWA2039492
- Added to Site: 51 day(s) ago
Interior
- Rooms/Areas: Living Room, Dining Room, Primary Bedroom, Bedroom 2, Bedroom 3, Kitchen, Family Room, Breakfast Room, In-Law/auPair/Suite, Laundry, Workshop, Bonus Room
- Interior Features: Bathroom - Walk-In Shower, Carpet, Ceiling Fan(s), Entry Level Bedroom, Formal/Separate Dining Room, Window Treatments, Wood Floors
- Fireplace: Yes
- Number of Fireplaces: 1
- Fireplace(s): Stone, Wood
- Appliances: Built-In Microwave, Dishwasher, Dryer, Exhaust Fan, Freezer, Refrigerator, Stove, Stainless Steel Appliances, Washer, Water Heater
Rooms
Bathrooms
- Total Bathrooms: 3
- Full Bathrooms: 3
- Main Floor Baths: 2
- Main - Full Baths: 2
- Lower Floor Baths: 1
- Lower - Full Baths: 1
Bedrooms
- Total Bedrooms: 4
- Bedrooms Lower: 1
- Bedrooms Main & Up: 3
Other Rooms
- Laundry: Lower Floor
Exterior
- Porch/Patio/Deck: Patio(s), Deck(s)
Parking
- Garage: Yes
- Garage Spaces: 2
- Total Spaces: 2
- Parking Features: Paved Driveway
- Parking Type: Attached Garage
- Garage Description: Garage Door Opener
Location
- County: WASHINGTON
- Subdivision: BEAVERBROOK
- Driving Directions: Turn off Route 64 onto Seminole Drive, follow back to Beaverbrook Drive and make left, follow around back side to property, look for RE/MAX sign.
School Information
- School District: Washington County Public Schools
- Elementary School: Old Forge
- Middle School: Smithsburg
- High School: Smithsburg
Heating & Cooling
- Central air: Yes
- Cooling Type: Central A/C, Ceiling Fan(s)
- Cooling Fuel: Electric
- Heating Type: Baseboard - Electric
- Heating Fuel: Electric
- Water Heater: Electric
Utilities
- Sewer: On Site Septic
- Water: Public
- Utility Description: Under Ground
Structural Information
- Architectural Style: Ranch/Rambler
- Structure Type: Detached
- Construction: Brick
- Basement: Yes
- Basement Desc.: Full, Partially Finished, Walkout Level
- Foundation: Block
- Roof: Shingle
- Walls/Ceilings: Dry Wall
- Stories Description: Lower 1, Main
- Square Feet: 3,492
- Sq. Ft. Source: Assessor
- Living Area: 2,596 Sq. Ft.
- Finished Above Grnd: 1,746 Sq. Ft.
- Finished Below Grnd: 850 Sq. Ft.
- Year Built: 1982
- Year Built Source: Assessor
- Property Condition: Very Good
Unit Information
Unit 1
- Bathrooms-Lower: 1
- Bedrooms-Lower: 1
Lot Features
- Property View: Mountain
- Lot Size (Acres): 0.92
- Lot Size (Sq. Ft.): 39,905
- Lot Size Source: Assessor
- Zoning: RR
- Lot Description: Cleared, No Thru Street
Financial Considerations
- Price Per Sq. Ft.: $266.32
- Assessment Year: 2026
- County Tax: $3,521
- County Tax Freq: Annually
- Tax w/Assessment: $367,600
- Tax Amount: $3,521
- Tax Year: 2025
- Terms: Standard Sale
- Tax Total Finished Sq. Ft.: 2596
Disclosures and Reports
- Ownership: Fee Simple
- Section: D
- Lot Number: 34
Listed by RE/MAX Results, Shirley J Bayer
Sold by EXP Realty, LLC, Rachel Zelaya

Get Pre-Approved Today
Schools
Schools serving 21925 Beaverbrook Dr
School District:Washington County Public Schools, Williamsport, MD
| Name | Grades | Distance |
|---|---|---|
Old Forge Elementary School 21615 Old Forge Road, Hagerstown, MD 21742 | PK-5 | 1.5 mi |
Smithsburg Middle School 68 North Main Street, Smithsburg, MD 21783 | 6-8 | 2.2 mi |
Smithsburg High School 66 North Main Street, Smithsburg, MD 21783 | 9-12 | 2.1 mi |
Disclaimer:
School attendance boundaries provided by ATTOM Data Solutions and are for reference only. Contact the school directly to verify enrollment eligibility.
Price & Sales History for 21925 Beaverbrook Dr
Date
Details
Price
Change
Source
9/23/2026
Sold
$465,000
—
MLS
8/19/2026
Listed
$465,000
—
MLS
Disclaimer: Historical sales information is derived from public records provided by the county offices. Information is not guaranteed and should be independently verified.
21925 Beaverbrook Drive, Smithsburg, MD 21783 (MLS# MDWA2039492) is a Single Family property that was sold at $465,000 on September 23, 2026. Want to learn more about 21925 Beaverbrook Drive? Do you have questions about finding other Single Family real estate for sale in Smithsburg? You can browse all Smithsburg real estate or contact a Coldwell Banker agent to request more information.