This is a carousel with tiles that activate property listing cards. Use the previous and next buttons to navigate.
1/1
$295,000
This is a carousel with tiles that activate property listing cards. Use the previous and next buttons to navigate.
1/1
Property Description
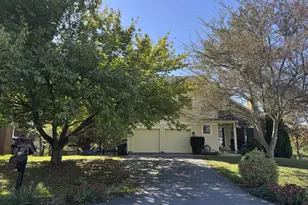
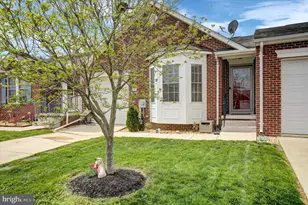
Welcome to your beautifully maintained, single-level home in the peaceful setting of Smithsburg, MD. This charming 2-bedroom, 2 full bathroom townhouse offers comfort, convenience, and low-maintenance living-all with the bonus of an unfinished basement ready for your future vision. From the moment you arrive, you'll appreciate the classic brick exterior, one-car garage, and inviting curb appeal. Inside, the home features a bright and open layout with a seamless flow between the living and dining areas-perfect for both relaxing and entertaining. Large windows and a sliding glass door fill the space with natural light and provide easy access to the outdoor deck and green space beyond. The kitchen offers ample cabinetry, a functional layout, and a breakfast bar for casual dining or morning coffee. Just off the main living area, you'll find two spacious bedrooms, including a comfortable primary suite with its own private bath. Both bathrooms are well-appointed, and the home has been meticulously cared for, showing true pride of ownership throughout. Step outside to enjoy the rear deck and open yard space, perfect for relaxing, gardening, or enjoying the quiet surroundings. Additional peace of mind comes with a high-efficiency HVAC system replaced just last year, making this home as practical as it is inviting. Whether you're looking to downsize, simplify, or find your first home, this move-in-ready property is a must-see-schedule your private showing today!
Full Property Details
Full Property Details for 5 Eckstine Ct
General
- Sold For: $295,000
- Taxes: $2,995 (2026)
- Status: Closed
- Type: Townhouse
- Source: BrightMLSMidAtlantic
- MLS ID: MDWA2035284
- Added to Site: 103 day(s) ago
Interior
- Rooms/Areas: Living Room, Dining Room, Primary Bedroom, Kitchen, Foyer, Laundry, Bathroom 2, Primary Bathroom
- Interior Features: Bathroom - Jetted Tub, Ceiling Fan(s), Carpet, Combination Kitchen/Dining, Dining Area, Entry Level Bedroom, Family Room Off Kitchen, Floor Plan - Open, Primary Bath(s), Sprinkler System, Walk-in Closet(s)
- Appliances: Dryer, Refrigerator, Stove, Washer, Built-In Microwave
Rooms
Bathrooms
- Total Bathrooms: 2
- Full Bathrooms: 2
- Main Floor Baths: 2
- Main - Full Baths: 2
Bedrooms
- Total Bedrooms: 2
- Bedrooms Main & Up: 2
Other Rooms
- Laundry: Main Floor
Exterior
- Exterior Features: Sidewalks
- Porch/Patio/Deck: Deck(s)
Parking
- Garage: Yes
- Garage Spaces: 1
- Total Spaces: 1
- Parking Features: Paved Driveway
- Parking Type: Attached Garage
- Garage Description: Garage - Front Entry
Location
- Municipality: Smithsburg
- County: WASHINGTON
- Subdivision: MOUNTAIN SHADOWS
- Driving Directions: Use online directions for most accurate
School Information
- School District: Washington County Public Schools
Heating & Cooling
- Central air: Yes
- Cooling Type: Central A/C
- Cooling Fuel: Electric
- Heating Type: Heat Pump(s)
- Heating Fuel: Electric
- Water Heater: Electric
Utilities
- Sewer: Public Sewer
- Water: Public
Structural Information
- Architectural Style: Other
- Structure Type: Interior Row/Townhouse
- Construction: Brick
- Basement: Yes
- Basement Desc.: Connecting Stairway, Full, Sump Pump, Unfinished
- Foundation: Concrete Perimeter
- Windows: Double Pane
- Doors: Six Panel, Sliding Glass
- Stories Description: Main
- Square Feet: 3,112
- Sq. Ft. Source: Estimated
- Living Area: 1,556 Sq. Ft.
- Finished Above Grnd: 1,556 Sq. Ft.
- Year Built: 2005
- Year Built Source: Estimated
Lot Features
- Lot Size (Acres): 0.09
- Lot Size (Sq. Ft.): 3,920
- Lot Size Source: Estimated
- Zoning: TR
Financial Considerations
- Price Per Sq. Ft.: $192.74
- Assessment Year: 2026
- County Tax: $2,237
- County Tax Freq: Annually
- Tax w/Assessment: $266,333
- Tax Amount: $2,995
- Tax Year: 2026
- Terms: Standard Sale
- Tax Total Finished Sq. Ft.: 1556
Disclosures and Reports
- Ownership: Fee Simple
- Lot Number: 17
Listed by Keller Williams Realty Centre, Josh Gossard
Sold by RG Realty, Inc., Roberto G. Gonzalez

Get Pre-Approved Today
Schools
Schools serving 5 Eckstine Ct
School District:Washington County Public Schools, Williamsport, MD
| Name | Grades | Distance |
|---|---|---|
Smithsburg Elementary School 67 North Main Street, Smithsburg, MD 21783 | PK-5 | 0.7 mi |
Smithsburg Middle School 68 North Main Street, Smithsburg, MD 21783 | 6-8 | 0.6 mi |
Smithsburg High School 66 North Main Street, Smithsburg, MD 21783 | 9-12 | 0.6 mi |
Disclaimer:
School attendance boundaries provided by ATTOM Data Solutions and are for reference only. Contact the school directly to verify enrollment eligibility.
Price & Sales History for 5 Eckstine Ct
Date
Details
Price
Change
Source
6/05/2026
Sold
$295,000
-1.63%
MLS
4/02/2026
Listed
$299,900
—
MLS
Disclaimer: Historical sales information is derived from public records provided by the county offices. Information is not guaranteed and should be independently verified.
5 Eckstine Court, Smithsburg, MD 21783 (MLS# MDWA2035284) is a Townhouse property that was sold at $295,000 on June 05, 2026. Want to learn more about 5 Eckstine Court? Do you have questions about finding other Townhouse real estate for sale in Smithsburg? You can browse all Smithsburg real estate or contact a Coldwell Banker agent to request more information.