This is a carousel with tiles that activate property listing cards. Use the previous and next buttons to navigate.
1/1
$1,655,500
This is a carousel with tiles that activate property listing cards. Use the previous and next buttons to navigate.
1/1
Property Description
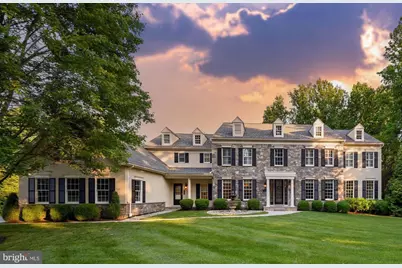
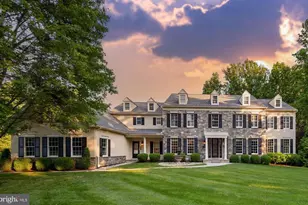
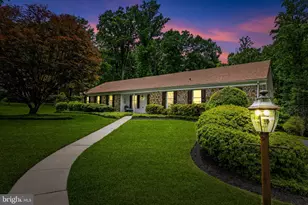
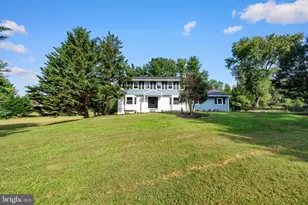
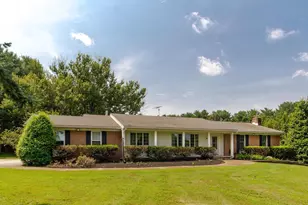
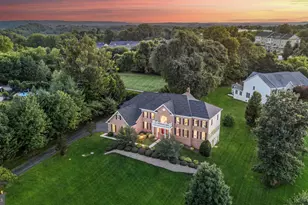
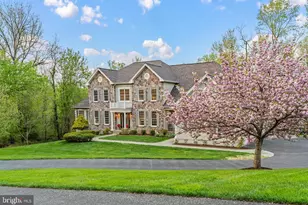
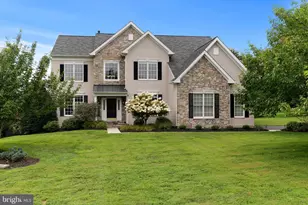
Live authentically. Nestled on a private lot at the back of coveted Hunt Valley Chase in the highly sought-after Hereford Zone, this striking colonial offers an extraordinary blend of enduring design and exceptional lifestyle living. With a captivating setting and lush surroundings, every detail of this home invites you to slow down and stay awhile. The chef's kitchen is framed by walls of glass that bring the outdoors in-an inspiring setting to cook, gather, and create while overlooking the colorful landscape. The bright sunroom offers a front-row seat to nature's changing seasons, creating a peaceful retreat year-round. The luxurious primary suite is a sanctuary featuring a fully renovated spa-inspired bath, an enormous walk-in closet complete with its own washer and dryer, and private balcony access for quiet morning coffee or evening unwinding beneath the stars. Generously sized secondary bedrooms are beautifully appointed with ensuite baths, including one with its own dedicated washer and dryer for added comfort and convenience. A handsome home office creates the ideal work-from-home environment, while the thoughtfully-designed mudroom keeps everyday living impeccably organized. Created for both entertaining and everyday enjoyment, the lower level is a destination of its own-featuring brand-new carpet, a custom bar, movie area and space for a gym or recreation. Elevated details abound, including plantation shutters throughout and inviting gathering spaces like the covered porch or living room with a fireplace perfect for snowy winter nights. Step outside to the deck or the impressive hardscaping with elegant stone pillars and stone patios overlooking the lush, sprawling backyard-an idyllic setting for entertaining, relaxing, and taking in the beauty and privacy of this remarkable property. New roof in 2023. Close to 83, Hunt Valley Towne Center, the NCR Trail and so much more. Cultivate your existence. The art of uniting human and home.
Full Property Details
Full Property Details for 1123 Saddle Creek Ct
General
- Sold For: $1,655,500
- HOA FEE: $85/month
- Taxes: $13,949 (2025)
- Status: Closed
- Type: Single Family
- Source: BrightMLSMidAtlantic
- MLS ID: MDBC2163678
- Added to Site: 49 day(s) ago
Interior
- Fireplace: Yes
- Number of Fireplaces: 2
- Fireplace(s): Gas/Propane
Rooms
Bathrooms
- Total Bathrooms: 7
- Full Bathrooms: 6
- Half Bathrooms: 1
- Upper Floor Baths: 5
- Upper - Full Baths: 5
- Main Floor Baths: 1
- Main - 1/2 Baths: 1
- Lower Floor Baths: 1
- Lower - Full Baths: 1
Bedrooms
- Total Bedrooms: 6
- Bedrooms Upper: 5
- Bedrooms Lower: 1
Parking
- Garage: Yes
- Garage Spaces: 3
- Total Spaces: 3
- Parking Type: Attached Garage
- Garage Description: Garage - Side Entry
Location
- County: BALTIMORE
- Subdivision: HUNT VALLEY CHASE
- Driving Directions: Via I-83 N Take exit 20AB to merge onto Shawan Rd toward Cockeysville E Use the left lane to merge onto Shawan Rd Turn left onto MD-45 N/York Rd W Turn right onto Horse Trail Ln Turn right onto Saddle Creek Ct Turn right to stay on Saddle Creek Ct Destination will be on the right
School Information
- School District: Baltimore County Public Schools
Community
- Association: Yes
Heating & Cooling
- Central air: Yes
- Cooling Type: Central A/C
- Cooling Fuel: Electric
- Heating Type: Forced Air
- Heating Fuel: Natural Gas
- Water Heater: Natural Gas
Utilities
- Sewer: Private Septic Tank
- Water: Well
Structural Information
- Architectural Style: Colonial
- Structure Type: Detached
- Construction: Synthetic Stucco, Stone
- Basement: Yes
- Basement Desc.: Fully Finished
- Foundation: Other
- Stories Description: Lower 1, Main, Upper 1
- Square Feet: 8,402
- Sq. Ft. Source: Assessor
- Living Area: 7,310 Sq. Ft.
- Finished Above Grnd: 5,602 Sq. Ft.
- Finished Below Grnd: 1,708 Sq. Ft.
- Year Built: 2006
- Year Built Source: Assessor
Unit Information
Unit 1
- Bathrooms-Lower: 1
- Bedrooms-Lower: 1
Lot Features
- Lot Size (Acres): 1.14
- Lot Size (Sq. Ft.): 49,658
- Lot Size Source: Assessor
- Zoning: RESIDENTIAL
Financial Considerations
- Price Per Sq. Ft.: $295.52
- Association Fee: $85
- Assoc Fee Freq.: Monthly
- Assessment Year: 2026
- County Tax: $13,949
- County Tax Freq: Annually
- Tax w/Assessment: $1,192,233
- Tax Amount: $13,949
- Tax Year: 2025
- Terms: Standard Sale
- Tax Total Finished Sq. Ft.: 7310
Disclosures and Reports
- Ownership: Fee Simple
- Lot Number: 30
Listed by Krauss Real Property Brokerage, Tania Habib
Sold by Keller Williams Realty Centre, Tony Amrein

Get Pre-Approved Today
Schools
Schools serving 1123 Saddle Creek Ct
School District:Baltimore County Public Schools
| Name | Grades | Distance |
|---|---|---|
Jacksonville Elementary School 3400 Hillendale Road, Phoenix, MD 21131 | K-5 | 4 mi |
Hereford Middle School 712 Corbett Road, Monkton, MD 21111 | 6-8 | 4.5 mi |
Hereford High School 17301 York Road, Parkton, MD 21120 | 9-12 | 6.3 mi |
Disclaimer:
School attendance boundaries provided by ATTOM Data Solutions and are for reference only. Contact the school directly to verify enrollment eligibility.
Price & Sales History for 1123 Saddle Creek Ct
Date
Details
Price
Change
Source
6/22/2026
Sold
$1,655,500
—
MLS
5/23/2026
Listed
$1,655,500
—
MLS
Disclaimer: Historical sales information is derived from public records provided by the county offices. Information is not guaranteed and should be independently verified.
1123 Saddle Creek Court, Sparks Glencoe, MD 21152 (MLS# MDBC2163678) is a Single Family property that was sold at $1,655,500 on June 22, 2026. Want to learn more about 1123 Saddle Creek Court? Do you have questions about finding other Single Family real estate for sale in Sparks Glencoe? You can browse all Sparks Glencoe real estate or contact a Coldwell Banker agent to request more information.