This is a carousel with tiles that activate property listing cards. Use the previous and next buttons to navigate.
1/1
$975,000
This is a carousel with tiles that activate property listing cards. Use the previous and next buttons to navigate.
1/1
Property Description
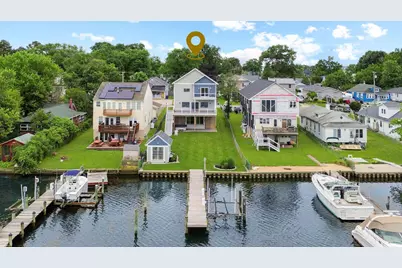
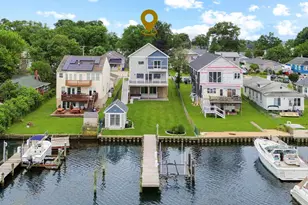
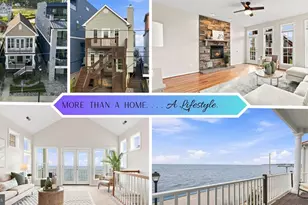
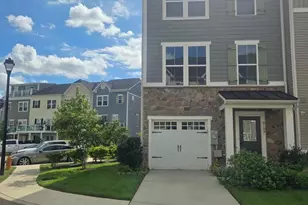
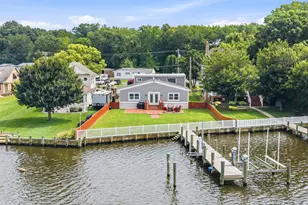
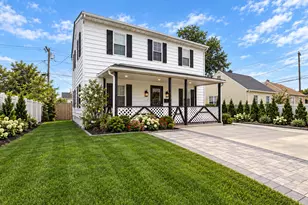
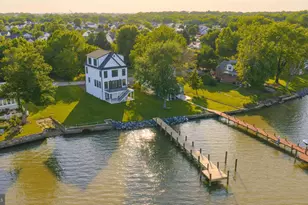
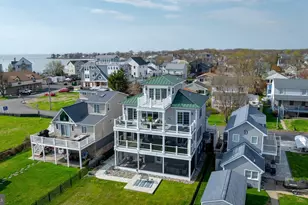
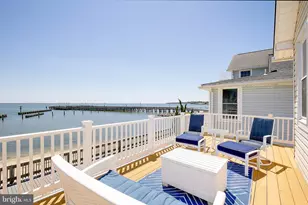
BETTER THAN NEW and masterfully positioned along the shores of Jones Creek, this extraordinary waterfront Colonial, newly constructed in 2024, offers approximately 4,300 +/- square feet of finished living space, four bedrooms, four full and one half bathrooms, two primary suites, and over $100,000 in recent improvements completed within the last 20 months. Situated on a flat, level 50-foot-wide waterfront lot, the property showcases vinyl siding, dry-stack stone accents, an architectural shingle roof, attached garage, expanded driveway parking, updated vinyl bulkhead, updated 70-foot pier, and a 10,000-pound boat lift providing deep-water access to Jones Creek and beyond. Property is believed to be outside the flood plain; purchaser to verify. The fully finished walkout lower level features a welcoming foyer with 7.5-inch Turtle Bay plank flooring, recessed lighting, garage access, and an elevator shaft framed through all three levels for future installation. The spacious rec room offers flexible living space and is complemented by a full bath with ceramic tile shower and built-in niche. Walk out to the custom covered stone paver patio complete with a Jacuzzi hot tub overlooking the waterfront. Designed for entertaining, the main living level showcases an open-concept great room combining the family room, dining area, and gourmet kitchen. Features include 7.5-inch Turtle Bay plank flooring, recessed lighting, neutral décor, custom stone countertops, custom backsplash, 42-inch white cabinetry, stainless steel appliances, pantry pull-out shelving systems, and a dramatic waterfall island with breakfast bar seating. The family room is anchored by a propane gas fireplace surrounded by stunning Luna Azul large-format porcelain tile. Step onto the sprawling 480 +/- square foot composite deck overlooking the water, complete with a propane gas hookup ideal for outdoor cooking. This level also includes a primary suite featuring dual vanities, frameless glass shower, ceramic tile surround, and built-in niche, plus a convenient powder room. Upstairs, the luxurious owner's suite offers private balcony access overlooking the water, dual custom walk-in closet systems, and a spa-inspired bath featuring dual vanities, soaking tub, and a Moen U digital shower system with massage jets, frameless glass enclosure, ceramic tile surround, and built-in niche. Two additional bedrooms, another full bath, and an upper-level laundry room complete this level. The waterfront lifestyle continues outside with a climate-controlled studio featuring electric and HVAC service, ideal for a home office, fitness room, hobby space, art studio, or private retreat. The level rear yard, pier, boat lift, bulkhead, hot tub, covered patio, expansive deck, and lawn irrigation system create the ultimate waterfront oasis. Over $100,000 in recent improvements include a whole-house generator, lower-level split HVAC system, Jacuzzi hot tub, custom covered patio, driveway expansion, custom blinds throughout, pantry organization systems, custom closet systems, lawn irrigation system, side-yard gates, propane grill hookup, dedicated hot tub electrical installation, professional landscaping, and more. Additional highlights include three-zone heating and air conditioning with two Carrier HVAC systems and an additional split unit serving the lower level, deep-water access, and close proximity to multiple marinas, waterfront dining and entertainment, shopping, goods and services, and major commuter routes. Luxury, craftsmanship, thoughtful upgrades, and an unparalleled waterfront setting combine to create one of Sparrows Point's finest waterfront offerings.
Full Property Details
Full Property Details for 7314 Waldman Ave
General
- Sold For: $975,000
- Taxes: $10,923 (2026)
- Status: Closed
- Type: Single Family
- Source: BrightMLSMidAtlantic
- MLS ID: MDBC2166146
- Added to Site: 68 day(s) ago
Interior
- Rooms/Areas: Primary Bedroom, Bedroom 2, Bedroom 3, Bedroom 4, Kitchen, Family Room, Foyer, Laundry, Recreation Room, Utility Room, Primary Bathroom, Full Bath, Half Bath
- Interior Features: Carpet, Ceiling Fan(s), Combination Kitchen/Living, Dining Area, Family Room Off Kitchen, Floor Plan - Open, Kitchen - Eat-In, Kitchen - Gourmet, Kitchen - Island, Kitchen - Table Space, Pantry, Primary Bath(s), Recessed Lighting, Upgraded Countertops, Walk-in Closet(s), Bathroom - Walk-In Shower, Built-Ins
- Fireplace: Yes
- Number of Fireplaces: 1
- Fireplace(s): Gas/Propane
- Appliances: Built-In Microwave, Cooktop, Cooktop - Down Draft, Dishwasher, Disposal, Dryer, Dryer - Front Loading, Exhaust Fan, Icemaker, Oven - Self Cleaning, Oven - Wall, Refrigerator, Stainless Steel Appliances, Washer, Washer - Front Loading, Washer/Dryer Stacked, Water Dispenser, Water Heater - Tankless
- Flooring: Carpet, Ceramic Tile, Luxury Vinyl Plank
Rooms
Bathrooms
- Total Bathrooms: 5
- Full Bathrooms: 4
- Half Bathrooms: 1
- Upper Floor Baths: 2
- Upper - Full Baths: 2
- Main Floor Baths: 2
- Main - Full Baths: 1
- Main - 1/2 Baths: 1
- Lower Floor Baths: 1
- Lower - Full Baths: 1
Bedrooms
- Total Bedrooms: 4
- Bedrooms Upper: 3
- Bedrooms Main & Up: 1
Other Rooms
- Laundry: Dryer In Unit, Has Laundry, Upper Floor, Washer In Unit
Exterior
- Exterior Features: Extensive Hardscape, Exterior Lighting, Hot Tub, Lawn Sprinkler, Outbuilding(s), Underground Lawn Sprinkler
- Porch/Patio/Deck: Balcony, Deck(s), Patio(s)
Parking
- Garage: Yes
- Garage Spaces: 1
- Total Spaces: 7
- Parking Features: Gravel Driveway, Stone Driveway
- Parking Type: Attached Garage, Driveway, Off Street, On Street
- Garage Description: Garage - Front Entry, Garage Door Opener, Inside Access
Location
- County: BALTIMORE
- Subdivision: CHESAPEAKE TERRACE
- Driving Directions: Lodge Farm Rd to Lincoln Ave to Waldman Ave
- Location Details: Creek/Stream
School Information
- School District: Baltimore County Public Schools
Heating & Cooling
- Central air: Yes
- Cooling Type: Ceiling Fan(s), Central A/C
- Cooling Fuel: Electric
- Heating Type: 90% Forced Air
- Heating Fuel: Propane - Leased
- Water Heater: Tankless
Utilities
- Sewer: Public Sewer
- Water: Public
Structural Information
- Architectural Style: Colonial
- Structure Type: Detached
- Construction: Shake Siding, Stone, Vinyl Siding
- Basement: Yes
- Basement Entrance: Yes
- Basement Desc.: Daylight, Full, Front Entrance, Full, Fully Finished, Garage Access, Heated, Improved, Interior Access, Outside Entrance, Rear Entrance, Walkout Level, Windows
- Foundation: Concrete Perimeter
- Roof: Architectural Shingle
- Walls/Ceilings: 9'+ Ceilings, Dry Wall, High
- Windows: Double Pane, Energy Efficient, Insulated, Vinyl Clad
- Doors: Sliding Glass
- Stories Description: Lower 1, Main, Upper 1
- Square Feet: 4,306
- Sq. Ft. Source: Assessor
- Living Area: 4,306 Sq. Ft.
- Finished Above Grnd: 4,306 Sq. Ft.
- Year Built: 2024
- Year Built Source: Estimated
- Property Condition: Excellent
Unit Information
Unit 1
- Bathrooms-Lower: 1
Additional Structures
- Other Structures: Cabana/Pool House, Gazebo, Office/Studio
Lot Features
- Property View: Creek/Stream, Water
- Lot Size (Acres): 0.23
- Lot Size (Sq. Ft.): 10,019
- Lot Size Source: Estimated
- Zoning: R
- Fencing (Description): Rear
Water Features
- Water Front: Yes
- Water View: Yes
- Navigable Water: Yes
- Water Access: Yes
- Water Access Desc: Private Access, Boat - Powered
- Water Front Type: Creek/Stream
- Water Front Name: Jones Creek
- Dock/Slip Conveys: Yes
- Docks: 1
Financial Considerations
- Price Per Sq. Ft.: $232.23
- Assessment Year: 2026
- County Tax: $10,923
- County Tax Freq: Annually
- Tax w/Assessment: $961,800
- Tax Amount: $10,923
- Tax Year: 2026
- Terms: Standard Sale
- Tax Total Finished Sq. Ft.: 4306
Disclosures and Reports
- Ownership: Fee Simple
- Section: B
- Lot Number: 34
Listed by Long & Foster Real Estate, Inc., Tony Migliaccio
Sold by Taylor Properties, Derek Zysk

Get Pre-Approved Today
Schools
Schools serving 7314 Waldman Ave
School District:Baltimore County Public Schools
| Name | Grades | Distance |
|---|---|---|
Chesapeake Terrace Elementary School 2112 Lodge Farm Rd, Baltimore, MD 21219 | PK-5 | 0.5 mi |
Sparrows Point Middle School 7400 North Point Rd, Baltimore, MD 21219 | 6-8 | 1 mi |
Sparrows Point High School 7400 North Point Road, Sparrows Point, MD 21219 | 9-12 | 1.1 mi |
Disclaimer:
School attendance boundaries provided by ATTOM Data Solutions and are for reference only. Contact the school directly to verify enrollment eligibility.
Price & Sales History for 7314 Waldman Ave
Date
Details
Price
Change
Source
7/31/2026
Sold
$975,000
-2.5%
MLS
6/18/2026
Listed
$1,000,000
—
MLS
Disclaimer: Historical sales information is derived from public records provided by the county offices. Information is not guaranteed and should be independently verified.
7314 Waldman Avenue, Sparrows Point, MD 21219 (MLS# MDBC2166146) is a Single Family property that was sold at $975,000 on July 31, 2026. Want to learn more about 7314 Waldman Avenue? Do you have questions about finding other Single Family real estate for sale in Sparrows Point? You can browse all Sparrows Point real estate or contact a Coldwell Banker agent to request more information.