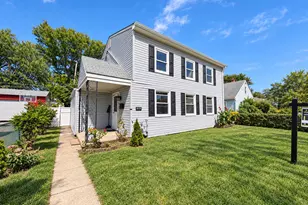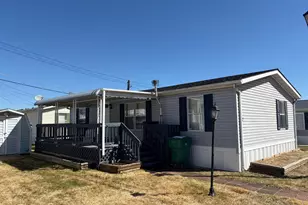
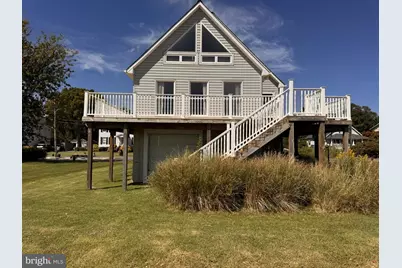
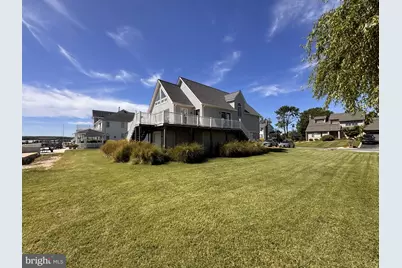
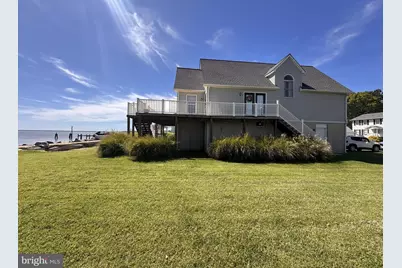
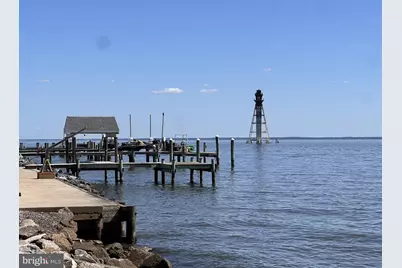
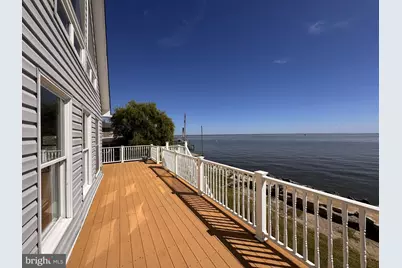
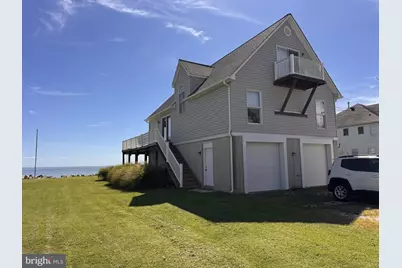
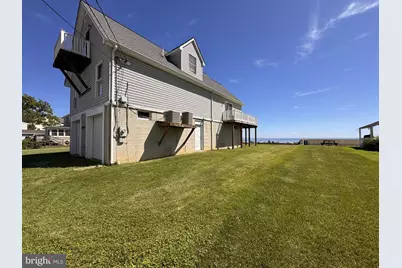
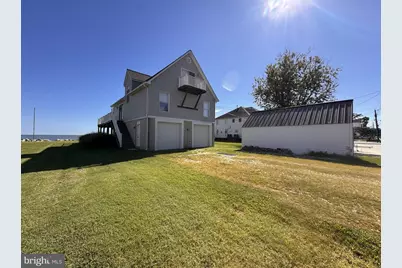
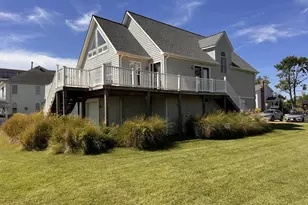
This is a carousel with tiles that activate property listing cards. Use the previous and next buttons to navigate.
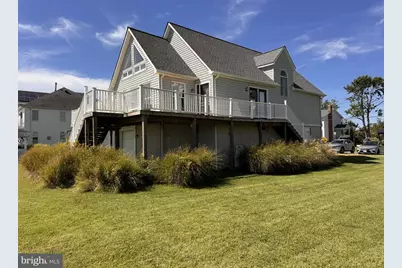
$729,900 Coming Soon
This is a carousel with tiles that activate property listing cards. Use the previous and next buttons to navigate.
Full Property Details for 9011 Chesapeake Ave
General
- Price: $729,900
- Taxes: $6,877 (2026)
- Status: Coming Soon
- Type: Single Family
- Source: BrightMLSMidAtlantic
- MLS ID: MDBC2176316
- Updated: 9/18/2026
- Added to Site: 6 day(s) ago
- Expected Market Date: 9/25/2026
Interior
- Number of Rooms: 8
- Interior Features: Attic, Bathroom - Tub Shower, Breakfast Area, Carpet, Ceiling Fan(s), Combination Dining/Living, Combination Kitchen/Living, Dining Area, Family Room Off Kitchen, Floor Plan - Open, Kitchen - Country, Kitchen - Island, Primary Bedroom - Bay Front, Recessed Lighting, Wood Floors
- Appliances: Built-In Microwave, Disposal, Dishwasher, Dryer, Oven/Range - Electric, Washer
- Flooring: Carpet, Laminate Plank, Hardwood, Vinyl
Rooms
Bathrooms
- Total Bathrooms: 2
- Full Bathrooms: 2
- Upper Floor Baths: 1
- Upper - Full Baths: 1
- Main Floor Baths: 1
- Main - Full Baths: 1
Bedrooms
- Total Bedrooms: 4
- Bedrooms Upper: 2
- Bedrooms Main & Up: 2
Other Rooms
- Laundry: Main Floor, Washer In Unit, Dryer In Unit
Exterior
- Exterior Features: Exterior Lighting
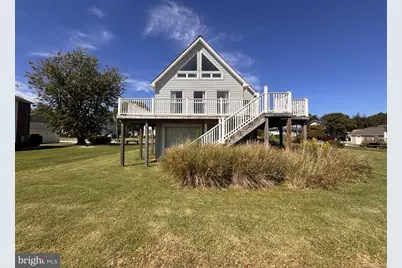
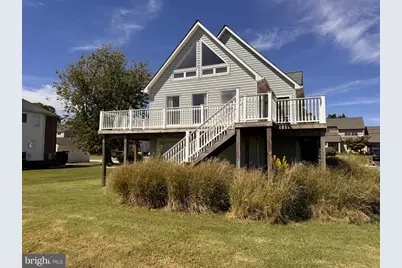
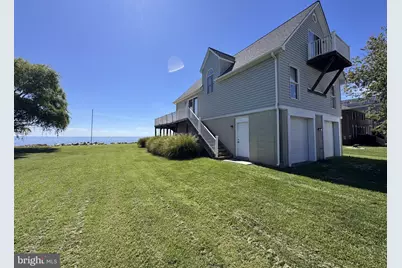
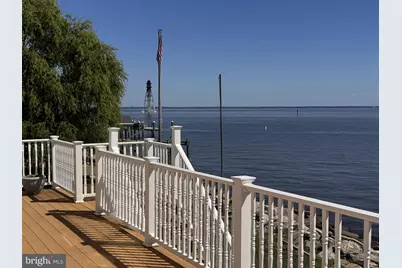
- Porch/Patio/Deck: Deck(s), Wrap Around
Parking
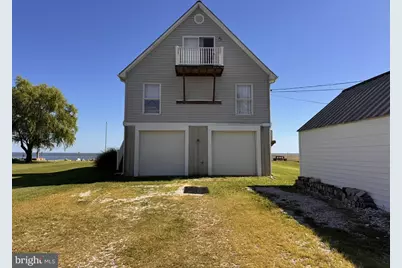
- Garage: Yes
- Garage Spaces: 3
- Total Spaces: 9
- Parking Features: Crushed Stone, Private
- Parking Type: Attached Garage, Detached Garage, Driveway, Off Street, On Street
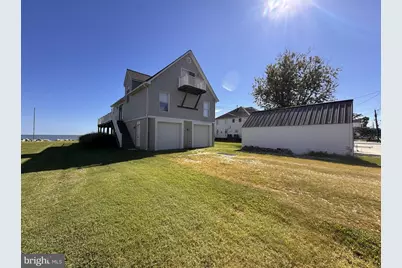
- Garage Description: Basement Garage, Built In, Garage - Front Entry, Inside Access
Location
- County: BALTIMORE
- Subdivision: MILLERS ISLAND
- Cross Streets: Baylight Ave
- Driving Directions: GPS
- Direction Faces: East
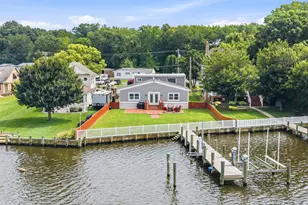
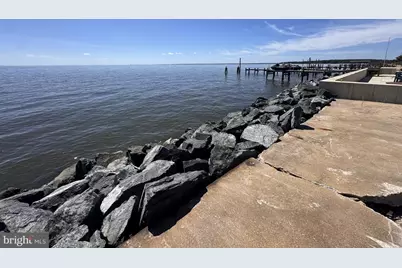
- Location Details: Bayfront
School Information
- School District: Baltimore County Public Schools
Heating & Cooling
- Central air: Yes
- Cooling Type: Ceiling Fan(s), Central A/C
- Cooling Fuel: Electric
- Heating Type: Forced Air, Heat Pump - Gas BackUp, Heat Pump(s)
- Heating Fuel: Electric, Propane - Leased
- Water Heater: Electric
Utilities
- Sewer: Public Sewer
- Water: Public
- Dist. to Water: 50 Feet
Structural Information
- Architectural Style: Coastal, A-Frame, Modular/Pre-Fabricated
- Structure Type: Detached
- Construction: Advanced Framing, Batts Insulation, Combination, Concrete, Copper Plumbing, CPVC/PVC, Masonry, Modular/Manufactured, Vinyl Siding, Other
- Basement: Yes
- Basement Entrance: Yes
- Basement Desc.: Combination, Connecting Stairway, Daylight, Partial, Garage Access, Heated, Interior Access, Outside Entrance, Poured Concrete, Rear Entrance, Space For Rooms, Unfinished, Walkout Level, Windows
- Foundation: Concrete Perimeter, Flood Vent, Crawl Space, Slab
- Roof: Architectural Shingle
- Walls/Ceilings: Dry Wall, Vaulted Ceilings
- Windows: Casement, Atrium, Double Pane, Insulated, Vinyl Clad
- Doors: Sliding Glass, Six Panel
- Stories Description: Main, Upper 1
- Square Feet: 2,893
- Sq. Ft. Source: Estimated
- Living Area: 1,703 Sq. Ft.
- Finished Above Grnd: 1,703 Sq. Ft.
- Basement Finished: 0%
- Year Built: 2005
- Year Built Source: Estimated
- Property Condition: Below Average
Additional Structures
- Other Structures: Garage(s)
Lot Features
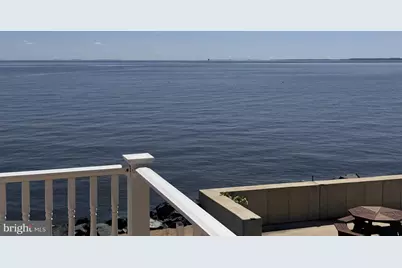
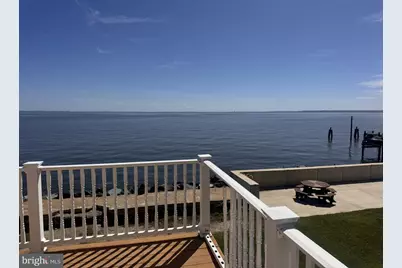
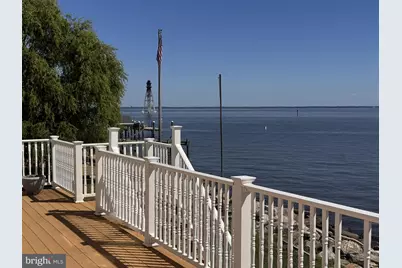
- Property View: Panoramic, Bay, Water
- Lot Size (Acres): 0.18
- Lot Size (Sq. Ft.): 8,015
- Lot Size Source: Estimated
- Frontage Feet: 50
- Street/Road Desc.: Tar and Chip
- Zoning: R
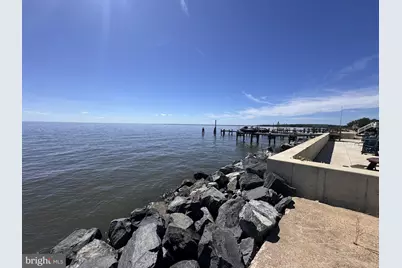
- Lot Description: Adjoins - Open Space, Bulkheaded, Fishing Available, Flood Plain, Front Yard, Landscaping, Level, No Thru Street, Rear Yard, Premium, Rip-Rapped, SideYard(s), Year Round Access
Water Features
- Water Front: Yes
- Water View: Yes
- Navigable Water: Yes
- Water Access: Yes
- Water Access Desc: Canoe/Kayak, Fishing Allowed, Boat - Powered, Personal Watercraft (PWC), Sail, Swimming Allowed, Waterski/Wakeboard
- Water Front Type: Bay
- Water Front Name: Chesapeake Bay
Financial Considerations
- Price Per Sq. Ft.: $428.6
- Assessment Year: 2026
- Tax w/Assessment: $626,800
- Tax Amount: $6,877
- Tax Year: 2026
Disclosures and Reports
- Ownership: Fee Simple
- Inclusions: Subject to Sellers Home of Choice Settlement
- Lot Number: 19
Listed by RE/MAX Advantage Realty, Kevin L Reeder and RE/MAX Advantage Realty, Karen Toohey
Schools serving 9011 Chesapeake Ave
| Name | Grades | Distance |
|---|---|---|
Chesapeake Terrace Elementary School 2112 Lodge Farm Rd, Baltimore, MD 21219 | PK-5 | 2.7 mi |
Sparrows Point Middle School 7400 North Point Rd, Baltimore, MD 21219 | 6-8 | 2.3 mi |
Sparrows Point High School 7400 North Point Road, Sparrows Point, MD 21219 | 9-12 | 2.3 mi |
Price & Sales History for 9011 Chesapeake Ave
Tax History for 9011 Chesapeake Ave
Estimate the Cost for 9011 Chesapeake Ave
9011 Chesapeake Avenue, Sparrows Point, MD 21219 (MLS# MDBC2176316) is a Single Family property with 4 bedrooms and 2 full bathrooms. 9011 Chesapeake Avenue is currently listed for $729,900 and was received on September 18, 2026. Want to learn more about 9011 Chesapeake Avenue? Do you have questions about finding other Single Family real estate for sale in Sparrows Point? You can browse all Sparrows Point real estate or contact a Coldwell Banker agent to request more information.