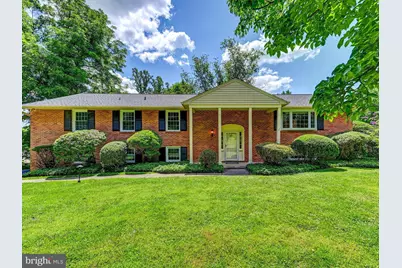
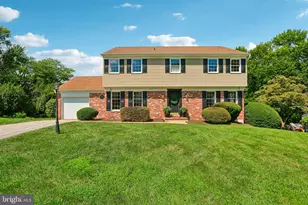
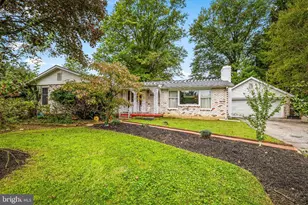
Full Property Details for 10832 Stevenson Rd
General
- Sold For: $615,000
- Taxes: $6,538 (2025)
- Status: Closed
- Type: Single Family
- Source: BrightMLSMidAtlantic
- MLS ID: MDBC2167262
- Added to Site: 98 day(s) ago
Interior
- Number of Rooms: 14
- Interior Features: Attic, Bathroom - Stall Shower, Bathroom - Tub Shower, Ceiling Fan(s), Combination Kitchen/Dining, Floor Plan - Traditional, Formal/Separate Dining Room, Kitchen - Eat-In, Kitchen - Table Space, Primary Bath(s), Walk-in Closet(s), Window Treatments, Wood Floors
- Fireplace: Yes
- Number of Fireplaces: 2
- Appliances: Built-In Microwave, Cooktop, Dishwasher, Dryer, Extra Refrigerator/Freezer, Microwave, Oven - Wall, Refrigerator, Washer, Water Heater
- Flooring: Hardwood, Wood, Concrete, Ceramic Tile, Laminated
Rooms
- Total Bathrooms: 3
- Full Bathrooms: 2
- Half Bathrooms: 1
- Main Floor Baths: 2
- Main - Full Baths: 2
- Lower Floor Baths: 1
- Lower - 1/2 Baths: 1
- Total Bedrooms: 4
- Bedrooms Main & Up: 4
- Laundry: Dryer In Unit, Has Laundry, Lower Floor, Washer In Unit
Exterior
- Exterior Features: Awning(s)
Parking
- Garage: Yes
- Garage Spaces: 2
- Total Spaces: 5
- Parking Features: Asphalt Driveway, Shared Driveway, Private
- Parking Type: Attached Garage, Driveway, Off Street
- Garage Description: Additional Storage Area, Built In, Garage - Side Entry, Garage Door Opener
Location
- County: BALTIMORE
- Subdivision: STEVENSON
- Driving Directions: Stevenson Road north of Greenspring Valley, see street number on left near ground, long panhandle shared driveway, home on left near end of driveway, DO NOT ENTER DRIVEWAY WITHOUT APPOINTMENT
- Direction Faces: North
School Information
- School District: Baltimore County Public Schools
Community
- Pets Allowed: Yes
- Pets: No Pet Restrictions
Heating & Cooling
- Central air: Yes
- Cooling Type: Ceiling Fan(s), Central A/C
- Cooling Fuel: Electric
- Heating Type: Central, Forced Air
- Heating Fuel: Oil
- Water Heater: Electric
Utilities
- Sewer: Private Septic Tank
- Water: Well
- Utility Description: Electric Available, Phone Available
Structural Information
- Architectural Style: Split Foyer
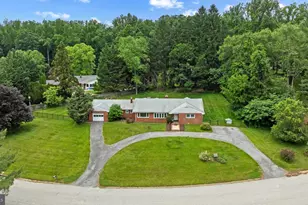
- Structure Type: Detached
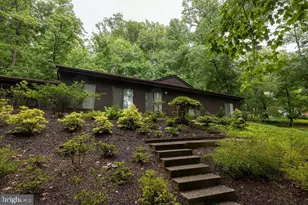
- Construction: Brick
- Foundation: Block
- Roof: Asphalt, Shingle
- Stories Description: Lower 1, Main
- Square Feet: 4,092
- Sq. Ft. Source: Estimated
- Living Area: 2,981 Sq. Ft.
- Finished Above Grnd: 2,038 Sq. Ft.
- Finished Below Grnd: 943 Sq. Ft.
- Year Built: 1969
- Year Built Source: Assessor
- Property Condition: Very Good
Unit Information
Lot Features
- Property View: Garden/Lawn, Panoramic, Trees/Woods
- Lot Size (Acres): 1.01
- Lot Size (Sq. Ft.): 43,996
- Lot Size Source: Assessor
- Lot Dimensions: 3.00 x
- Street/Road Desc.: Paved
- Zoning: RC
- Lot Description: Backs to Trees, Landlocked, Landscaping, No Thru Street, Secluded, Trees/Wooded
Financial Considerations
- Price Per Sq. Ft.: $304.22
- Assessment Year: 2026
- County Tax: $6,538
- County Tax Freq: Annually
- Tax w/Assessment: $551,900
- Tax Amount: $6,538
- Tax Year: 2025
- Terms: Standard Sale
- Tax Total Finished Sq. Ft.: 3088
Disclosures and Reports
- Ownership: Fee Simple
- Lot Number: 3
Listed by Cummings & Co. Realtors, Robert Ellin
Sold by Cummings & Co. Realtors, Christina Knott