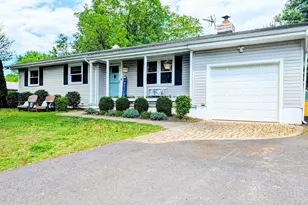
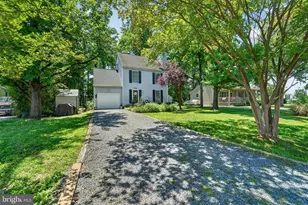
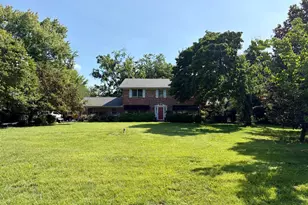
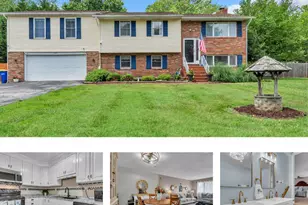
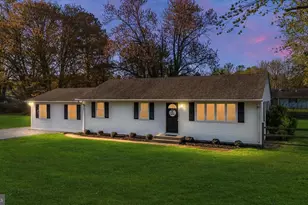
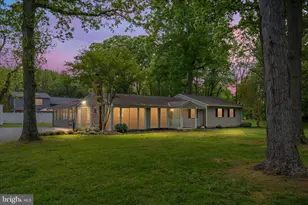
Full Property Details for 101 Birch Rd
General
- Sold For: $510,000
- HOA FEE: $4/month
- Taxes: $3,339 (2026)
- Status: Closed
- Type: Single Family
- Source: BrightMLSMidAtlantic
- MLS ID: MDQA2017448
- Added to Site: 127 day(s) ago
Interior
- Interior Features: Kitchen - Table Space
- Fireplace: Yes
- Number of Fireplaces: 1
- Fireplace(s): Wood, Mantel(s), Brick
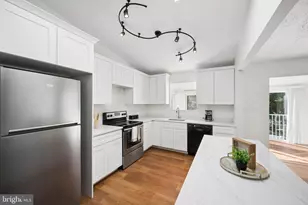
- Appliances: Dishwasher, Dryer, Exhaust Fan, Range Hood, Refrigerator, Washer, Stove, Built-In Microwave
Rooms
- Total Bathrooms: 3
- Full Bathrooms: 3
- Main Floor Baths: 2
- Main - Full Baths: 2
- Lower Floor Baths: 1
- Lower - Full Baths: 1
- Total Bedrooms: 4
- Bedrooms Lower: 1
- Bedrooms Main & Up: 3
Additional Information
- Shared Amenities: Beach, Bike Trail, Jog/Walk Path, Picnic Area, Tot Lots/Playground, Water/Lake Privileges
Exterior
- Exterior Features: Play Area, Private Beach
- Porch/Patio/Deck: Deck(s), Porch(es)
Parking
- Garage: Yes
- Garage Spaces: 1
- Total Spaces: 4
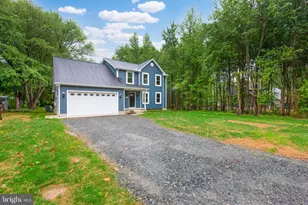
- Parking Features: Asphalt Driveway
- Parking Type: Off Street, Attached Garage
- Garage Description: Garage - Front Entry, Inside Access, Oversized
Location
- County: QUEEN ANNES
- Subdivision: CHESAPEAKE ESTATES
- Driving Directions: Rte 50 to Rte 8 south to right on Chesapeake Estate Drive to left on Birch at house on corner.
School Information
- School District: Queen Anne's County Public Schools
- Elementary School: Matapeake
- Middle School: Matapeake
- High School: Kent Island
Community
Heating & Cooling
- Central air: Yes
- Cooling Type: Ceiling Fan(s), Central A/C
- Cooling Fuel: Electric
- Heating Type: Forced Air, Wood Burn Stove, Heat Pump(s)
- Heating Fuel: Electric
- Water Heater: Electric
Utilities
- Sewer: Septic Exists
- Water: Well
- Dist. to Water: 16 Blocks
Structural Information
- Architectural Style: Ranch/Rambler
- Structure Type: Detached
- Construction: Shingle Siding
- Basement: Yes
- Basement Desc.: Connecting Stairway, Daylight, Partial, Improved, Water Proofing System, Fully Finished
- Foundation: Block
- Stories Description: Lower 1, Main
- Square Feet: 2,464
- Sq. Ft. Source: Estimated
- Living Area: 2,464 Sq. Ft.
- Finished Above Grnd: 1,232 Sq. Ft.
- Finished Below Grnd: 1,232 Sq. Ft.
- Year Built: 1975
- Year Built Source: Estimated
Unit Information
- Bathrooms-Lower: 1
- Bedrooms-Lower: 1
Additional Structures
Lot Features
- Lot Size (Acres): 0.35
- Lot Size (Sq. Ft.): 15,246
- Lot Size Source: Estimated
- Zoning: R
- Lot Description: Corner
Water Features
- Navigable Water: Yes
- Water Access: Yes
- Water Access Desc: Canoe/Kayak, Fishing Allowed, Private Access, Private Beach, Sail, Swimming Allowed, Waterski/Wakeboard, Boat - Powered
- Water Front Type: Bay
- Water Front Name: CHESAPEAKE BAY
Financial Considerations
- Price Per Sq. Ft.: $413.96
- Association Fee: $4
- Assoc Fee Freq.: Monthly
- Tax w/Assessment: $400,000
- Tax Amount: $3,339
- Tax Year: 2026
- Terms: Standard Sale
Disclosures and Reports
Listed by RE/MAX Executive, Darlene L Winegardner
Sold by Long & Foster Real Estate, Inc., Jeannette A Bingaman