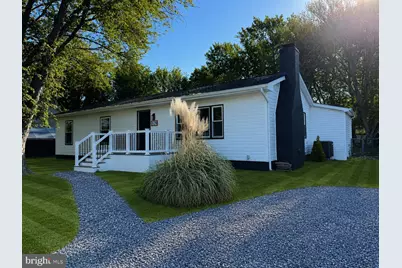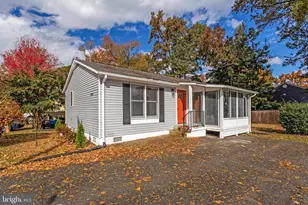
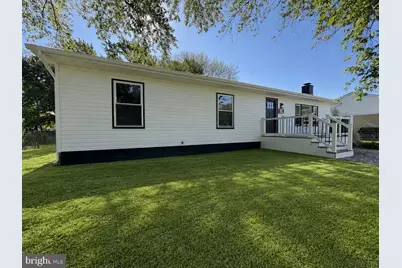
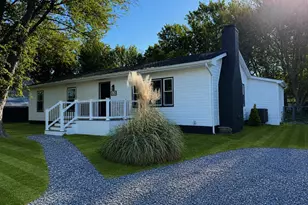
This is a carousel with tiles that activate property listing cards. Use the previous and next buttons to navigate.
1/55
$3,000
This is a carousel with tiles that activate property listing cards. Use the previous and next buttons to navigate.
1/55
Property Description
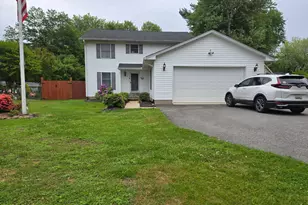
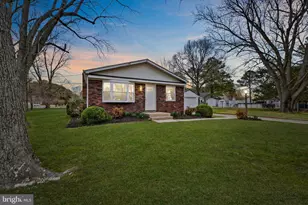
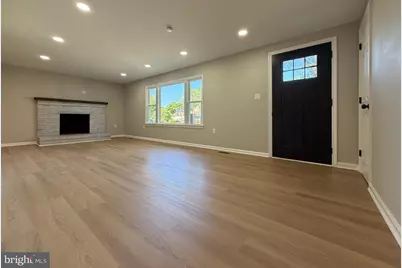
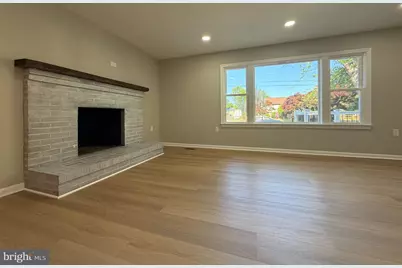
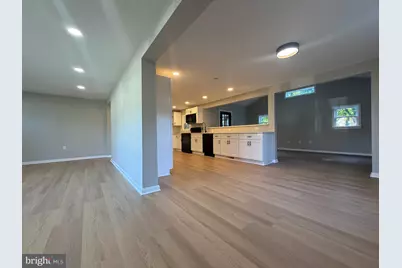
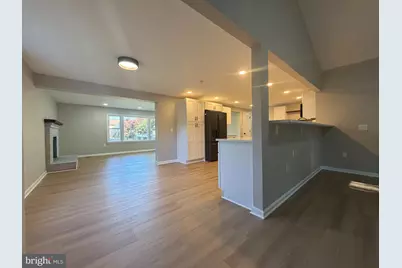
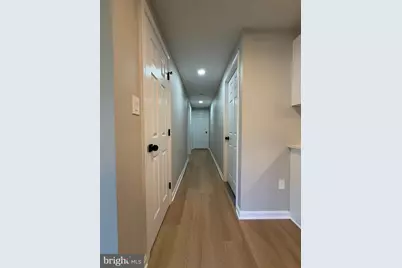
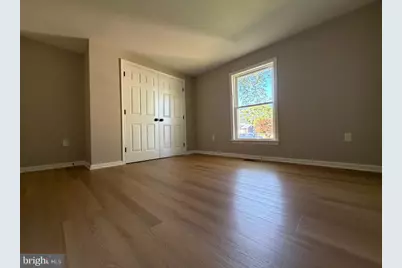
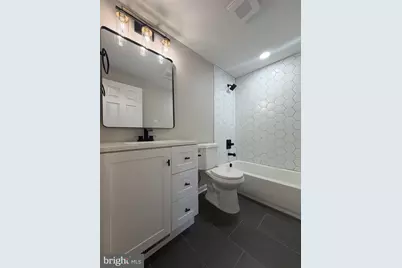
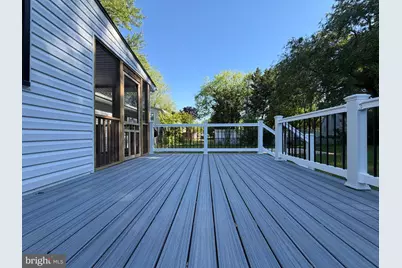
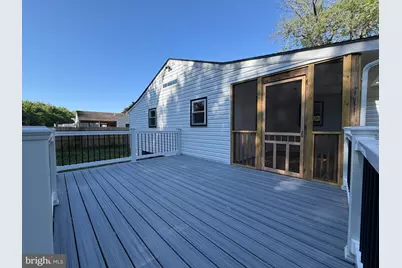
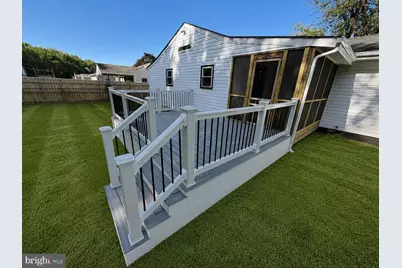
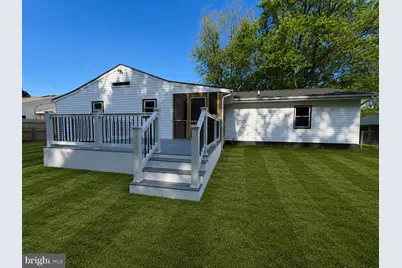
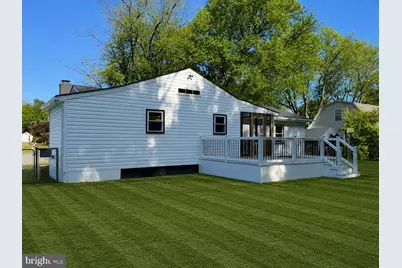
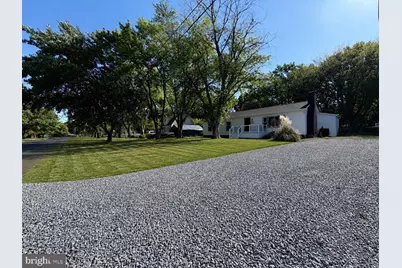
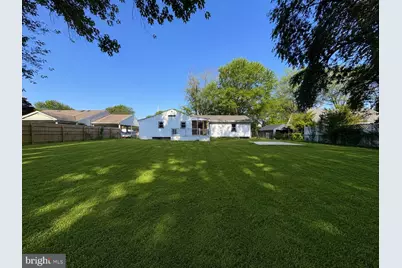
Welcome to this beautifully renovated and remodeled 3-bedroom, 2-bath home offering the perfect blend of modern style, comfort, and location. Designed with today's lifestyle in mind, this home features a bright open floor plan with spacious living and dining areas that flow seamlessly into the stunning gourmet kitchen. The kitchen is a true showstopper with elegant quartz countertops, a large center island, and ample space for cooking, gathering, and entertaining. Both full bathrooms have been tastefully updated with ceramic tile finishes and brand-new high-end vanities. The spacious primary suite offers a private retreat with its own en-suite bathroom for added comfort and convenience. Step outside to enjoy the level front and backyard spaces, ideal for outdoor entertaining, gardening, play, or simply relaxing. Located just one block from the Chesapeake Bay, you'll love the nearby neighborhood waterfront park featuring picnic areas and fishing access. Conveniently situated for commuters, this home offers easy access to the Eastern Shore beaches, Washington, DC, and Baltimore���making it the perfect place to enjoy coastal living with city convenience. Don't miss this exceptional opportunity! All applications must be submitted using the RentSpree link and a nonrefundable application fee must be paid to the listing agent in the amount of $75 per adult (aged 18 or older) on the application. To be considered, all candidates must pass a background check, credit check, verified references and steady income no less than two times the monthly rent. First months rent and a security deposit in the amount of $3000 due at or before lease signing.
Full Property Details
Full Property Details for 109 Birch Rd
General
- Rent: $3,000
- HOA FEE: $5/month
- HOA FEE FREQ.: Annually
- Status: Active
- Type: Single Family
- Source: BrightMLSMidAtlantic
- MLS ID: MDQA2018360
- Updated: 8/21/2026
- Added to Site: 52 day(s) ago
Rental Information
- Max. Lease (Mths): 12
- Min. Lease (Mths): 12
- Rent Includes: Air Conditioning, HOA/Condo Fee, Taxes, Water
Interior
- Number of Rooms: 9
- Interior Features: Attic, Built-Ins, Ceiling Fan(s), Combination Dining/Living, Combination Kitchen/Dining, Combination Kitchen/Living, Dining Area, Entry Level Bedroom, Floor Plan - Open, Kitchen - Eat-In, Primary Bath(s), Recessed Lighting
- Fireplace: Yes
- Number of Fireplaces: 1
- Appliances: Built-In Microwave, Dishwasher, Disposal, Exhaust Fan, Icemaker, Oven/Range - Electric, Range Hood, Refrigerator, Stainless Steel Appliances, Washer/Dryer Hookups Only, Water Heater
- Flooring: Carpet, Ceramic Tile, Luxury Vinyl Tile
Rooms
Bathrooms
- Total Bathrooms: 2
- Full Bathrooms: 2
- Main Floor Baths: 2
- Main - Full Baths: 2
Bedrooms
- Total Bedrooms: 3
- Bedrooms Main & Up: 3
Other Rooms
- Laundry: Hookup
Additional Information
- Shared Amenities: Picnic Area, Tot Lots/Playground
- Security/Safety: Main Entrance Lock
Exterior
- Exterior Features: Exterior Lighting
Parking
- Parking Type: Driveway
Location
- County: QUEEN ANNES
- Subdivision: CHESAPEAKE ESTATES
- Driving Directions: Take exit 37 toward Romancoke onto MD-8 S (Romancoke Rd). Go for 4.0 miles. Turn right onto Chesapeake Estates Dr. Go for 0.3 miles. Turn left onto Birch Rd. Go for 440 ft. House will be on the left side.
- Location Details: Bayblock
School Information
- School District: Queen Anne's County Public Schools
Community
- Association: Yes
- Assoc. Name: CHESAPEAKE ESTATES IMPROVEMENT ASSOCIATION
Heating & Cooling
- Central air: Yes
- Cooling Type: Ceiling Fan(s), Central A/C
- Cooling Fuel: Electric
- Heating Type: Heat Pump(s)
- Heating Fuel: Electric
- Water Heater: Electric
Utilities
- Sewer: Septic = # of BR
- Water: Private, Well
- Dist. to Water: 2 Blocks
- Utility Description: Cable TV Available, Electric Available, Phone Available
Structural Information
- Architectural Style: Ranch/Rambler
- Structure Type: Detached
- Construction: Concrete, Vinyl Siding
- Foundation: Concrete Perimeter, Crawl Space
- Roof: Architectural Shingle
- Stories Description: Main
- Square Feet: 1,548
- Sq. Ft. Source: Assessor
- Living Area: 1,548 Sq. Ft.
- Finished Above Grnd: 1,548 Sq. Ft.
- Year Built: 1976
- Year Built Source: Estimated
- Property Condition: Excellent
Lot Features
- Property View: Garden/Lawn, Street, Trees/Woods
- Lot Size (Acres): 0.34
- Lot Size (Sq. Ft.): 14,810
- Lot Size Source: Estimated
- Street/Road Desc.: Paved
- Zoning: NC-20
- Lot Description: Backs to Trees, Cleared, Front Yard, Level, Open, Partly Wooded, Rear Yard, Rural, SideYard(s), Trees/Wooded
Water Features
- Navigable Water: Yes
- Water Access: Yes
- Water Access Desc: Fishing Allowed
- Water Front Type: Bay
- Water Front Name: Chesapeake Bay
Financial Considerations
- Price Per Sq. Ft.: $1.94
- Association Fee: $60
- Assoc Fee Freq.: Annually
- Application Fee: $75
- Security Deposit: $3,000
- Pre-Paid Lst Mth Rnt: $1
- Tax w/Assessment: $328,200
- Owner Pays: Association Fees, Taxes - Real Estate
- Tenant Pays: Cable TV, Electricity, Fireplace/Flue Cleaning, Heat, Internet, Lawn/Tree/Shrub Care, Light Bulbs/Filters/Fuses/Alarm Care, Minor Interior Maintenance, Sewer, Trash Removal, Utilities - All
- Tax Total Finished Sq. Ft.: 1548
Disclosures and Reports
- Ownership: Other
Listed by Five Star Real Estate, Gregory A Bennett Jr.
Schools
Schools serving 109 Birch Rd
School District:Queen Annes County Public Schools
| Name | Grades | Distance |
|---|---|---|
Matapeake Elementary School 651 Romancoke Road, Stevensville, MD 21666 | PK-5 | 2.5 mi |
Matapeake Middle School 671 Romancoke Road, Stevensville, MD 21666 | 6-8 | 2.4 mi |
Kent Island High School 900 Love Point Road, Stevensville, MD 21666 | 9-12 | 4.9 mi |
Disclaimer:
School attendance boundaries provided by ATTOM Data Solutions and are for reference only. Contact the school directly to verify enrollment eligibility.
Price History for 109 Birch Rd
Date
Details
Price
Change
Source
8/21/2026
Listed
$3,000
—
MLS
Disclaimer: Historical sales information is derived from public records provided by the county offices. Information is not guaranteed and should be independently verified.

109 Birch Road, Stevensville, MD 21666 (MLS# MDQA2018360) is a Single Family property with 3 bedrooms and 2 full bathrooms. 109 Birch Road is currently listed for rent at $3,000 and was received on August 21, 2026. Want to learn more about 109 Birch Road? Do you have questions about finding other real estate for sale or rent in Stevensville? You can browse all Stevensville rentals or contact a Coldwell Banker agent to request more information.