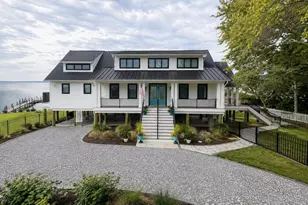
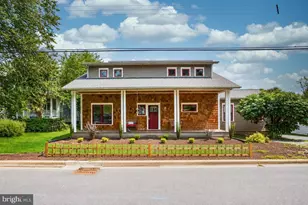
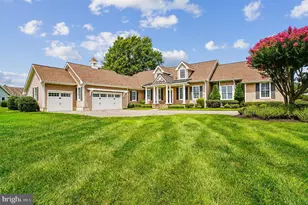
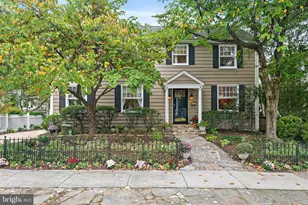
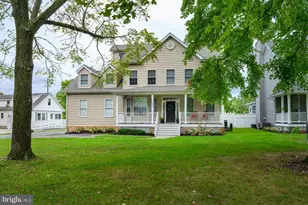
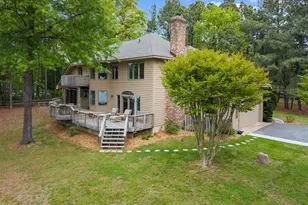
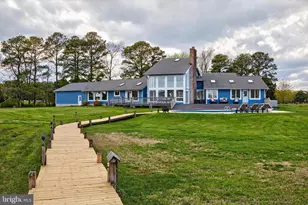
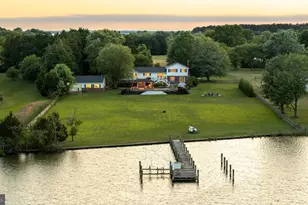
Full Property Details for 712 Bay Dr
General
- Sold For: $1,750,000
- Taxes: $8,658 (2025)
- Status: Closed
- Type: Single Family
- Source: BrightMLSMidAtlantic
- MLS ID: MDQA2018554
- Added to Site: 39 day(s) ago
Interior
- Interior Features: Attic, Bathroom - Walk-In Shower, Built-Ins, Bar, Butlers Pantry, Dining Area, Efficiency, Entry Level Bedroom, Family Room Off Kitchen, Floor Plan - Open, Kitchen - Island, Pantry, Primary Bath(s), Primary Bedroom - Bay Front, Recessed Lighting, Upgraded Countertops, Walk-in Closet(s), Water Treat System, WhirlPool/HotTub
- Fireplace: Yes
- Number of Fireplaces: 1
- Appliances: Energy Efficient Appliances
Rooms
- Total Bathrooms: 3
- Full Bathrooms: 2
- Half Bathrooms: 1
- Upper Floor Baths: 1
- Upper - Full Baths: 1
- Main Floor Baths: 2
- Main - Full Baths: 1
- Main - 1/2 Baths: 1
- Total Bedrooms: 4
- Bedrooms Upper: 3
- Bedrooms Main & Up: 1
Exterior
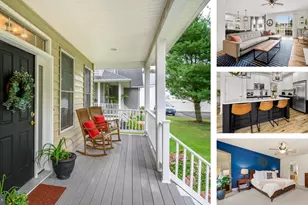
- Porch/Patio/Deck: Deck(s), Patio(s), Porch(es)
Parking
- Total Spaces: 6
- Parking Type: Driveway
Location
- County: QUEEN ANNES
- Subdivision: KENT ISLAND ESTATES
- Driving Directions: Route 8, make a right onto Utah Rd. Follow to Bay Drive.
- Location Details: Bayfront
School Information
- School District: Queen Anne's County Public Schools
Heating & Cooling
- Central air: Yes
- Cooling Type: Central A/C
- Cooling Fuel: Electric
- Heating Type: Heat Pump(s)
- Heating Fuel: Electric, Propane - Owned
- Water Heater: Tankless
Utilities
- Sewer: Public Sewer
- Water: Well
Structural Information
- Architectural Style: Coastal, Craftsman
- Structure Type: Detached
- Construction: HardiPlank Type
- Foundation: Other, Pilings
- Roof: Architectural Shingle, Metal
- Stories Description: Main, Upper 1
- Square Feet: 2,733
- Sq. Ft. Source: Assessor
- Living Area: 2,733 Sq. Ft.
- Finished Above Grnd: 2,733 Sq. Ft.
- Year Built: 2024
- Year Built Source: Estimated
- Property Condition: Excellent
Lot Features
- Property View: Bay
- Lot Size (Acres): 0.41
- Lot Size (Sq. Ft.): 18,000
- Lot Size Source: Estimated
- Zoning: NC-20
- Fencing (Description): Aluminum, Fully
Water Features
- Water Front: Yes
- Water View: Yes
- Navigable Water: Yes
- Water Access: Yes
- Water Access Desc: Boat - Powered, Canoe/Kayak, Fishing Allowed, Private Access
- Water Front Type: Bay
- Water Front Name: Chesapeake Bay
- Docks: 1
Financial Considerations
- Price Per Sq. Ft.: $640.32
- Assessment Year: 2025
- County Tax: $8,658
- County Tax Freq: Annually
- Tax w/Assessment: $919,133
- Tax Amount: $8,658
- Tax Year: 2025
- Terms: Standard Sale
- Tax Total Finished Sq. Ft.: 2733
Disclosures and Reports
- Ownership: Fee Simple
- Section: 3
- Lot Number: 9
Listed by Samson Properties, Kathleen Higginbotham
Sold by TTR Sotheby's International Realty, Joseph Bray and TTR Sotheby's International Realty, Bradley R Kappel