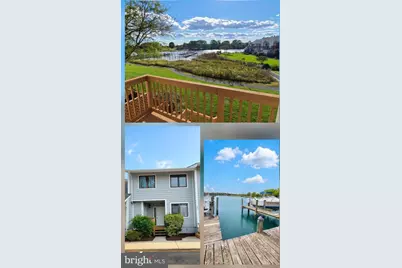
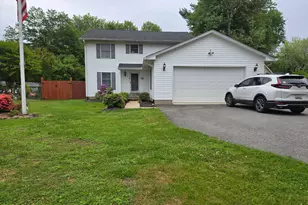
Full Property Details for 802 Marion Quimby Dr
General
- Rent: $2,700
- Status: Closed
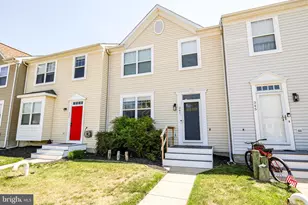
- Type: Townhouse
- Source: BrightMLSMidAtlantic
- MLS ID: MDQA2017794
- Added to Site: 71 day(s) ago
Rental Information
- Max. Lease (Mths): 24
- Min. Lease (Mths): 12
- Rent Includes: HOA/Condo Fee, Lawn Service, Parking, Other
Interior
- Interior Features: Dining Area, Floor Plan - Open, Kitchen - Table Space
- Fireplace: Yes
- Number of Fireplaces: 1
- Appliances: Built-In Microwave, Dishwasher, Dryer - Electric, Refrigerator, Washer, Water Heater
Rooms
- Total Bathrooms: 3
- Full Bathrooms: 2
- Half Bathrooms: 1
- Upper Floor Baths: 2
- Upper - Full Baths: 2
- Main Floor Baths: 1
- Main - 1/2 Baths: 1
- Total Bedrooms: 2
- Bedrooms Upper: 2
Additional Information
- Shared Amenities: Common Grounds, Pier/Dock, Pool - Outdoor, Tennis Courts
- Shared Pool: Yes
- Pool: Yes
- Private Pool: Yes
Parking
Location
- County: QUEEN ANNES
- Subdivision: THOMPSON CREEK CONDOS
- Building Name: THOMPSON CREEK CONDOS
- Driving Directions: USE GPS
- Location Details: Creek/Stream
School Information
- School District: Queen Anne's County Public Schools
Community
- Association: Yes
- Assoc. Fees Include: Lawn Care Front, Lawn Care Rear, Pier/Dock Maintenance, Pool(s), Snow Removal
- Pets Allowed: Yes
- Pets: Case by Case Basis
Heating & Cooling
- Cooling Type: Heat Pump(s)
- Cooling Fuel: Electric
- Heating Type: Heat Pump(s)
- Heating Fuel: Electric
- Water Heater: Electric
Utilities
- Sewer: Public Sewer
- Water: Public
- Dist. to Water: 0 Blocks
Structural Information
- Architectural Style: Contemporary
- Structure Type: Interior Row/Townhouse
- Construction: Frame
- Foundation: Slab
- Stories Description: Main, Upper 1
- Square Feet: 1,161
- Sq. Ft. Source: Assessor
- Living Area: 1,161 Sq. Ft.
- Finished Above Grnd: 1,161 Sq. Ft.
- Year Built: 1987
- Year Built Source: Estimated
Lot Features
- Property View: Water
- Lot Size (Acres): 0.15
- Lot Size (Sq. Ft.): 6,534
- Lot Size Source: Estimated
- Zoning: SR
Water Features
- Water Front: Yes
- Water View: Yes
- Navigable Water: Yes
- Water Access: Yes
- Water Access Desc: Boat - Powered, Canoe/Kayak, Fishing Allowed, Personal Watercraft (PWC), Private Access, Public Access, Sail
- Water Front Type: Creek/Stream
- Water Front Name: THOMPSON CREEK
- Dock/Slip Conveys: Yes
- Docks: 1
- Power Boats: 1
- Non-Power Boats: 1
Financial Considerations
- Price Per Sq. Ft.: $2.33
- Assoc Fee Freq.: Monthly
- Application Fee: $45
- Security Deposit: $2,700
- Tax w/Assessment: $269,000
- Owner Pays: Lawn/Shrub Care, Repairs, Taxes - Real Estate, Taxes - Personal property
- Tenant Pays: Internet, Sewer, Water
- Tax Total Finished Sq. Ft.: 1161
Disclosures and Reports
- Ownership: Other
- Inclusions: Grill
Listed by Keller Williams Realty Centre, James Elbert Nicholson III
Sold by Non Subscribing Office, NON MEMBER