This is a carousel with tiles that activate property listing cards. Use the previous and next buttons to navigate.
1/1
$6,000
This is a carousel with tiles that activate property listing cards. Use the previous and next buttons to navigate.
1/1
Property Description
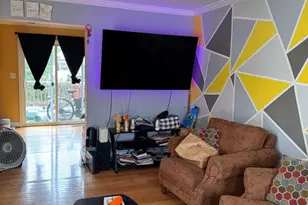
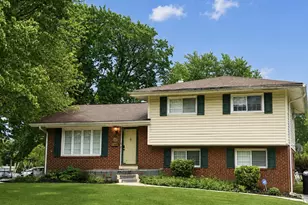
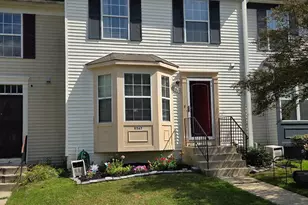
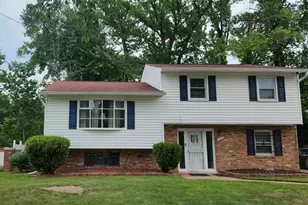
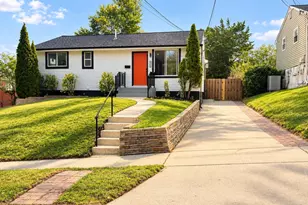
An extraordinary leasing opportunity at 6218 Suitland Road where luxury, scale, and unmatched convenience come together in one of the Capital Region's most strategically connected locations. Ideally positioned just 1.6 miles from Joint Base Andrews, moments from the Suitland Federal Center, steps to Suitland Metro Station, and one exit from Washington, D.C., this expansive estate is perfectly suited for executive households, multigenerational living, diplomatic families, corporate housing, assisted living operators, or large professional households seeking exceptional space and accessibility. This impressive residence offers 8 spacious bedrooms, 6.5 bathrooms, and a fully self-contained in-law suite complete with a private kitchen and laundry - providing ultimate flexibility for extended family living, live-in staff accommodations, or private guest quarters. The property's expansive layout and by-right occupancy potential make it an outstanding fit for licensed assisted living, group home, or transitional housing operators seeking a turnkey luxury setting in Prince George's County. A sweeping double driveway and three-car garage provide parking for 15+ vehicles, an extremely rare feature in this market. The estate is privately enclosed by an architectural retaining wall and six-foot privacy fence, creating a secure and secluded environment ideal for entertaining, executive privacy, or institutional use. Inside, refined craftsmanship is showcased throughout with solid red oak flooring, coffered ceilings, cathedral ceilings reaching 11 feet, custom millwork, elegant crown molding, and designer finishes at every turn. The gourmet chef's kitchen features quartz countertops, premium Italian Furno appliances, commercial-grade ventilation, a pot filler, and an oversized 9-foot waterfall island designed for both entertaining and functionality. The luxurious primary suite offers a private balcony, custom walk-in closet, and spa-inspired bath complete with a deep soaking tub and rain shower. Every major system has been newly updated, including a Timberline HDZ® architectural roof, 2025 HVAC systems, new appliances, two-zone water heating, recessed LED lighting, designer chandeliers, and modern ceiling fans - delivering true turnkey comfort and efficiency from day one. Rarely does a residence of this caliber, size, and strategic location become available for lease.
Full Property Details
Full Property Details for 6218 Suitland Rd
General
- Rent: $6,000
- Status: Closed
- Type: Single Family
- Source: BrightMLSMidAtlantic
- MLS ID: MDPG2202726
- Added to Site: 107 day(s) ago
Rental Information
- Max. Lease (Mths): 24
- Min. Lease (Mths): 12
Interior
- Number of Rooms: 15
- Interior Features: Walk-in Closet(s), Wood Floors, Ceiling Fan(s), Wine Storage, Upgraded Countertops, Recessed Lighting, Kitchen - Island, Floor Plan - Open, Crown Moldings, 2nd Kitchen
- Appliances: Built-In Microwave, Dishwasher, Disposal, Refrigerator, Cooktop, Built-In Range, Dryer - Electric, Range Hood, Stainless Steel Appliances, Washer
- Flooring: Hardwood, Ceramic Tile
Rooms
Bathrooms
- Total Bathrooms: 7
- Full Bathrooms: 6
- Half Bathrooms: 1
- Upper Floor Baths: 4
- Upper - Full Baths: 4
- Main Floor Baths: 2
- Main - Full Baths: 1
- Main - 1/2 Baths: 1
- Lower Floor Baths: 1
- Lower - Full Baths: 1
Bedrooms
- Total Bedrooms: 8
- Bedrooms Upper: 4
- Bedrooms Lower: 1
- Bedrooms Main & Up: 3
Other Rooms
- Laundry: Dryer In Unit, Washer In Unit, Has Laundry, Lower Floor, Upper Floor
Exterior
- Exterior Features: Street Lights, Sidewalks, Gutter System
- Porch/Patio/Deck: Deck(s), Patio(s), Porch(es), Balconies- Multiple
Parking
- Garage: Yes
- Garage Spaces: 3
- Total Spaces: 3
- Parking Features: Asphalt Driveway
- Parking Type: Driveway, Attached Garage
- Garage Description: Built In
Location
- County: PRINCE GEORGES
- Subdivision: SKYLINE
- Cross Streets: Skyline Dr
- Driving Directions: Maryland RT 5 to East onto Allentown Road to left onto Suitland Road to home on the right.
- Location Details: Suburban
School Information
- School District: Prince George's County Public Schools
- Elementary School: William Beanes
- Middle School: Drew Freeman
- High School: Dr. Henry A. Wise Jr.
Community
- Pets Allowed: Yes
- Pets: Case by Case Basis
Heating & Cooling
- Central air: Yes
- Cooling Type: Central A/C
- Cooling Fuel: Electric
- Heating Type: Forced Air
- Heating Fuel: Electric
- Water Heater: Electric
Utilities
- Sewer: Public Sewer
- Water: Public
- Utility Description: Sewer Available, Water Available
Structural Information
- Architectural Style: Colonial, Georgian
- Structure Type: Detached
- Construction: Brick
- Basement: Yes
- Basement Desc.: Fully Finished
- Foundation: Block, Concrete Perimeter
- Roof: Shingle, Architectural Shingle, Asphalt
- Walls/Ceilings: Dry Wall, Cathedral Ceilings, 9'+ Ceilings
- Windows: Storm, Energy Efficient
- Doors: French, ENERGY STAR Qualified Door(s), Insulated
- Stories/Levels: 2
- Stories Description: Lower 1, Main, Upper 1
- Square Feet: 4,151
- Sq. Ft. Source: Estimated
- Living Area: 3,359 Sq. Ft.
- Finished Above Grnd: 3,359 Sq. Ft.
- Year Built: 1948
- Year Built Source: Assessor
- Property Condition: Excellent
Unit Information
Unit 1
- Bathrooms-Lower: 1
- Bedrooms-Lower: 1
Lot Features
- Property View: Street, Trees/Woods
- Lot Size (Acres): 0.34
- Lot Size (Sq. Ft.): 15,000
- Lot Size Source: Assessor
- Zoning: RSF95
- Fencing (Description): Wood
Financial Considerations
- Price Per Sq. Ft.: $1.79
- Application Fee: $50
- Security Deposit: $6,000
- Tenant Pays: Utilities - All, Internet
- Tax Total Finished Sq. Ft.: 1464
Disclosures and Reports
- Ownership: Other
- Purchase Optional: Yes
Listed by Century 21 Redwood Realty, WAI LUN L LEUNG and Century 21 Redwood Realty, Amy Chavez
Sold by Non Subscribing Office, NON MEMBER

Schools
Schools serving 6218 Suitland Rd
School District:Prince George's County Public Schools
| Name | Grades | Distance |
|---|---|---|
William Beanes Elementary School 5108 Dianna Dr, Suitland-Silver Hill, MD 20746 | PK-5 | 1.2 mi |
Drew Freeman Middle School 7001 Beltz Dr, Forestville, MD 20747 | 6-8 | 0.8 mi |
Dr. Henry A. Wise Jr. High School 12650 Brooke Lane, Upper Marlboro, MD 20772 | 9-12 | 5.8 mi |
Disclaimer:
School attendance boundaries provided by ATTOM Data Solutions and are for reference only. Contact the school directly to verify enrollment eligibility.
Price History for 6218 Suitland Rd
Date
Details
Price
Change
Source
8/01/2026
Sold
$6,000
—
MLS
5/13/2026
Listed
$6,000
—
MLS
Disclaimer: Historical sales information is derived from public records provided by the county offices. Information is not guaranteed and should be independently verified.
6218 Suitland Road, Suitland, MD 20746 (MLS# MDPG2202726) is a Single Family property that was sold at $6,000 on August 01, 2026. Want to learn more about 6218 Suitland Road? Do you have questions about finding other real estate for sale or rent in Suitland? You can browse all Suitland rentals or contact a Coldwell Banker agent to request more information.