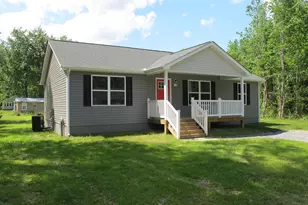
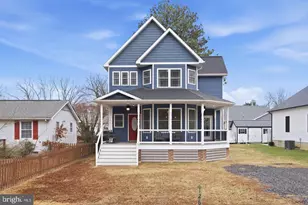
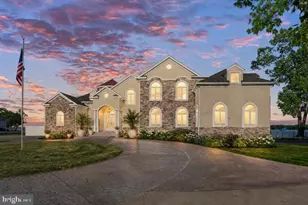
Full Property Details for 11670 Bachelors Hope Ct
General
- Sold For: $1,475,000
- HOA FEE: $35/month
- HOA FEE FREQ.: Semi-Annually
- Taxes: $8,776 (2026)
- Status: Closed
- Type: Single Family
- Source: BrightMLSMidAtlantic
- MLS ID: MDCH2057776
- Added to Site: 69 day(s) ago
Interior
- Number of Rooms: 15
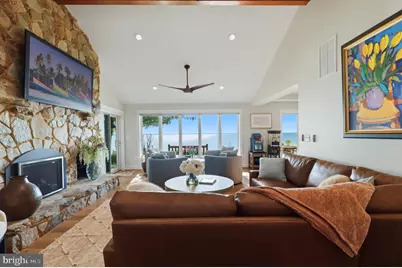
- Interior Features: Attic, Bathroom - Soaking Tub, Bathroom - Tub Shower, Bathroom - Walk-In Shower, Built-Ins, Butlers Pantry, Carpet, Ceiling Fan(s), Chair Railings, Combination Dining/Living, Combination Kitchen/Living, Dining Area, Efficiency, Entry Level Bedroom, Family Room Off Kitchen, Floor Plan - Open, Formal/Separate Dining Room, Kitchen - Gourmet, Kitchen - Island, Pantry, Primary Bath(s), Primary Bedroom - Bay Front, Recessed Lighting, Upgraded Countertops, Walk-in Closet(s), Water Treat System, Wet/Dry Bar, Window Treatments, Wine Storage
- Fireplace: Yes
- Number of Fireplaces: 2
- Fireplace(s): Gas/Propane
- Appliances: Built-In Microwave, Built-In Range, Cooktop, Dishwasher, Dryer - Electric, Energy Efficient Appliances, ENERGY STAR Refrigerator, ENERGY STAR Clothes Washer, Extra Refrigerator/Freezer, Icemaker, Oven - Self Cleaning, Oven - Wall, Oven/Range - Gas, Range Hood, Refrigerator, Six Burner Stove, Washer, Water Conditioner - Owned, Water Heater - Tankless
- Flooring: Ceramic Tile, Luxury Vinyl Plank, Partially Carpeted
Rooms
- Total Bathrooms: 4
- Full Bathrooms: 3
- Half Bathrooms: 1
- Upper Floor Baths: 2
- Upper - Full Baths: 2
- Main Floor Baths: 2
- Main - Full Baths: 1
- Main - 1/2 Baths: 1
- Total Bedrooms: 5
- Bedrooms Upper: 4
- Bedrooms Main & Up: 1
Additional Information
- Shared Amenities: Bar/Lounge, Boat Dock/Slip, Boat Ramp, Club House, Common Grounds, Community Center, Golf Course, Golf Course Membership Available, Jog/Walk Path, Marina/Marina Club, Meeting Room, Party Room, Pickleball Courts, Picnic Area, Pier/Dock, Pool - Outdoor, Swimming Pool, Tennis Courts, Tot Lots/Playground
- Shared Pool: Yes
- Pool: Yes
- Security/Safety: Carbon Monoxide Detector(s), Exterior Cameras, Fire Detection System, Main Entrance Lock, Monitored, Smoke Detector
- Equipment: Some
Exterior
- Exterior Features: Exterior Lighting, Gutter System, Roof Deck, Stone Retaining Walls
- Porch/Patio/Deck: Brick, Deck(s), Balcony, Enclosed, Porch(es), Screened
Parking
- Garage: Yes
- Garage Spaces: 2
- Total Spaces: 8
- Parking Type: Attached Garage, Driveway, Off Street
- Garage Description: Built In, Garage - Front Entry, Garage Door Opener, Inside Access
Location
- County: CHARLES
- Subdivision: SWAN POINT
- Cross Streets: Bachelor's Hope Drive
- Driving Directions: Turn right at the intersection of Bachelor's Hope Drive and Bachelor's Hope Court.
- Direction Faces: East
- Location Details: River
School Information
- School District: Charles County Public Schools
- Elementary School: Dr. Thomas L. Higdon
- Middle School: Piccowaxen
- High School: La Plata
Community
- Association: Yes
- Assoc. Name: SWAN POINT PROPERTY OWNERS ASSOCIATION
- Assoc. Fees Include: Common Area Maintenance, Management, Pool(s), Recreation Facility, Reserve Funds, Pest Control, Other
- Pets Allowed: Yes
- Pets: Cats OK, Dogs OK
Heating & Cooling
- Central air: Yes
- Cooling Type: Ceiling Fan(s), Central A/C, Zoned
- Cooling Fuel: Electric
- Heating Type: Central, Energy Star Heating System, Heat Pump - Electric BackUp
- Heating Fuel: Electric
- Water Heater: Propane
Utilities
- Sewer: Public Sewer
- Water: Public
- Dist. to Water: 60 Feet
- Utility Description: Cable TV Available, Electric Available, Phone Available, Propane, Sewer Available, Water Available
Structural Information
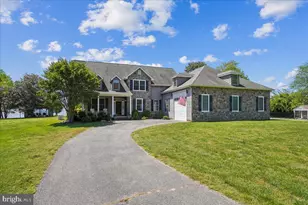
- Architectural Style: Transitional
- Structure Type: Detached
- Architect: R. L. Litten & Associates Architects
- Builder: Advanced Architectural General Contracting LLC
- Construction: Advanced Framing, Asphalt, Brick Front, Composition, Concrete, CPVC/PVC, Frame, Glass, HardiPlank Type, Tile, Other
- Foundation: Slab
- Roof: Asphalt, Architectural Shingle
- Walls/Ceilings: 2 Story Ceilings, Cathedral Ceilings, Dry Wall, Vault
- Windows: Casement, Energy Efficient, Insulated, Low-E, Screens, Sliding, Transom, Vinyl Clad
- Doors: Double Entry, ENERGY STAR Qualified Door(s), French, Insulated, Sliding Glass, Six Panel
- Entry Floor Number: 1
- Stories/Levels: 1
- Stories Description: Main, Upper 1
- Square Feet: 4,147
- Sq. Ft. Source: Estimated
- Living Area: 4,147 Sq. Ft.
- Finished Above Grnd: 4,147 Sq. Ft.
- Year Built: 1988
- Year Built Source: Estimated
- Property Condition: Excellent
Unit Information
Lot Features
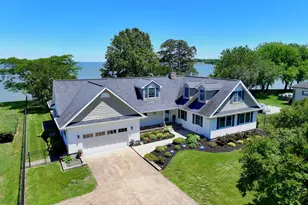
- Property View: River
- Lot Size (Acres): 0.39
- Lot Size (Sq. Ft.): 16,988
- Lot Size Source: Estimated
- Lot Dimensions: See survey in documents
- Zoning: RM
- Lot Description: Bulkheaded, Cul-de-sac, Fishing Available, Front Yard, Landscaping, No Thru Street, Rip-Rapped, Rear Yard, Secluded, Year Round Access
- Fencing (Description): Invisible
Water Features
- Water Front: Yes
- Water View: Yes
- Navigable Water: Yes
- Water Access: Yes
- Water Access Desc: Boat - Powered, Canoe/Kayak, Fishing Allowed, Personal Watercraft (PWC), Private Access, Swimming Allowed, Waterski/Wakeboard
- Water Front Type: River
- Water Front Name: Potomac River
- Dock/Slip Conveys: Yes
- Docks: 1
- Power Boats: 2
Financial Considerations
- Price Per Sq. Ft.: $361.22
- Association Fee: $210
- Assoc Fee Freq.: Semi-Annually
- Other Fee: $245
- Other Fee Freq.: Monthly
- Assessment Year: 2025
- County Tax: $8,449
- County Tax Freq: Annually
- Tax w/Assessment: $722,100
- Tax Amount: $8,776
- Tax Year: 2026
- Terms: Standard Sale
Disclosures and Reports
- Ownership: Fee Simple
- Exclusions: See Disclosure Statement with Exclusions
- Inclusions: See Disclosure Statement with Inclusions
- Lot Number: 14
Listed by CENTURY 21 New Millennium, Diana L. Havenner
Sold by RE/MAX One, Ruth-Ann Mudd