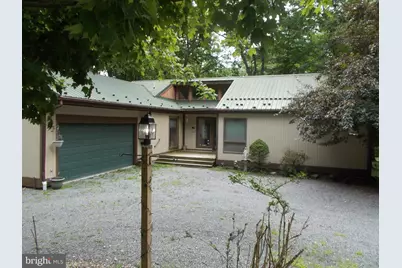
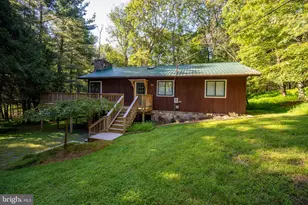
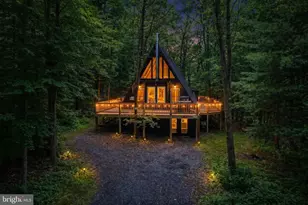
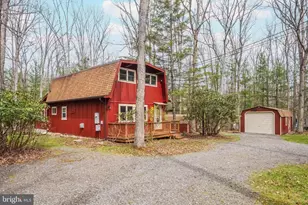
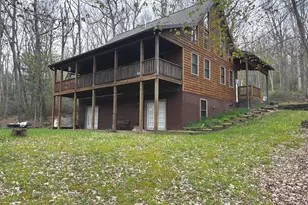
Full Property Details for 203 Woodland Way
General
- Sold For: $434,021
- HOA FEE: $87/month
- HOA FEE FREQ.: Annually
- Taxes: $3,393 (2025)
- Status: Closed
- Type: Single Family
- Source: BrightMLSMidAtlantic
- MLS ID: MDGA2012272
- Added to Site: 98 day(s) ago
Interior
- Rooms/Areas: Living Room, Dining Room, Bedroom 2, Bedroom 3, Kitchen, Bedroom 1, Bathroom 1, Bathroom 2, Half Bath
- Interior Features: Formal/Separate Dining Room, Stove - Wood
Rooms
- Total Bathrooms: 3
- Full Bathrooms: 2
- Half Bathrooms: 1
- Main Floor Baths: 2
- Main - Full Baths: 2
- Lower Floor Baths: 1
- Lower - 1/2 Baths: 1
- Total Bedrooms: 3
- Bedrooms Main & Up: 3
- Laundry: Main Floor, Basement
Additional Information
- Shared Amenities: Boat Ramp, Common Grounds, Picnic Area, Water/Lake Privileges
Exterior
- Exterior Features: Awning(s)
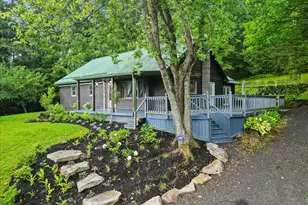
- Porch/Patio/Deck: Porch(es), Deck(s)
Parking
- Garage: Yes
- Garage Spaces: 2
- Total Spaces: 2
- Parking Type: Attached Garage, Driveway
- Garage Description: Garage - Front Entry
Location
- County: GARRETT
- Subdivision: SKY VALLEY
- Driving Directions: Route 219 Garrett Highway to Glendale Road - Right on North Glade Road - Right on 495 - Right on Sky Valley Drive - Left on Woodland Way - Home is on the left at the intersection of Ridge Road.
School Information
- School District: Garrett County Public Schools
Community
- Association: Yes
- Assoc. Name: SKY VALLEY ASSOCIATION
- Assoc. Fees Include: Common Area Maintenance, Road Maintenance, Snow Removal
Heating & Cooling
- Cooling Type: None
- Heating Type: Baseboard - Electric, Wood Burn Stove
- Heating Fuel: Electric, Wood
- Water Heater: Electric
Utilities
- Sewer: Septic Exists, Septic < # of BR
- Water: Well
Structural Information
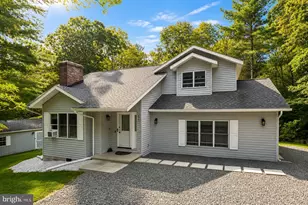
- Architectural Style: Ranch/Rambler
- Structure Type: Detached
- Construction: Frame
- Basement: Yes
- Basement Desc.: Full, Improved, Connecting Stairway, Walkout Level
- Foundation: Block
- Roof: Metal
- Stories Description: Lower 1, Main
- Square Feet: 2,736
- Sq. Ft. Source: Assessor
- Living Area: 1,368 Sq. Ft.
- Finished Above Grnd: 1,368 Sq. Ft.
- Year Built: 1985
- Year Built Source: Assessor
Unit Information
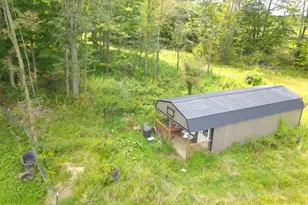
Additional Structures
Lot Features
- Lot Size (Acres): 0.46
- Lot Size (Sq. Ft.): 20,038
- Lot Size Source: Assessor
- Zoning: LR-1
Water Features
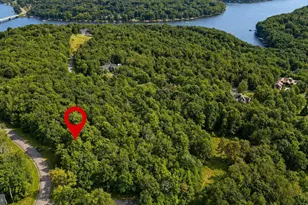
- Navigable Water: Yes
- Water Access: Yes
- Water Access Desc: Swimming Allowed, Fishing Allowed, Canoe/Kayak, Boat - Powered
- Water Front Type: Lake
- Water Front Name: Deep Creek Lake
Financial Considerations
- Price Per Sq. Ft.: $354.53
- Association Fee: $1,038
- Assoc Fee Freq.: Annually
- Assessment Year: 2026
- County Tax: $3,393
- County Tax Freq: Annually
- Tax w/Assessment: $302,267
- Tax Amount: $3,393
- Tax Year: 2025
- Terms: Standard Sale
- Tax Total Finished Sq. Ft.: 1368
Disclosures and Reports
- Ownership: Fee Simple
- Lot Number: 1
Listed by Appalachian Realty, Michelle R Kenney
Sold by Forsyth Real Estate Group, John T Forsyth