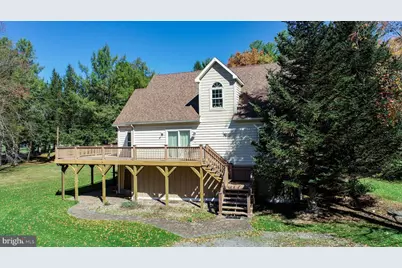
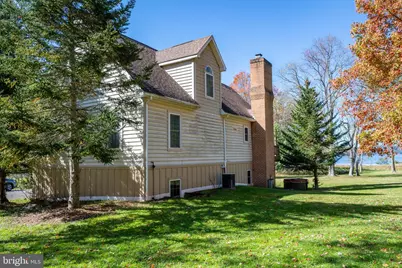

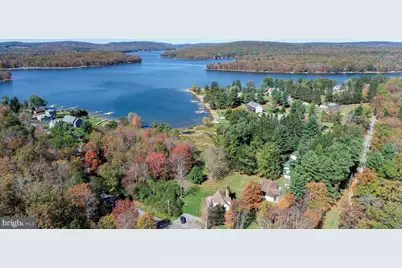
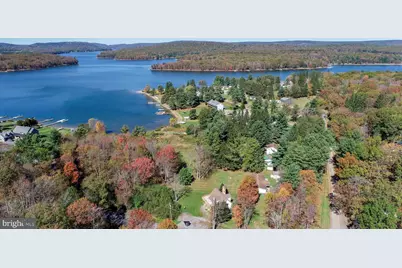
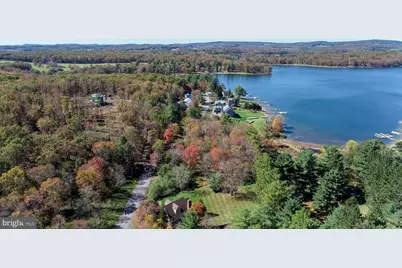
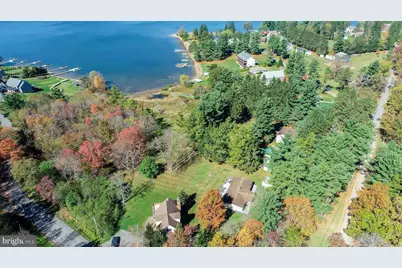
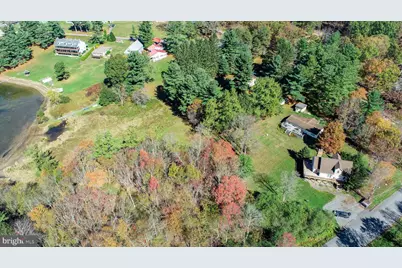
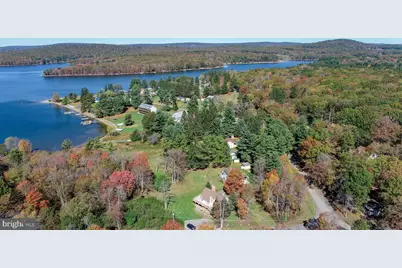
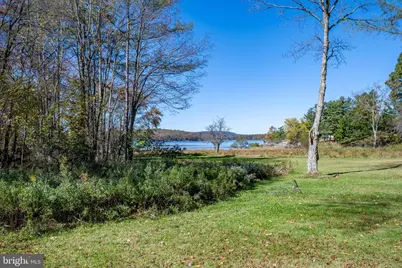
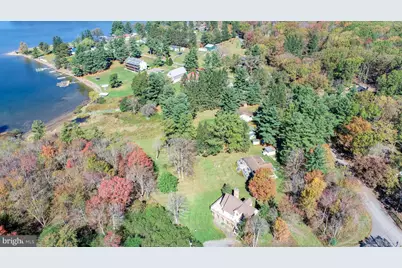
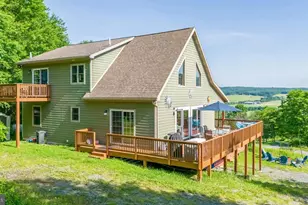
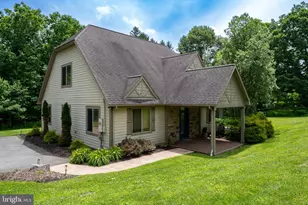
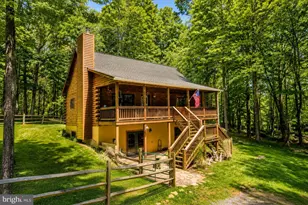
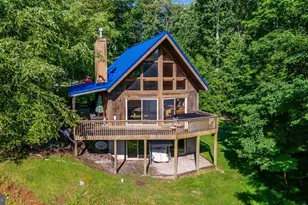
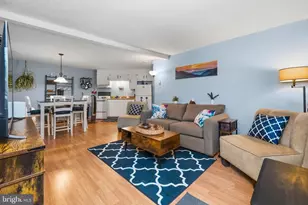
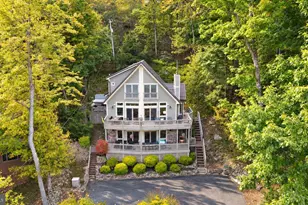
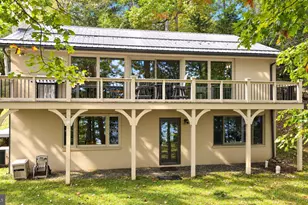
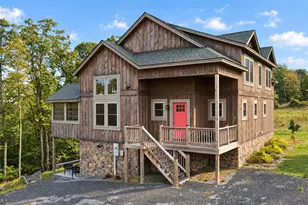
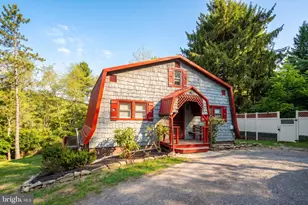
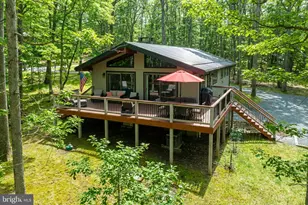
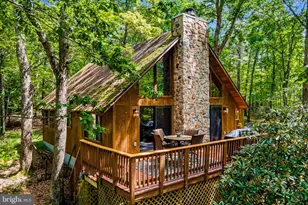
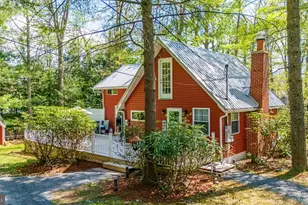
Full Property Details for 32 Hazelhurst Ln
General
- Price: $639,900
- Taxes: $4,897 (2025)
- Status: Active
- Type: Single Family
- Source: BrightMLSMidAtlantic
- MLS ID: MDGA2010550
- Updated: 10/2/2026
- Added to Site: 355 day(s) ago
Interior
- Number of Rooms: 13
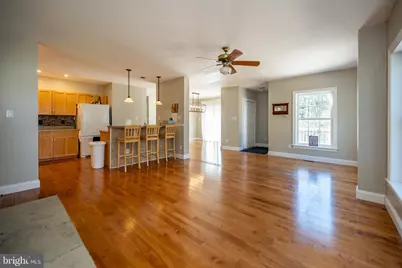
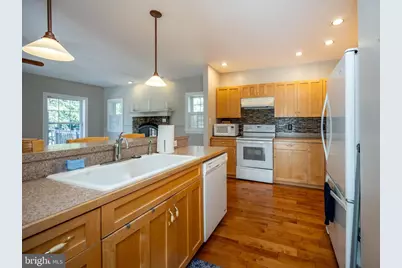
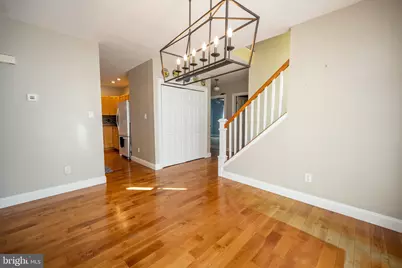
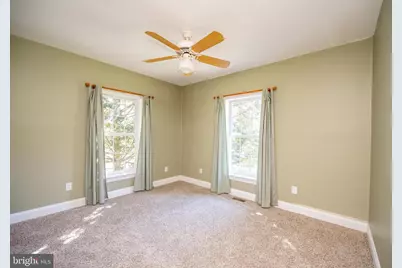
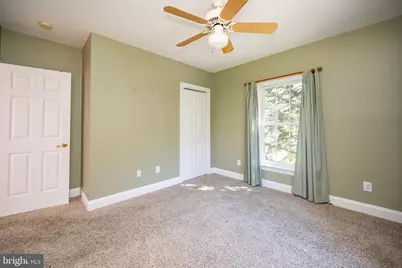
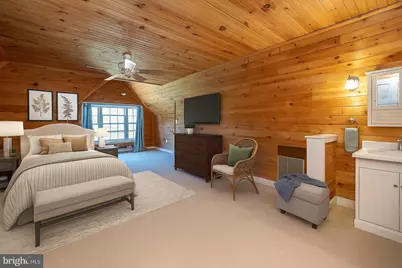
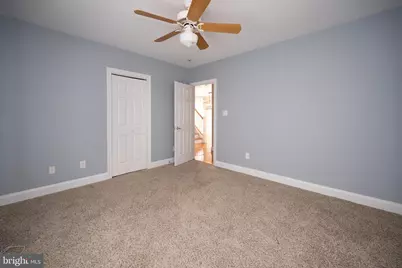
- Rooms/Areas: Living Room, Dining Room, Bedroom 2, Bedroom 3, Bedroom 4, Bedroom 5, Kitchen, Family Room, Foyer, Bedroom 1, Bathroom 1, Bathroom 2, Bathroom 3
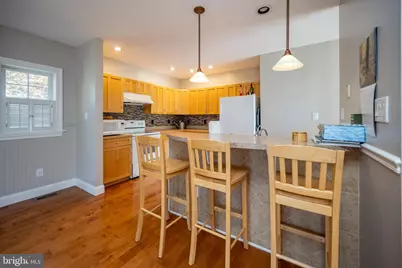

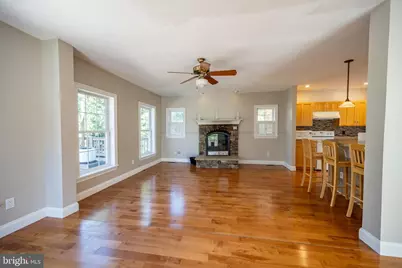
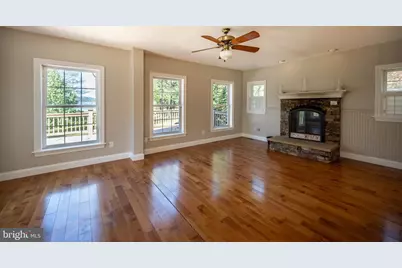
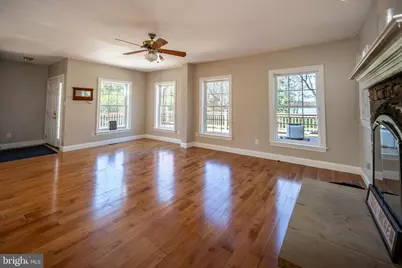
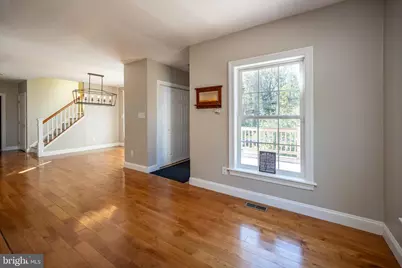
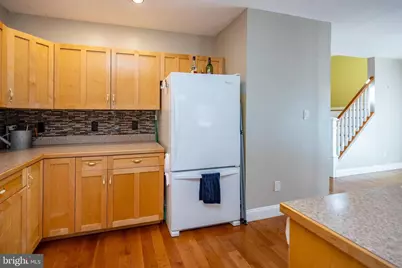
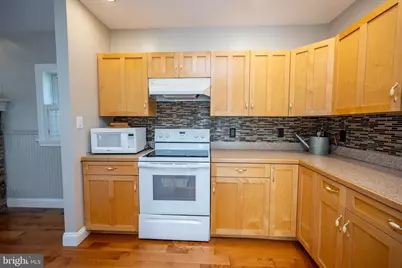
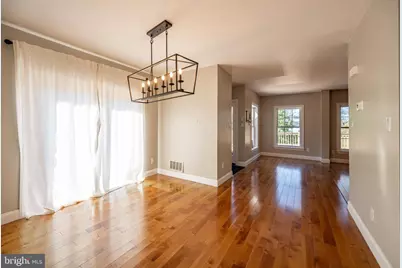
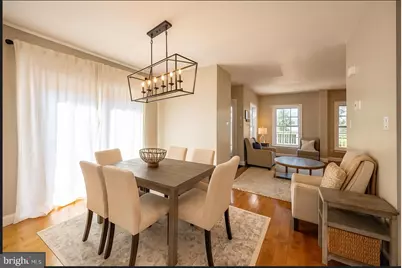
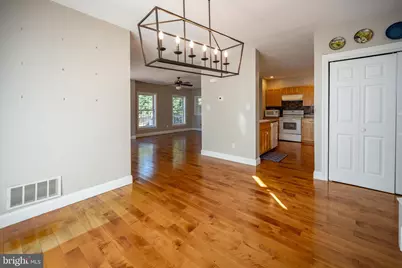
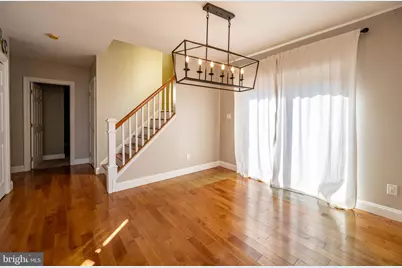
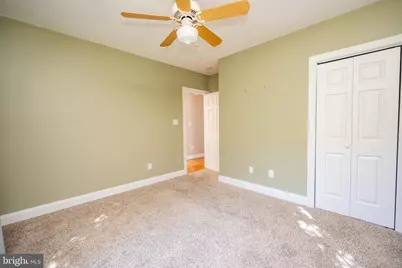
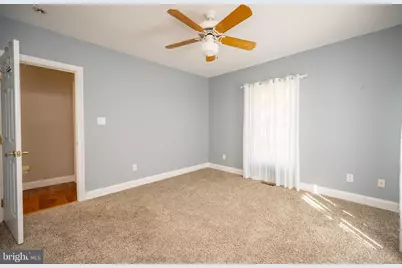
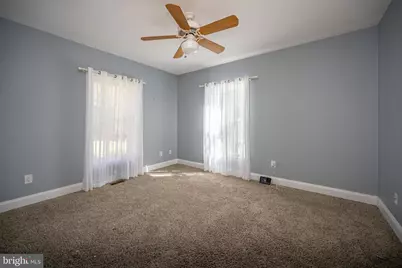
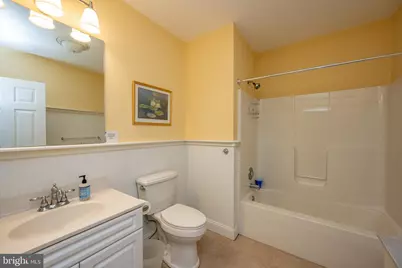
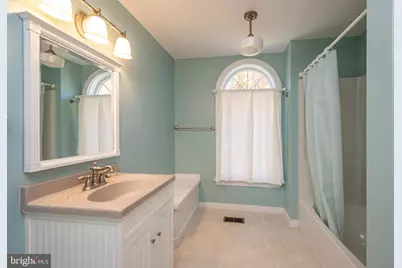
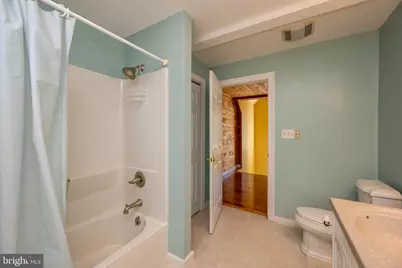
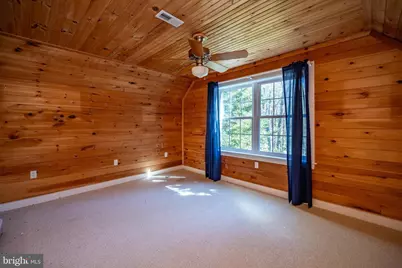
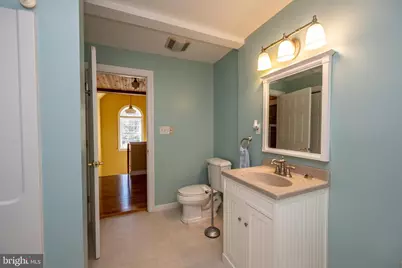
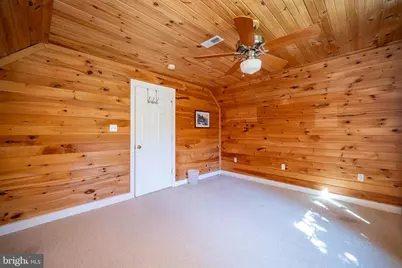
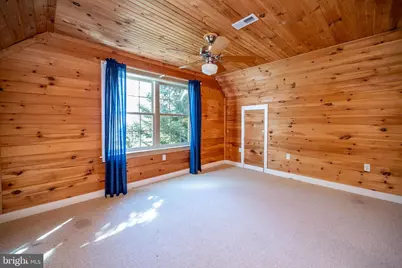
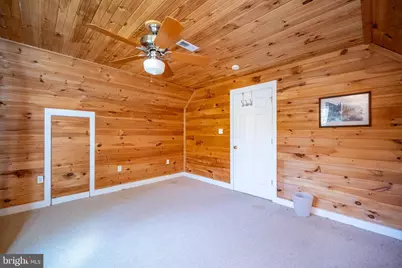
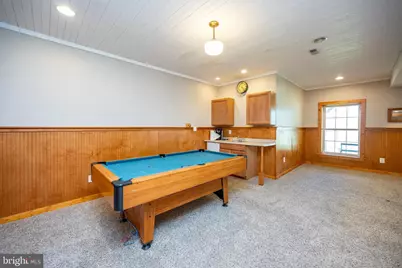
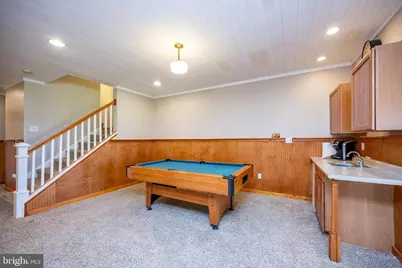
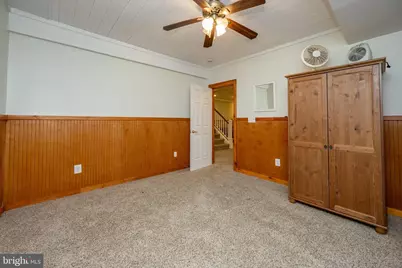
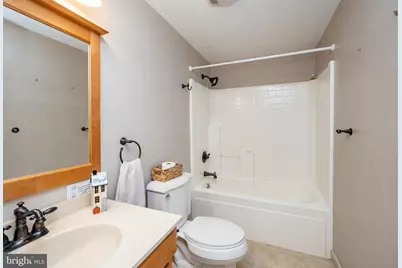
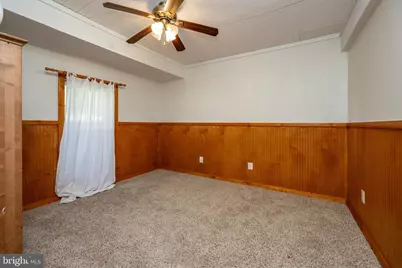
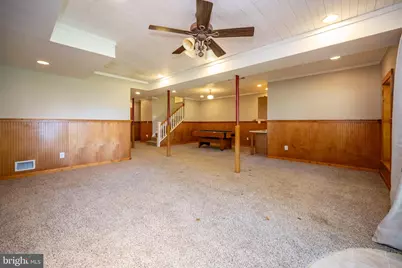
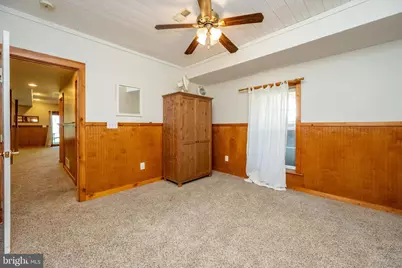
- Interior Features: Bathroom - Tub Shower, Carpet, Ceiling Fan(s), Combination Dining/Living, Combination Kitchen/Dining, Combination Kitchen/Living, Entry Level Bedroom, Floor Plan - Traditional, Primary Bath(s), Upgraded Countertops, Wainscotting, Window Treatments, Wood Floors
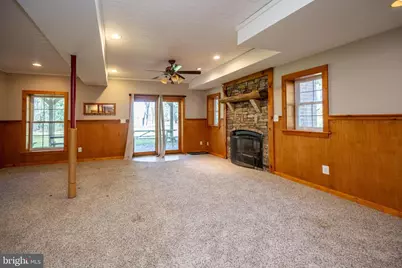
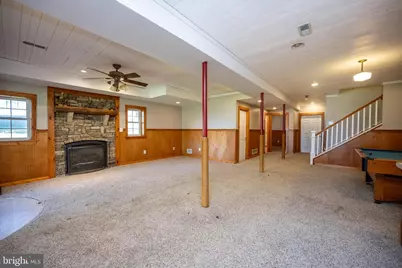
- Fireplace: Yes
- Number of Fireplaces: 2
- Fireplace(s): Fireplace - Glass Doors, Mantel(s), Screen
- Appliances: Dishwasher, Exhaust Fan, Microwave, Oven/Range - Electric, Refrigerator
- Flooring: Carpet, Ceramic Tile, Hardwood
Rooms
- Total Bathrooms: 3
- Full Bathrooms: 3
- Upper Floor Baths: 1
- Upper - Full Baths: 1
- Main Floor Baths: 1
- Main - Full Baths: 1
- Lower Floor Baths: 1
- Lower - Full Baths: 1
- Total Bedrooms: 5
- Bedrooms Upper: 2
- Bedrooms Lower: 1
- Bedrooms Main & Up: 2
Exterior
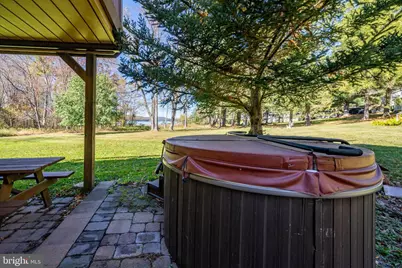
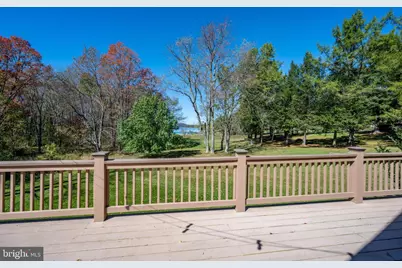
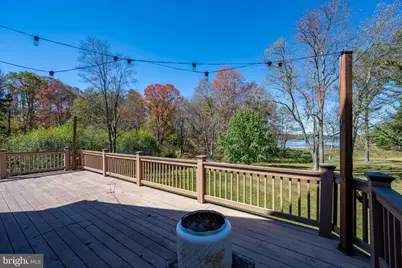
- Exterior Features: Hot Tub
- Porch/Patio/Deck: Patio(s)
Parking
- Parking Features: Gravel Driveway
- Parking Type: Driveway, Off Street
Location
- County: GARRETT
- Subdivision: HAZELHURST
- Driving Directions: 219 South to left on Sand Flat Rd. Follow to Rt. 135 and turn left. Turn left onto Turkey Neck Rd. and then turn right onto Steiding Church Rd. Take the first Hazelhurst Rd. and then turn left onto Hazelhurst Ln. 32 Hazelhurst Ln is the first house on the Rt.
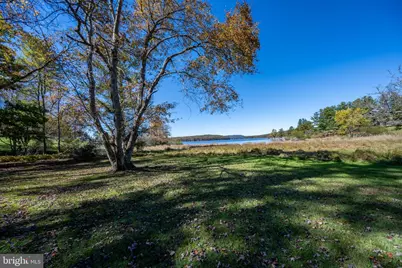
- Location Details: Lake
School Information
- School District: Garrett County Public Schools
Community
- Pets Allowed: Yes
- Pets: No Pet Restrictions
Heating & Cooling
- Central air: Yes
- Cooling Type: Central A/C
- Cooling Fuel: Electric
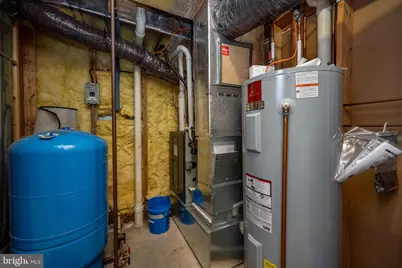
- Heating Type: Forced Air
- Heating Fuel: Propane - Owned
- Water Heater: Electric
Utilities
- Sewer: Septic < # of BR, Septic Exists
- Water: Well
Structural Information
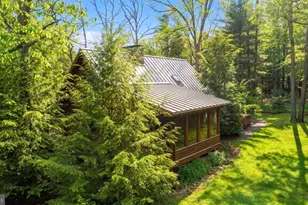
- Architectural Style: Chalet
- Structure Type: Detached
- Construction: HardiPlank Type, Vinyl Siding
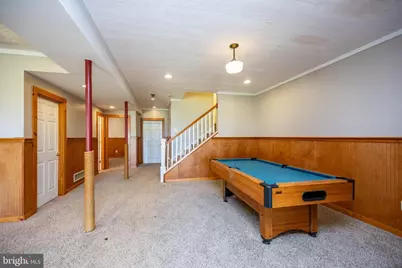
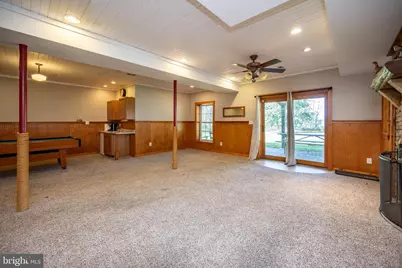

- Basement: Yes
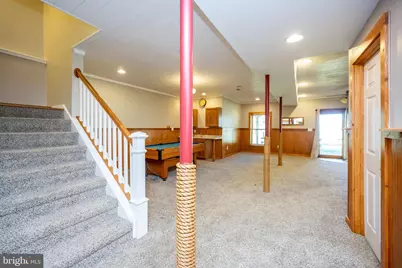
- Basement Desc.: Connecting Stairway, Fully Finished, Walkout Level, Windows
- Foundation: Brick/Mortar
- Roof: Architectural Shingle
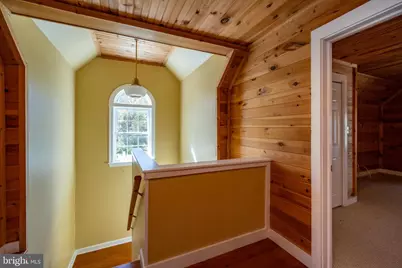
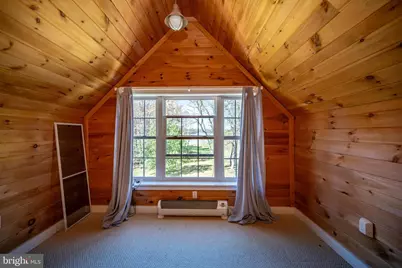
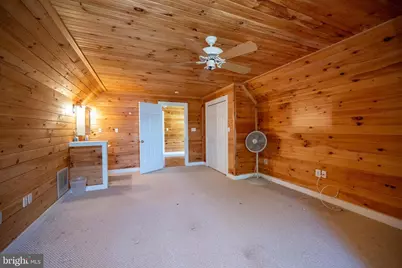
- Walls/Ceilings: Dry Wall, Wood Ceilings, Wood Walls
- Windows: Vinyl Clad
- Doors: Six Panel, Sliding Glass
- Entry Floor Number: 2
- Stories Description: Lower 1, Main, Upper 1
- Square Feet: 3,100
- Sq. Ft. Source: Estimated
- Living Area: 3,100 Sq. Ft.
- Finished Above Grnd: 1,860 Sq. Ft.
- Finished Below Grnd: 1,240 Sq. Ft.
- Year Built: 2003
- Year Built Source: Estimated
- Property Condition: Very Good
Unit Information
- Bathrooms-Lower: 1
- Bedrooms-Lower: 1
Lot Features
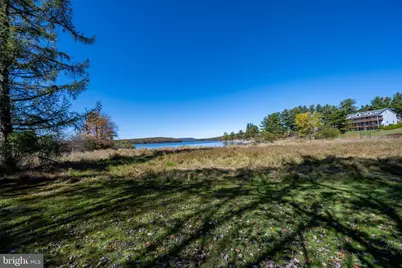
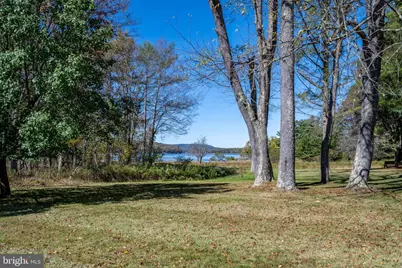
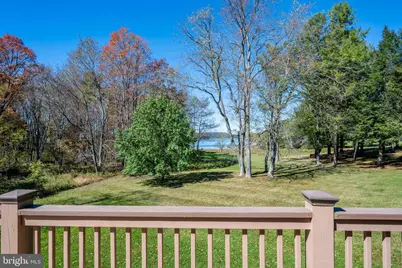
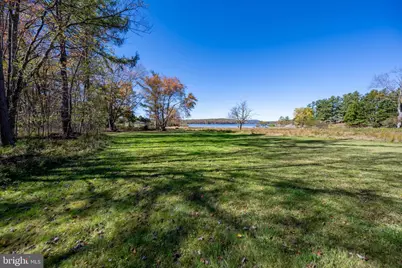
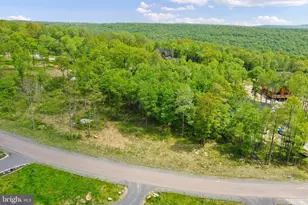
- Property View: Trees/Woods, Lake
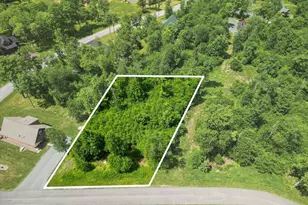
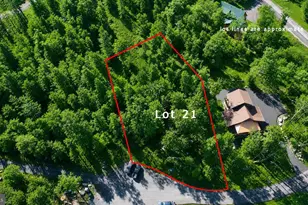
- Lot Size (Acres): 0.83
- Lot Size (Sq. Ft.): 36,155
- Lot Size Source: Estimated
- Street/Road Desc.: Access - On Grade, Black Top
- Building Sites: 1
- Zoning: R
- Lot Description: Corner, Front Yard, Landscaping, Level, Rear Yard, Road Frontage, Rural
Water Features
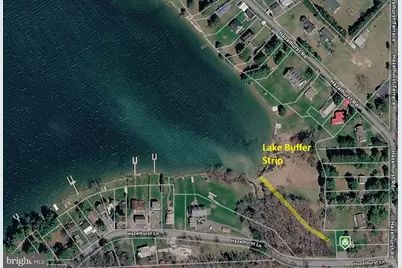
- Water Front: Yes
- Water View: Yes
- Navigable Water: Yes
- Water Access: Yes
- Water Access Desc: Private Access
- Water Front Type: Lake
- Water Front Name: DEEP CREEK LAKE
Financial Considerations
- Price Per Sq. Ft.: $344.03
- County Tax: $4,897
- County Tax Freq: Annually
- Tax w/Assessment: $481,300
- Tax Amount: $4,897
- Tax Year: 2025
- Tax Total Finished Sq. Ft.: 3100
Disclosures and Reports
- Ownership: Fee Simple
- Multiple Parcels: Yes
- Lot Number: 2
Listed by Railey Realty, Inc., Dale M Carpenter