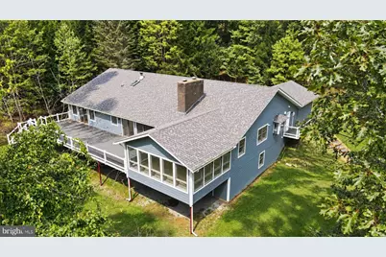
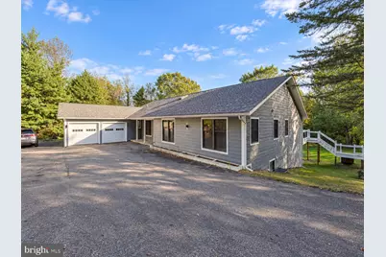
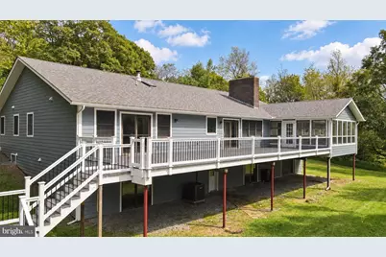
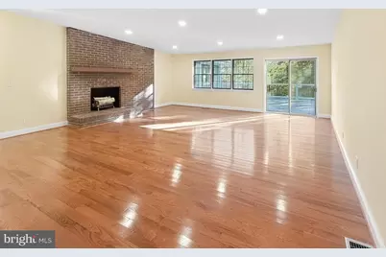
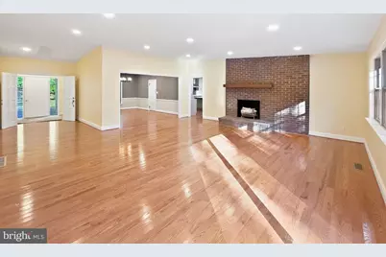
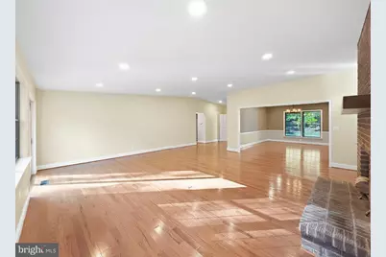
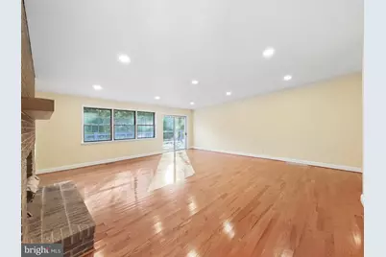
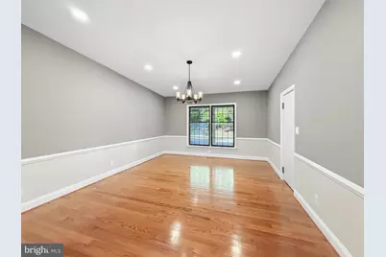
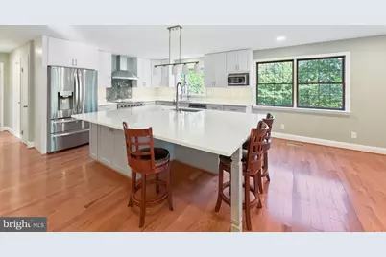
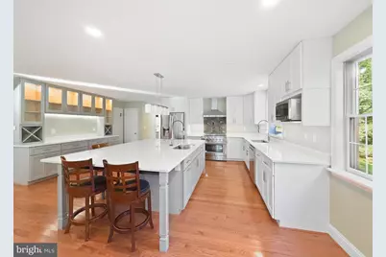
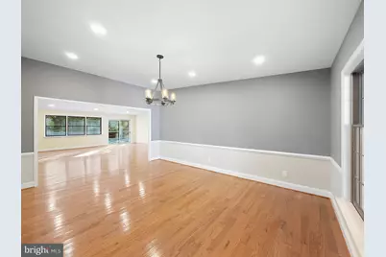
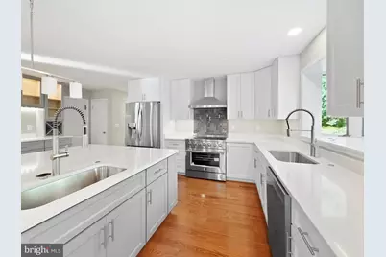
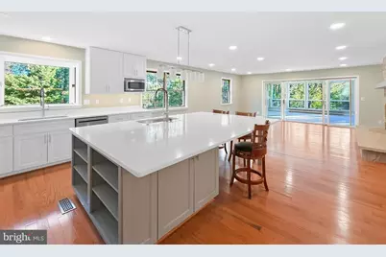
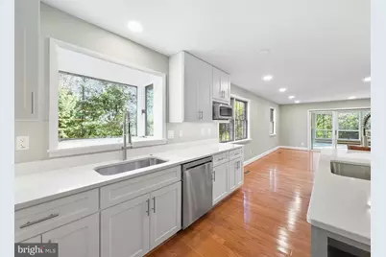
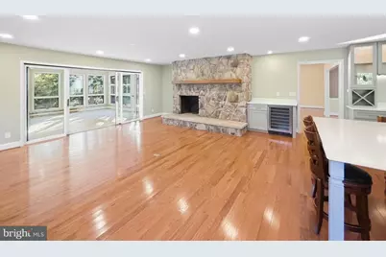
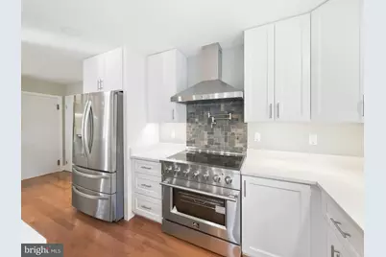
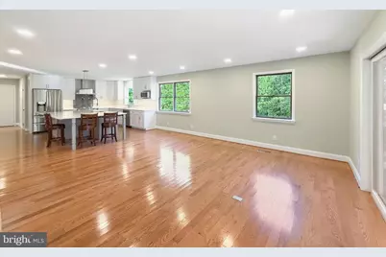
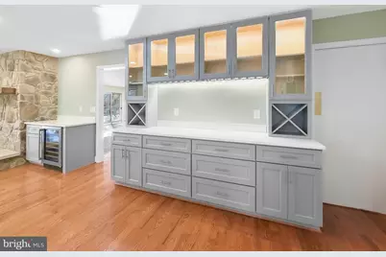
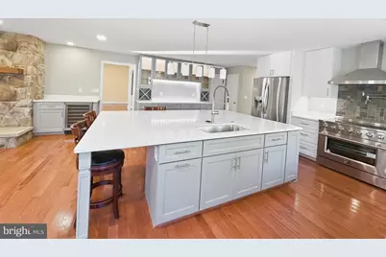
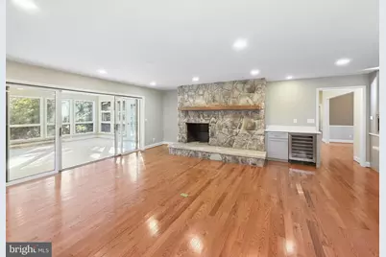
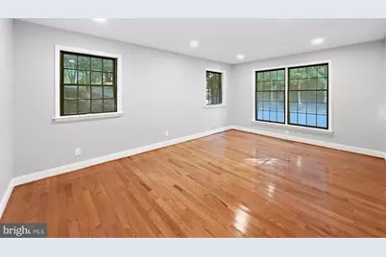
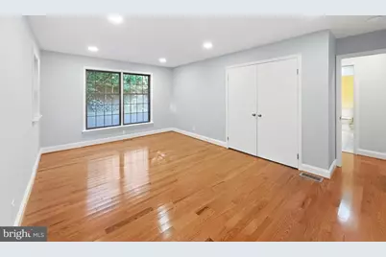
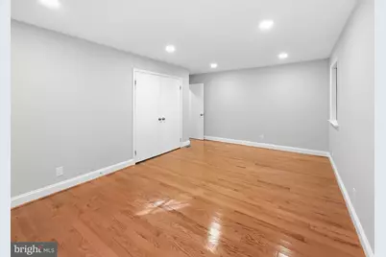
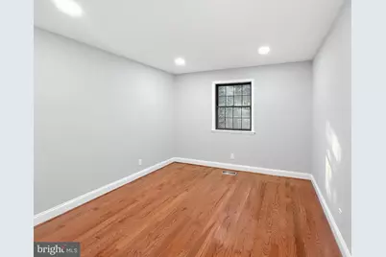
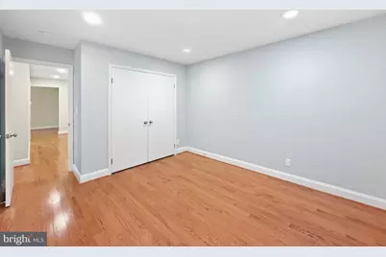
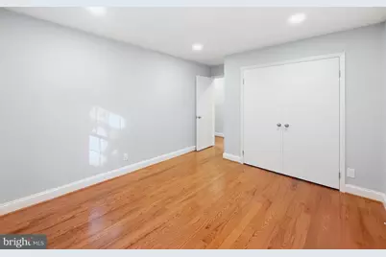
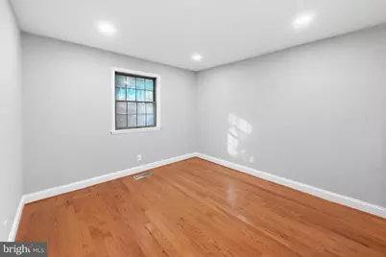
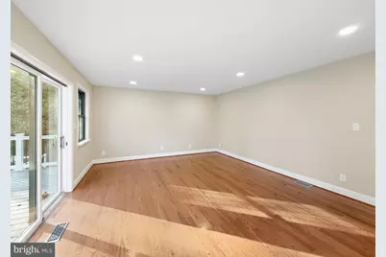
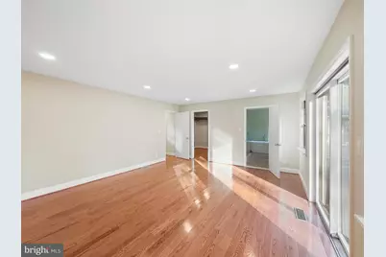
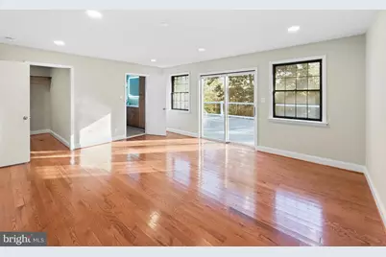
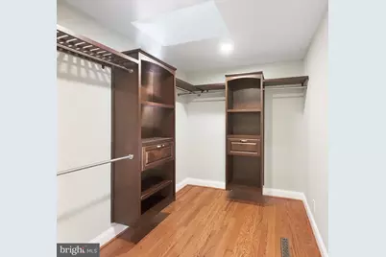
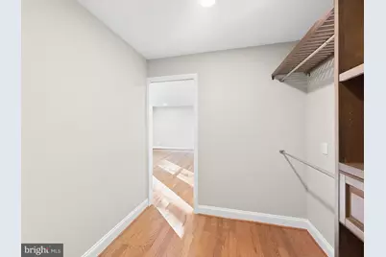
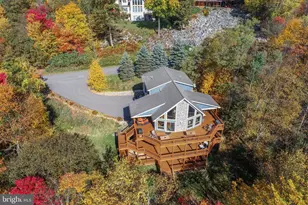
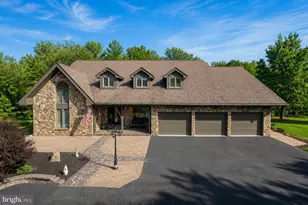
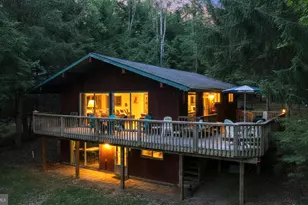
Full Property Details for 524 Summit Dr
General
- Price: $899,000
- HOA FEE: $134/month
- HOA FEE FREQ.: Annually
- Taxes: $6,863 (2026)
- Status: Active
- Type: Single Family
- Source: BrightMLSMidAtlantic
- MLS ID: MDGA2012798
- Updated: 9/16/2026
- Added to Site: 3 day(s) ago
Interior
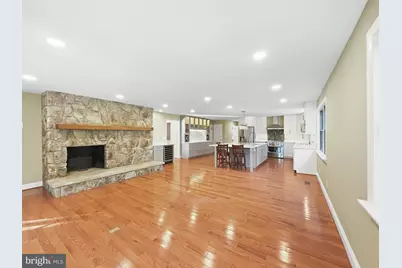
- Fireplace: Yes
- Number of Fireplaces: 2
Rooms
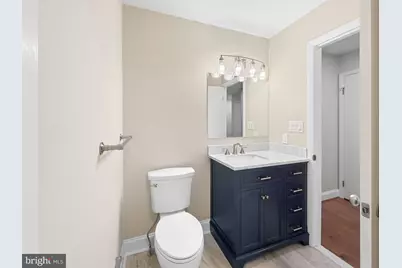
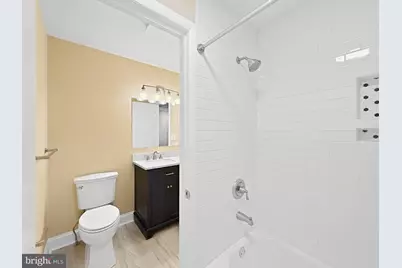
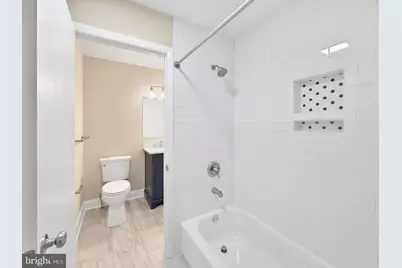
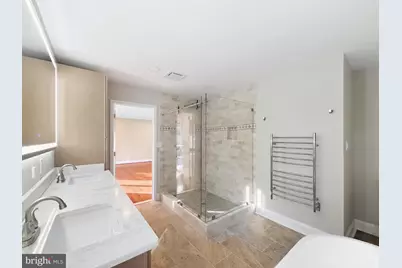
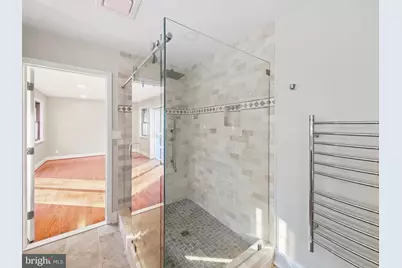
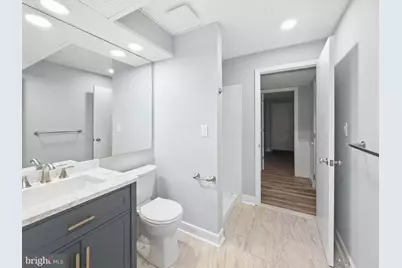
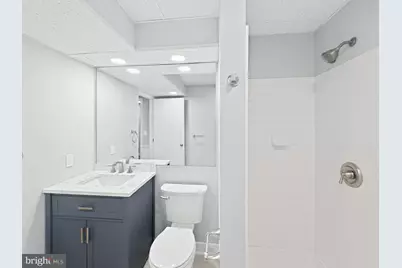
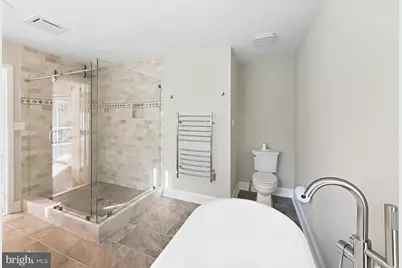
- Total Bathrooms: 4
- Full Bathrooms: 3
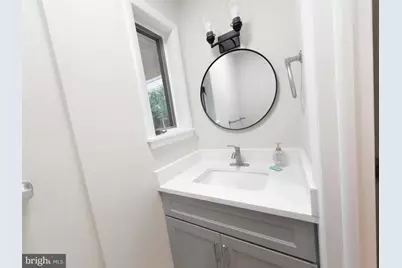
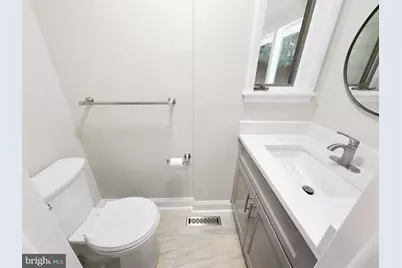
- Half Bathrooms: 1
- Main Floor Baths: 3
- Main - Full Baths: 2
- Main - 1/2 Baths: 1
- Lower Floor Baths: 1
- Lower - Full Baths: 1
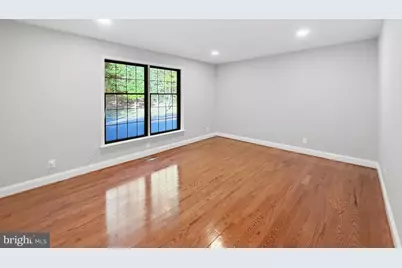
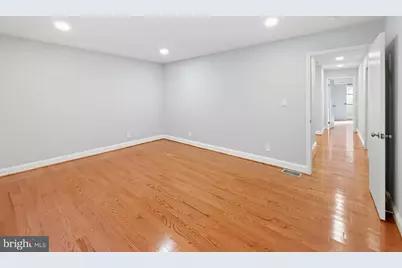
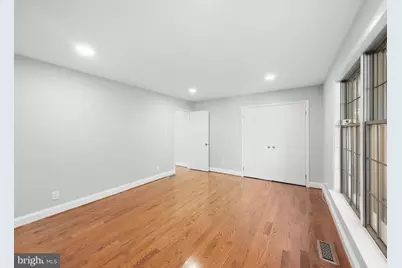
- Total Bedrooms: 5
- Bedrooms Main & Up: 5
Additional Information
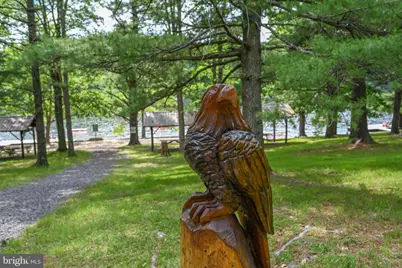
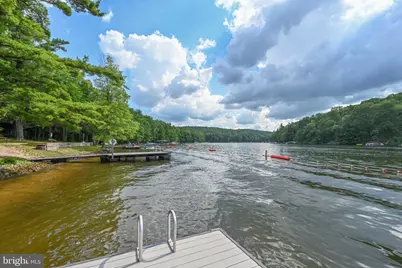
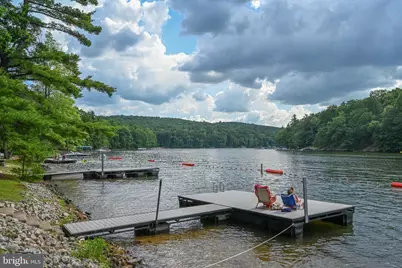
- Shared Amenities: Boat Dock/Slip, Boat Ramp, Common Grounds, Pier/Dock
Exterior
- Exterior Features: Private Beach
Parking
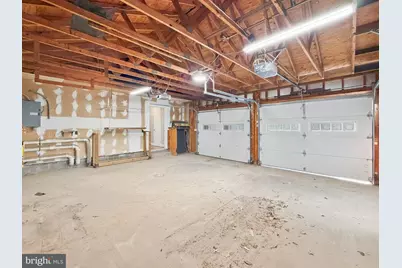
- Garage: Yes
- Garage Spaces: 3
- Total Spaces: 7
- Parking Type: Driveway, Attached Garage
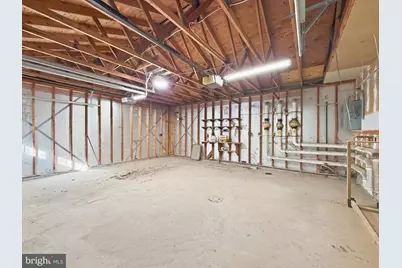
- Garage Description: Basement Garage, Garage - Front Entry
Location
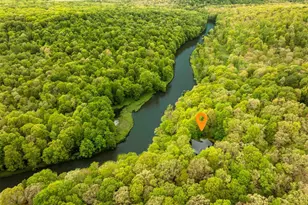
- County: GARRETT
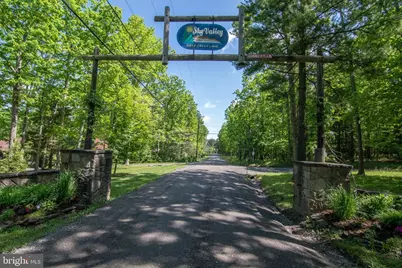
- Subdivision: SKY VALLEY
- Driving Directions: From McHenry follow Garrett Hwy SOUTH to LEFT on Glendale Rd, RIGHT on North Glade Rd, RIGHT on 495, RIGHT on Sky Valley Rd. Keep RIGHT into Sky Valley Subdivision to RIGHT on Summit Dr to 524 on RIGHT.
School Information
- School District: Garrett County Public Schools
Community
- Association: Yes
- Assoc. Name: SKY VALLEY
- Assoc. Fees Include: Common Area Maintenance, Pier/Dock Maintenance, Road Maintenance
Heating & Cooling
- Central air: Yes
- Cooling Type: Central A/C
- Cooling Fuel: Electric
- Heating Type: Forced Air
- Heating Fuel: Oil
- Water Heater: Electric
Utilities
- Sewer: Septic = # of BR
- Water: Well
Structural Information
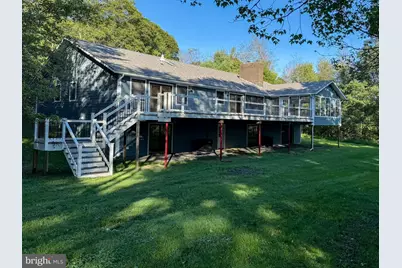
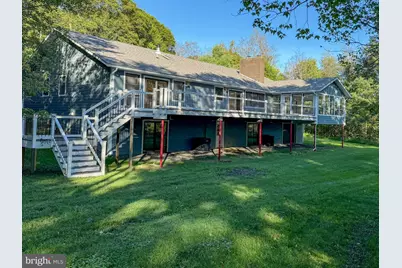
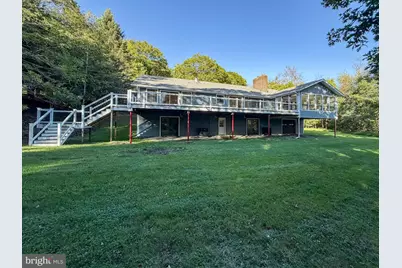
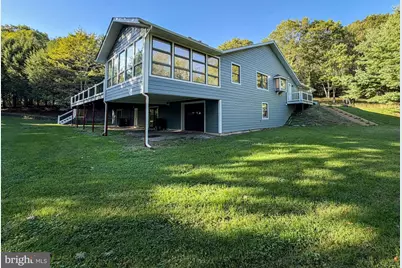
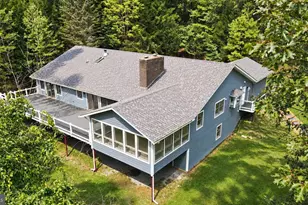
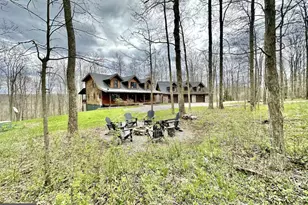
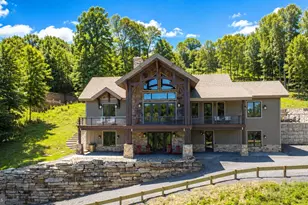
- Architectural Style: Contemporary
- Structure Type: Detached
- Construction: Frame
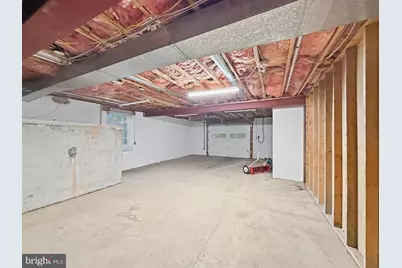
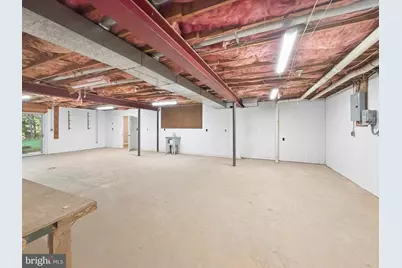
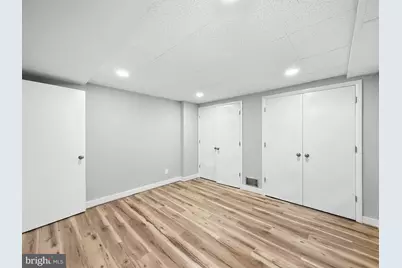
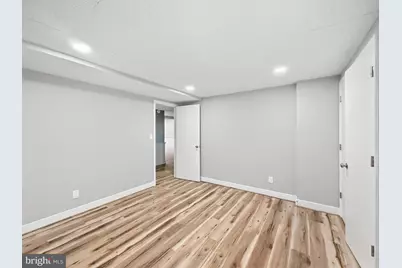
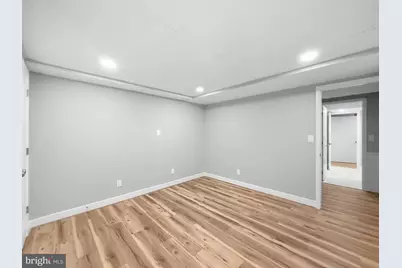
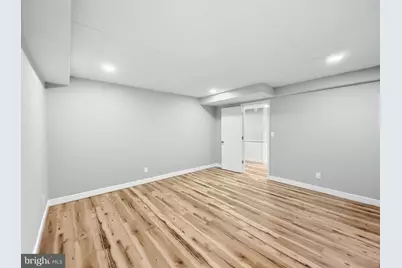
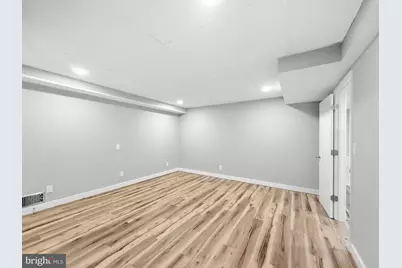
- Basement: Yes
- Basement Entrance: Yes
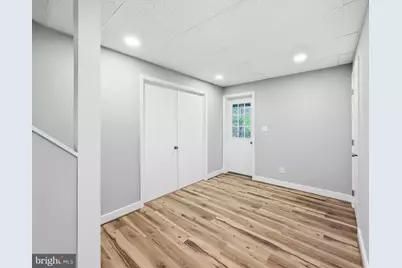
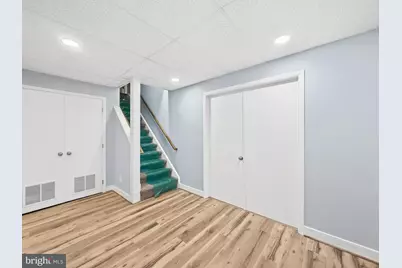
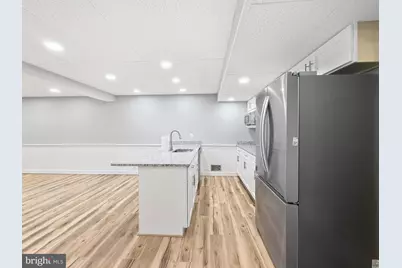
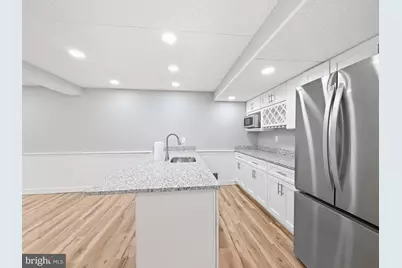
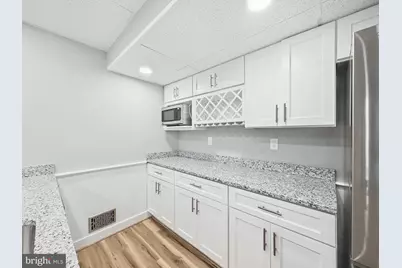
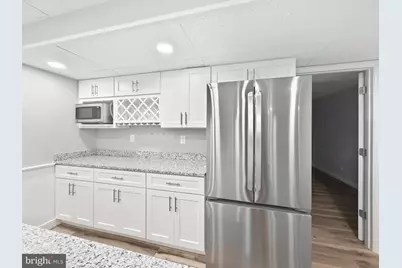
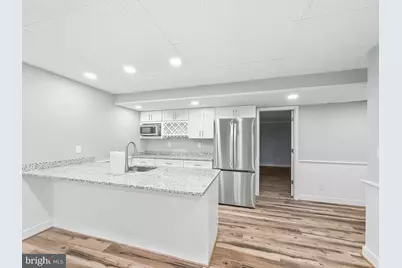
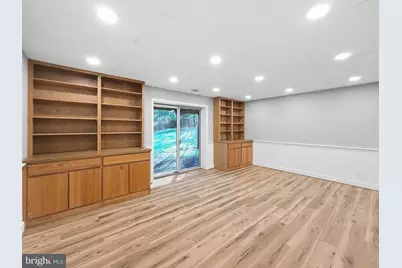
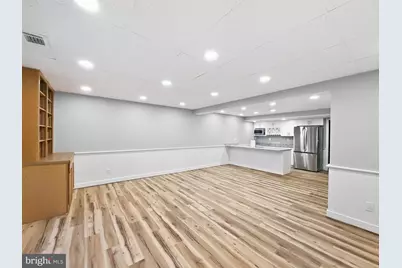
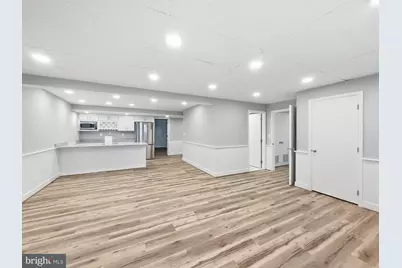
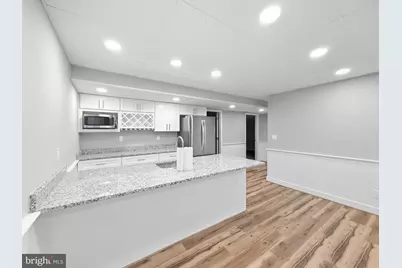
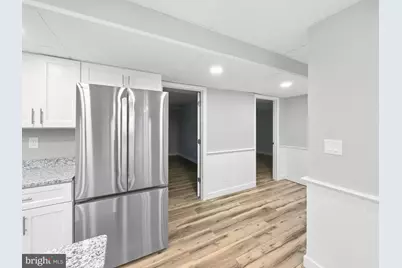
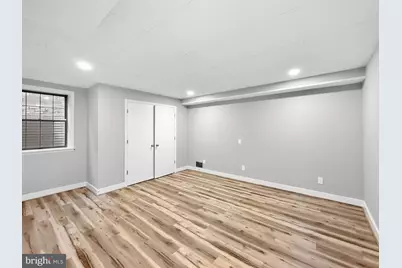
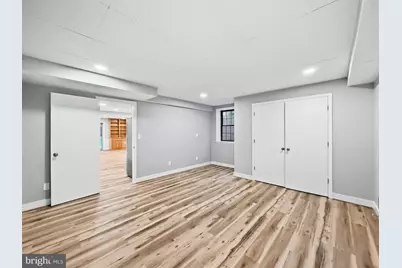
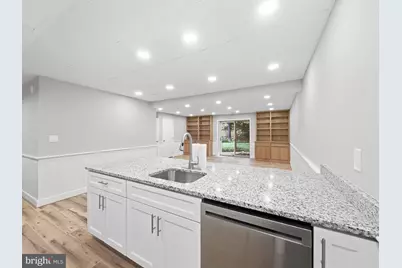
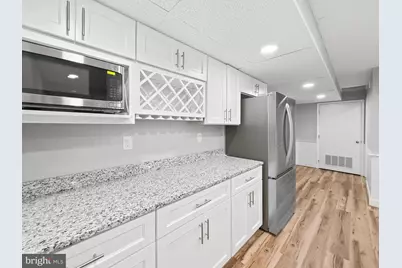
- Basement Desc.: Full, Interior Access, Outside Entrance, Partially Finished, Walkout Level
- Foundation: Block
- Stories Description: Lower 1, Main
- Square Feet: 6,480
- Sq. Ft. Source: Assessor
- Living Area: 4,457 Sq. Ft.
- Finished Above Grnd: 3,157 Sq. Ft.
- Finished Below Grnd: 1,300 Sq. Ft.
- Basement Finished: 50%
- Year Built: 1985
- Year Built Source: Assessor
- Property Condition: Excellent
Unit Information
Lot Features
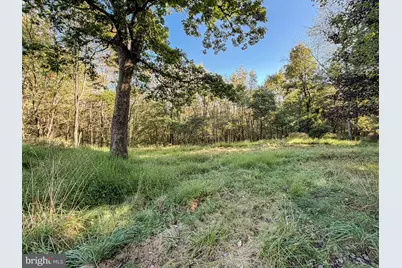
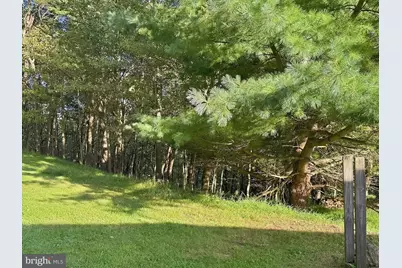
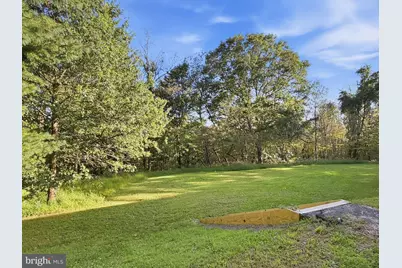
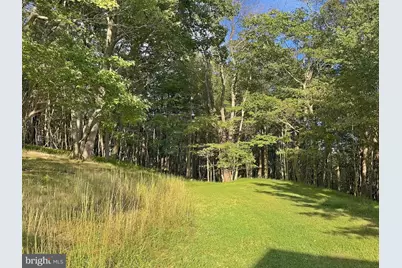
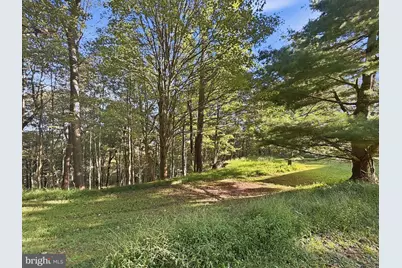
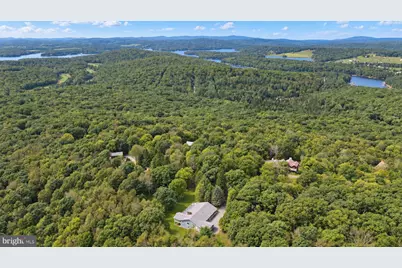
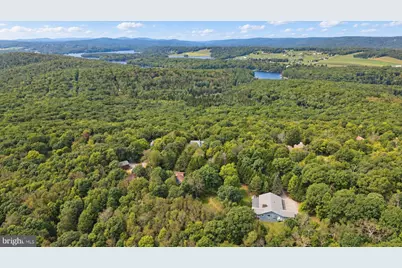
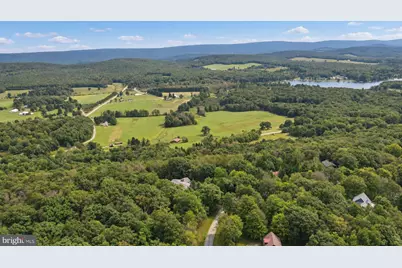
- Lot Size (Acres): 2.3
- Lot Size (Sq. Ft.): 100,188
- Lot Size Source: Assessor
- Zoning: R
- Lot Description: Additional Lot(s)
Water Features
- Navigable Water: Yes
- Water Access: Yes
- Water Access Desc: Boat - Length Limit, Boat - Powered, Canoe/Kayak, Fishing Allowed, Limited hours of Personal Watercraft Operation (PWC), Private Beach, Swimming Allowed, Waterski/Wakeboard
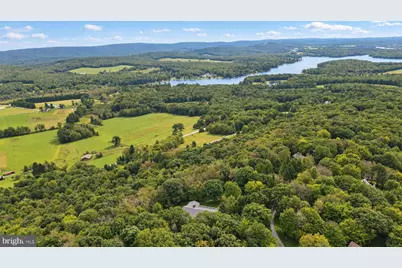
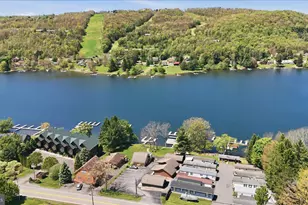
- Water Front Type: Lake
- Water Front Name: Deep Creek Lake
Financial Considerations
- Price Per Sq. Ft.: $284.76
- Association Fee: $1,603
- Assoc Fee Freq.: Annually
- Assessment Year: 2026
- County Tax: $6,863
- County Tax Freq: Annually
- Tax w/Assessment: $617,133
- Tax Amount: $6,863
- Tax Year: 2026
- Tax Total Finished Sq. Ft.: 4457
Disclosures and Reports
- Ownership: Fee Simple
- Multiple Parcels: Yes
- Lot Number: 40
Listed by Railey Realty, Inc., Justin D Liller