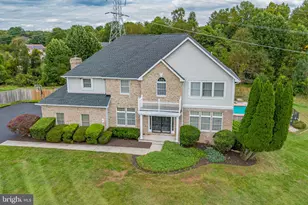
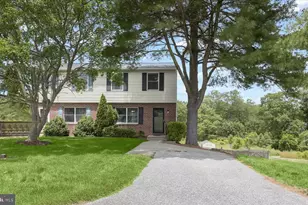
Full Property Details for 1007 Sitka Spruce Ln
General
- Sold For: $350,000
- HOA FEE: $50/month
- Taxes: $4,259 (2025)
- Status: Closed
- Type: Townhouse
- Source: BrightMLSMidAtlantic
- MLS ID: MDCR2032196
- Added to Site: 269 day(s) ago
Interior
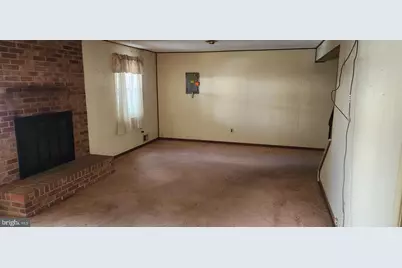
- Fireplace: Yes
- Number of Fireplaces: 2
Rooms
- Total Bathrooms: 4
- Full Bathrooms: 3
- Half Bathrooms: 1
- Upper Floor Baths: 2
- Upper - Full Baths: 2
- Main Floor Baths: 1
- Main - 1/2 Baths: 1
- Lower Floor Baths: 1
- Lower - Full Baths: 1
- Total Bedrooms: 5
- Bedrooms Upper: 3
- Bedrooms Lower: 1
- Bedrooms Main & Up: 1
Parking
Location
- County: CARROLL
- Subdivision: PINEY RIDGE VILLAGE
- Driving Directions: Sykesville Rd (32) to Piney Ridge Pkwy, Right on Piney Ridge Drive, left on Sitka Spruce
School Information
- School District: Carroll County Public Schools
Community
- Association: Yes
- Assoc. Name: AMERICAN COMMUNITY MANAGEMENT
Heating & Cooling
- Central air: Yes
- Cooling Type: Central A/C
- Cooling Fuel: Electric
- Heating Type: Forced Air
- Heating Fuel: Natural Gas
- Water Heater: Electric
Utilities
- Sewer: Public Sewer
- Water: Public
Structural Information
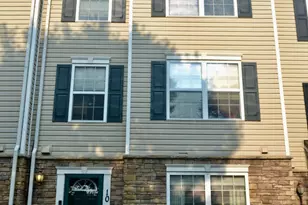
- Architectural Style: Colonial
- Structure Type: End of Row/Townhouse
- Construction: Vinyl Siding
- Basement: Yes
- Basement Entrance: Yes
- Basement Desc.: Outside Entrance, Walkout Level, Partially Finished
- Foundation: Other
- Stories Description: Lower 1, Main, Upper 1
- Square Feet: 2,618
- Sq. Ft. Source: Assessor
- Living Area: 2,104 Sq. Ft.
- Finished Above Grnd: 1,904 Sq. Ft.
- Finished Below Grnd: 200 Sq. Ft.
- Year Built: 1980
- Year Built Source: Assessor
Unit Information
- Bathrooms-Lower: 1
- Bedrooms-Lower: 1
Lot Features
- Lot Size (Acres): 0.12
- Lot Size (Sq. Ft.): 5,401
- Lot Size Source: Assessor
- Zoning: R-100
Financial Considerations
- Price Per Sq. Ft.: $196.95
- Association Fee: $50
- Assoc Fee Freq.: Monthly
- Assessment Year: 2025
- County Tax: $4,199
- County Tax Freq: Annually
- Tax w/Assessment: $371,600
- Tax Amount: $4,259
- Tax Year: 2025
- Terms: Bank Owned/REO
- Tax Total Finished Sq. Ft.: 2104
Disclosures and Reports
- Ownership: Fee Simple
- Bank-owned: Yes
- Section: 1
- Lot Number: 9
Listed by Your Realty Inc., Raj Singh Sidhu
Sold by RE/MAX Advantage Realty, Michele L Eckart